URBAN XANADU: A CONTEMPORARY INTERPRETATION OF CHANGSHA’S LANDSCAPE (DEMONSTRATION AREA)
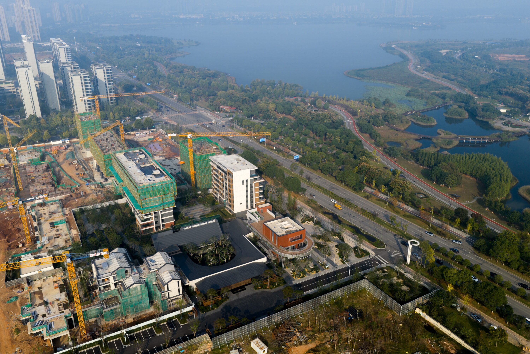
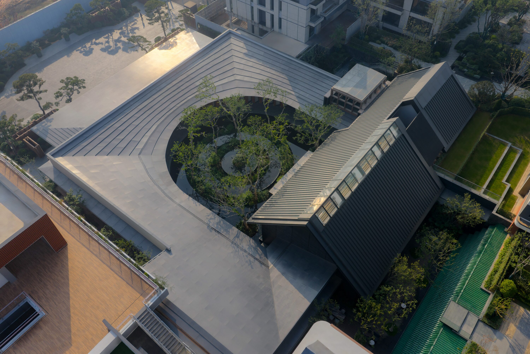
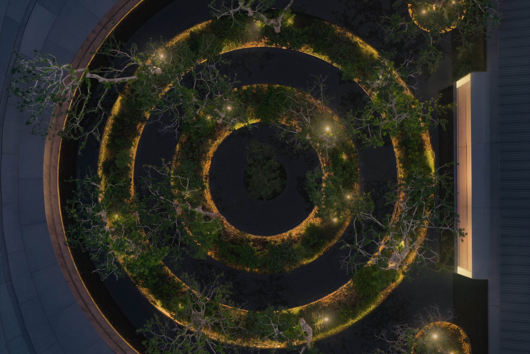
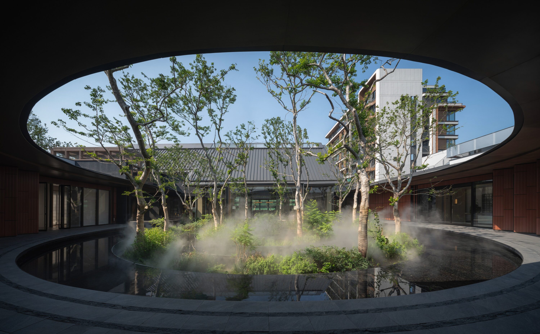
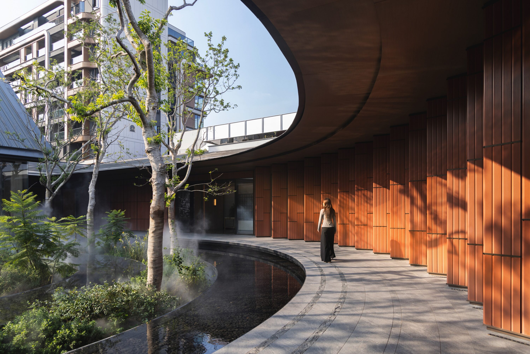
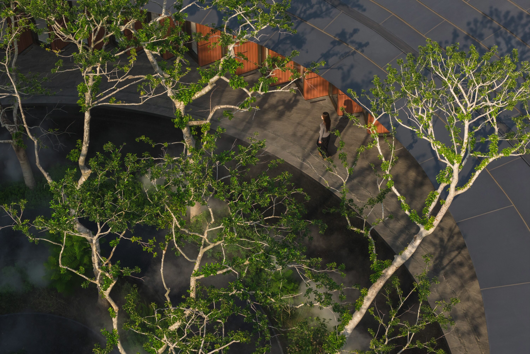
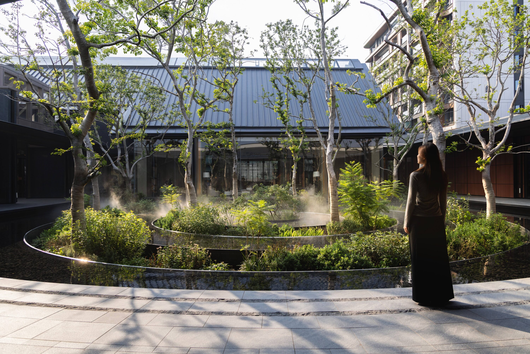
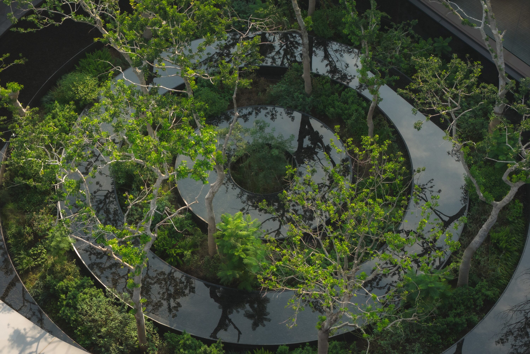
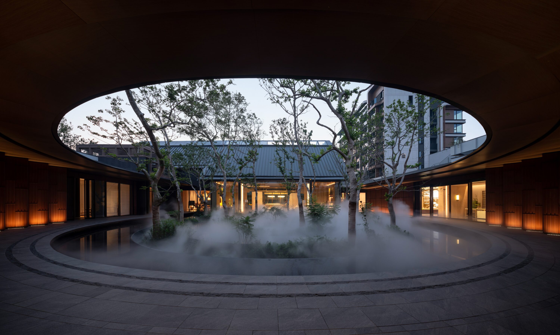
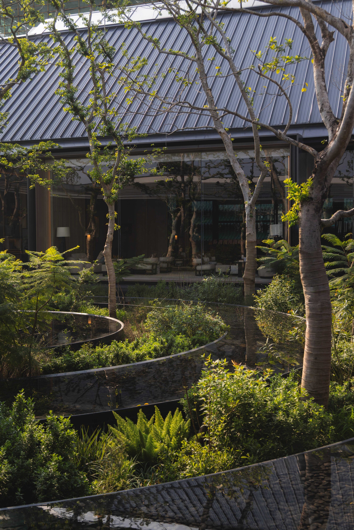
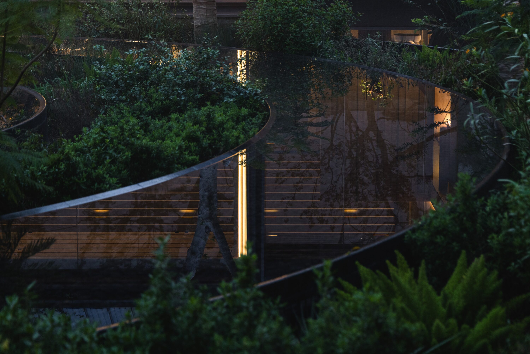
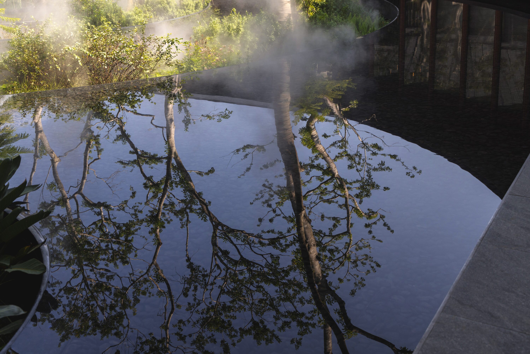
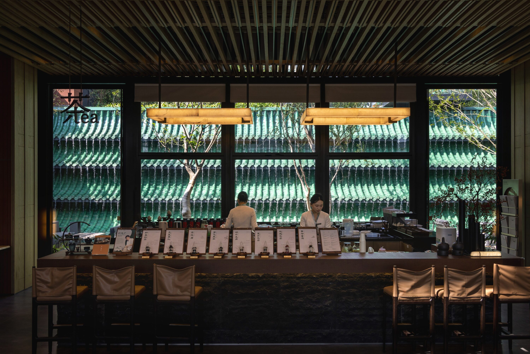
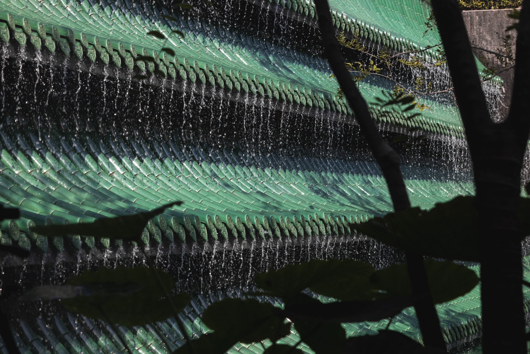
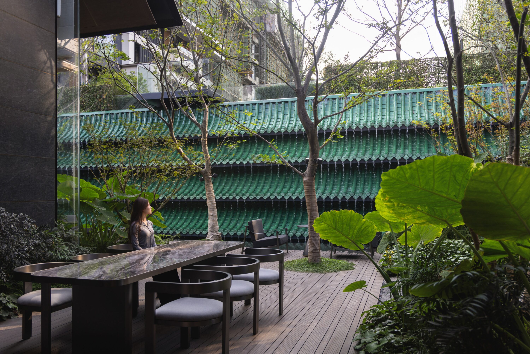
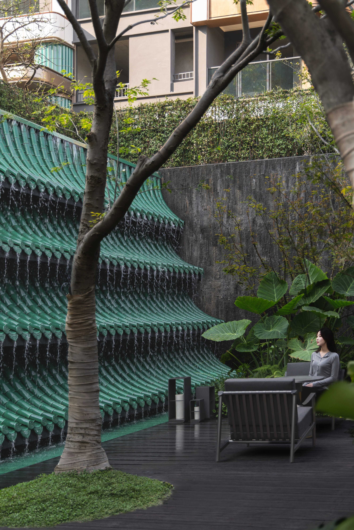
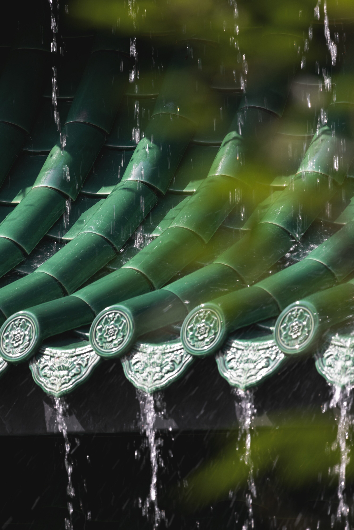
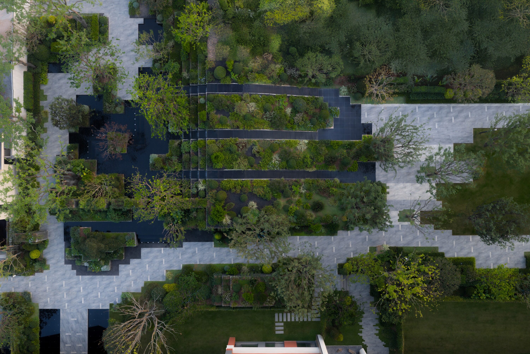
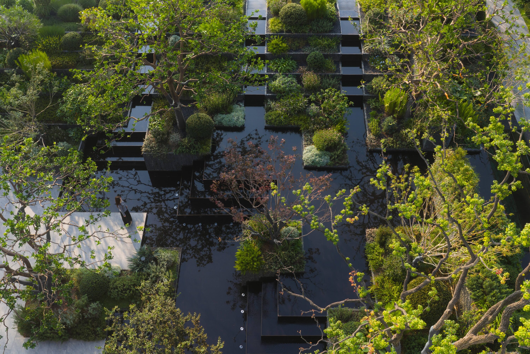
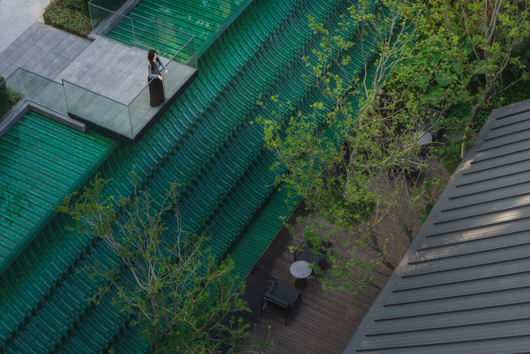
Changsha · Songhu Tiandi · Urban Xanadu draws inspiration from Yuelu culture and its distinctive green rooftop landscapes, reinterpreting the intersection of tradition and modernity. At its heart, the “Four Waters Converging” circular courtyard gathers rooftop flows, blurring the boundaries between architecture and nature, and creating a layered, immersive spatial experience. Sculptural trees, aquatic plants, and jade-colored water walls bring a serene, ceremonial quality, while the rear gardens extend this expression of craft and regional spirit. Elevated walkways and winding paths guide residents through a continuous landscape, from open lawns for gatherings to intimate secluded gardens. Layered water features and multi-level planting shape a tranquil urban sanctuary. Urban Xanadu not only provides living spaces but also offers cultural resonance and a contemplative retreat within the city’s rhythm.
Project Information
Consultant firms
Design