THE SHANGHAI COMMERCIAL AND SAVINGS BANK HEADQUARTERS
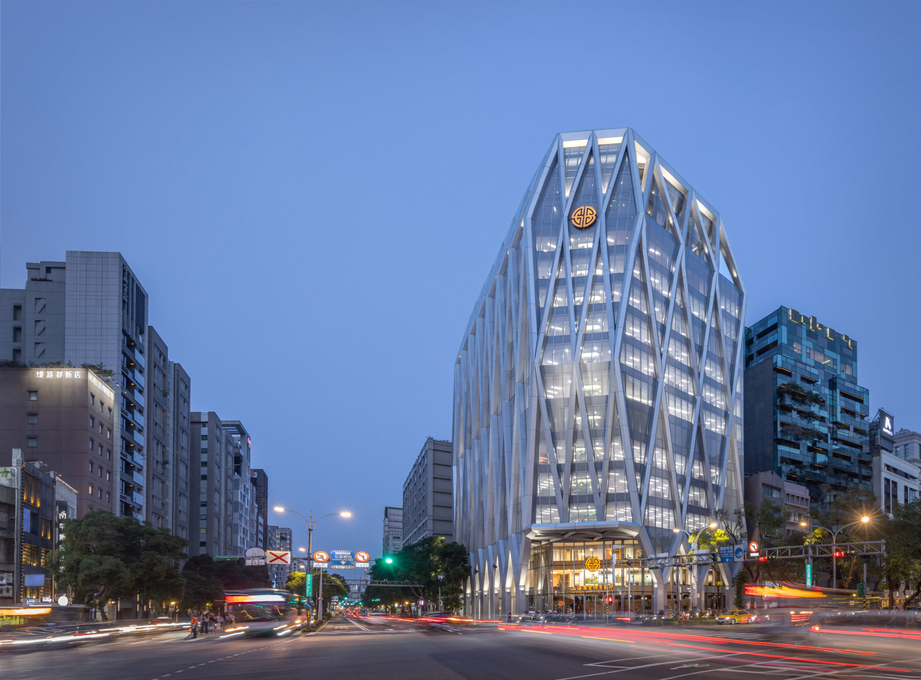
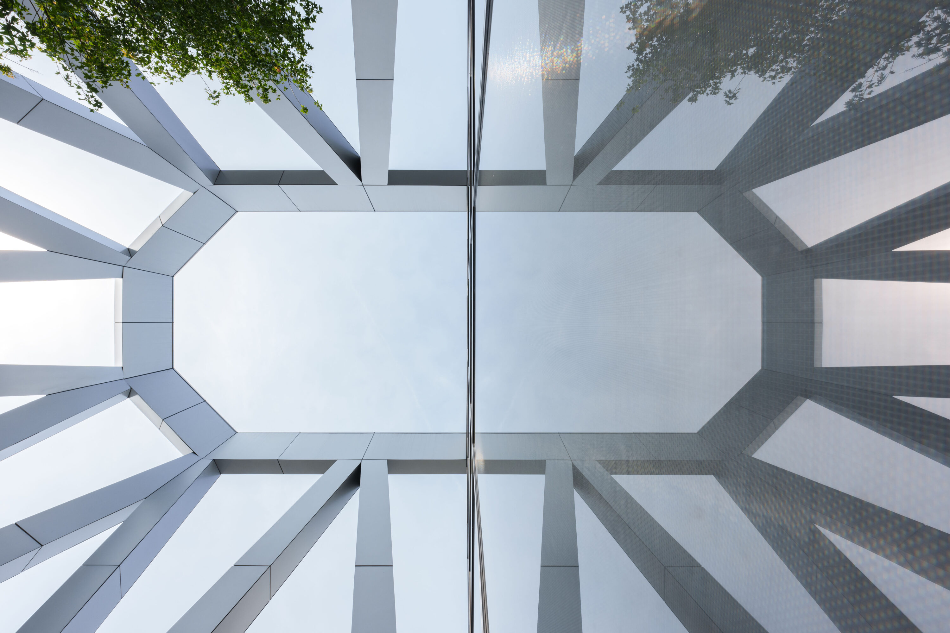
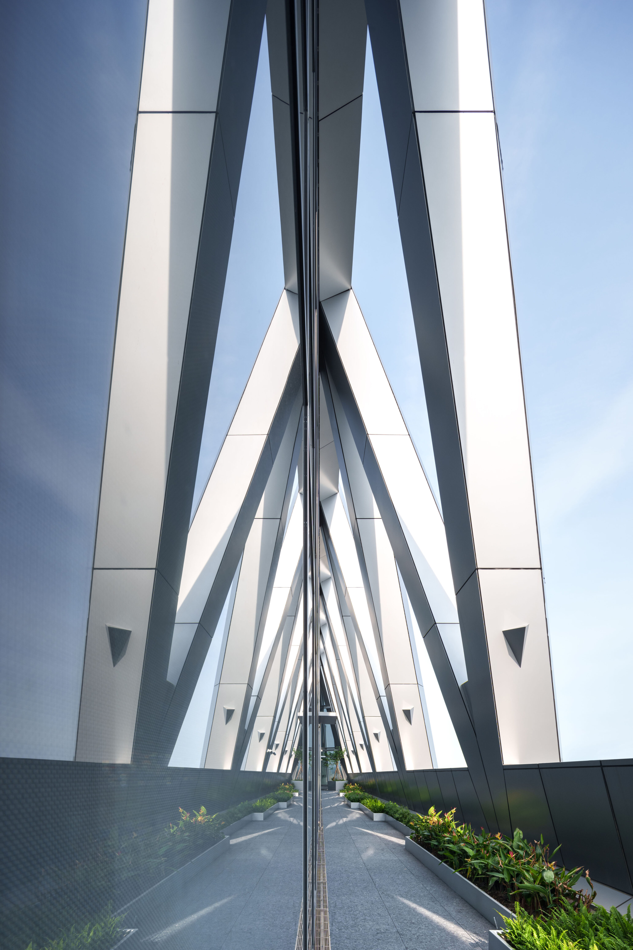
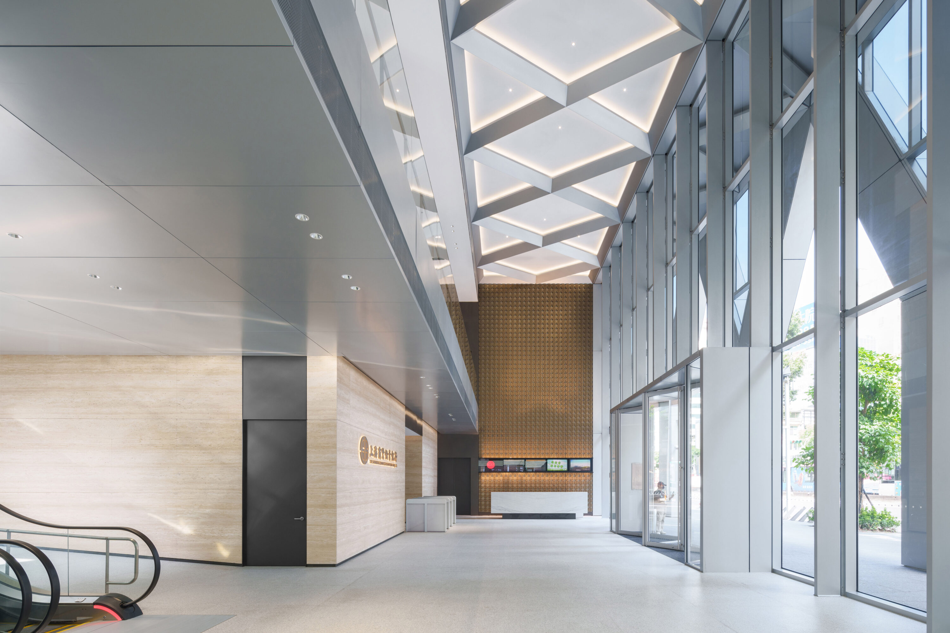
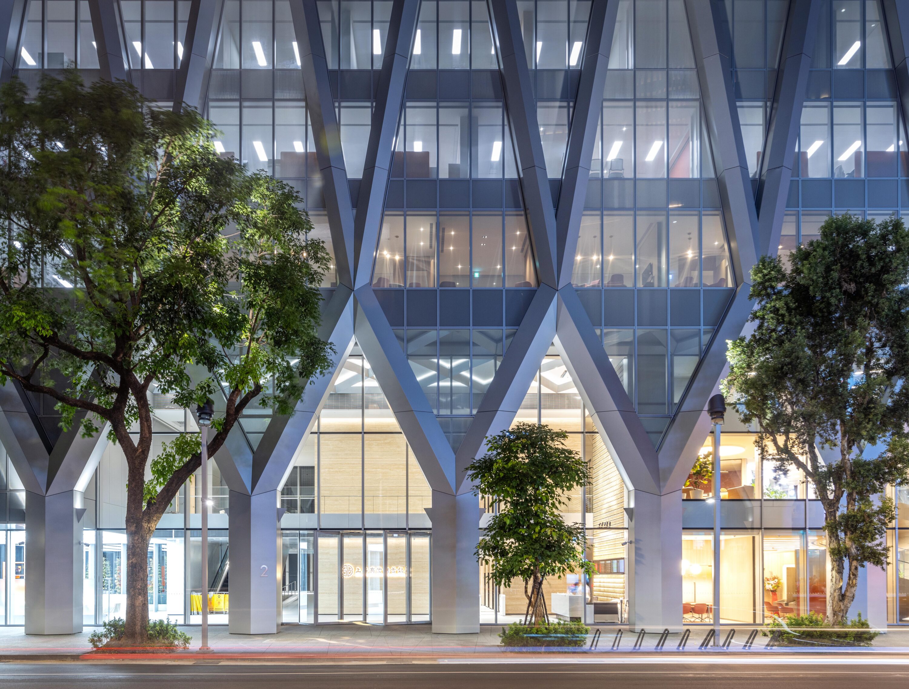
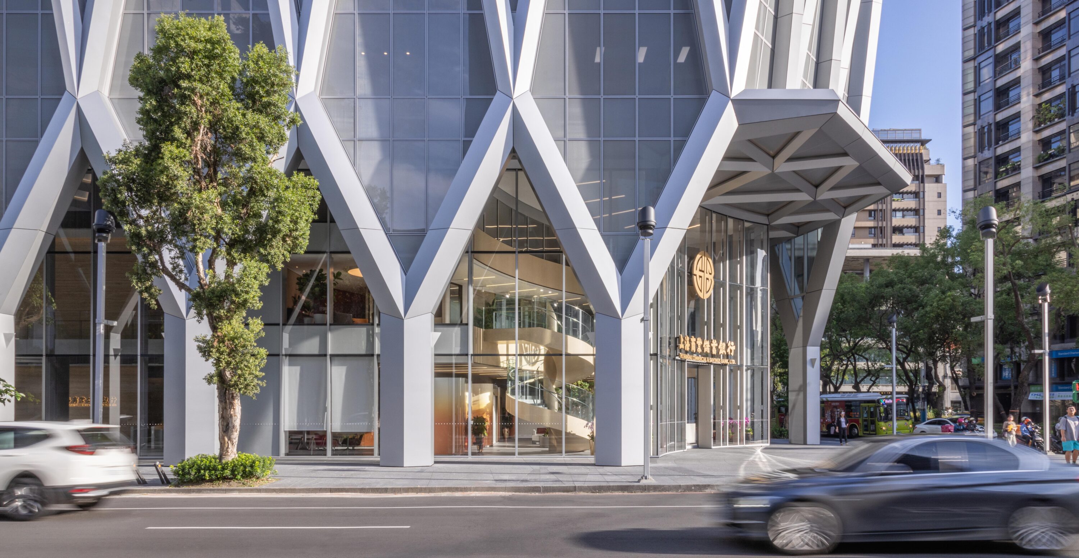
The Shanghai Commercial and Savings Bank Headquarters is designed to convey the company’s commitment to cultural heritage and enduring relevance. The project draws inspiration from art, architecture, and culture, evolving into a diamond-shaped diagrid geometry that integrates the building with its surroundings. Beyond balancing function, aesthetics, and tectonics, the design also enhances energy efficiency and sustainability. A specialized structural system enables a column-free interior, allowing for flexible and diverse workplace configurations. In doing so, the building reinforces corporate identity and contributes to the city’s image, demonstrating a symbiotic relationship between architecture and its urban context.
Project Information
建成
57 months
台北
Consultant firms
潘冀联合建筑师事务所
潘冀联合建筑师事务所
潘冀联合建筑师事务所
汉象室内设计工程股份有限公司
灯戏/月河灯光设计有限公司
Design
潘冀, 苏重威
潘冀、苏重威、赵化宇、王文錤、马法耶、
洪嘉谕、蔡俊昌、苏楠泽、冷雪霜、
吴淑精、陈信颖、欧阳钧、简良霖、
黄瑞民、郑泑如、陈镱铚、邵 晴、
张志豪、黄诗芳、沈可航、李贞仪