NEWTH GROUP INNOVATION CENTER
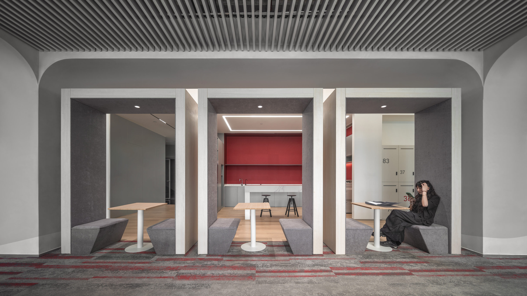
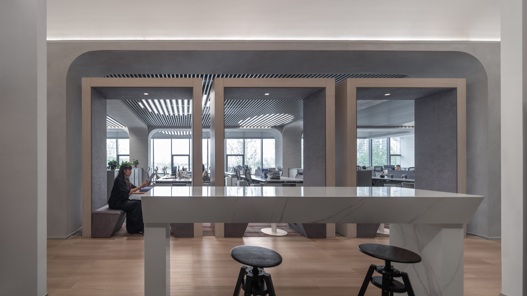
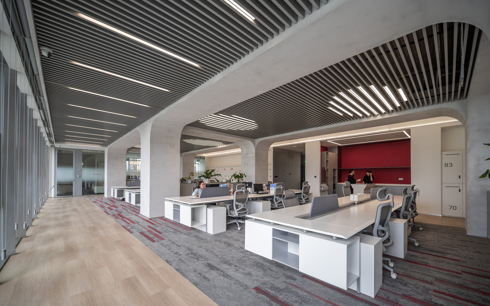
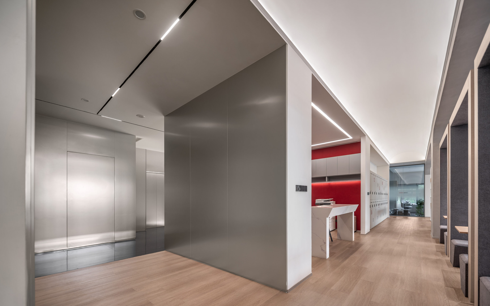
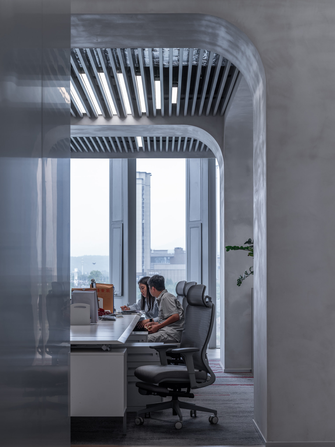
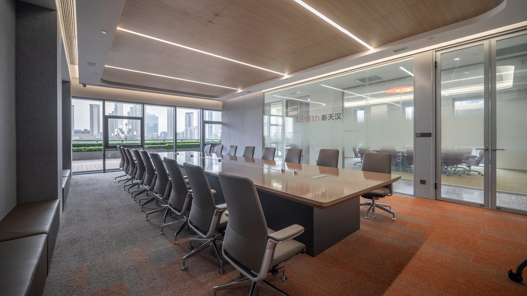
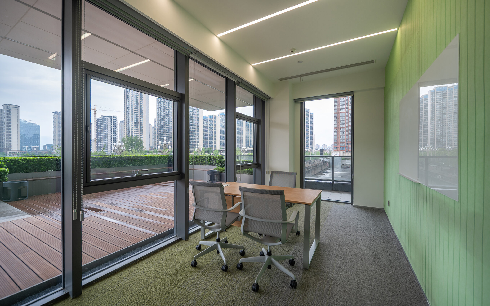
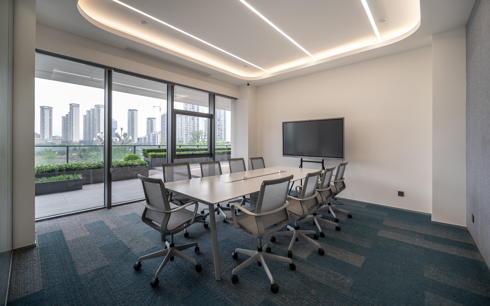
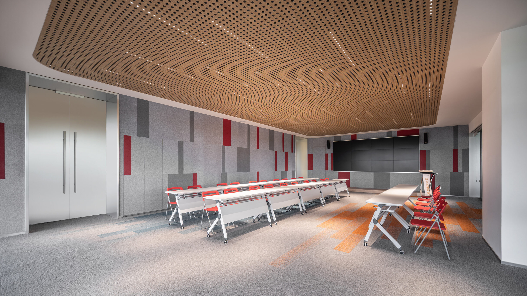
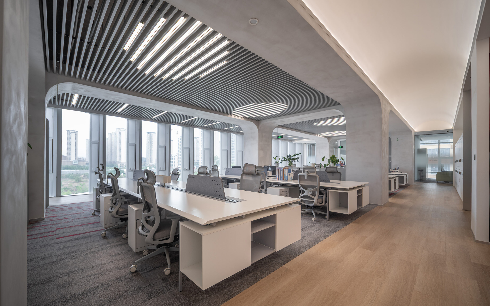
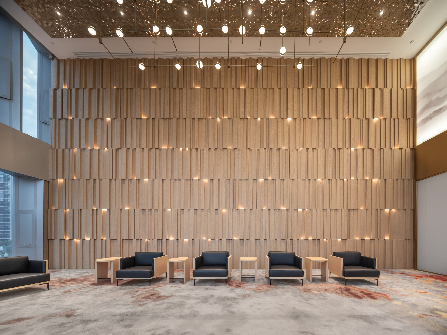
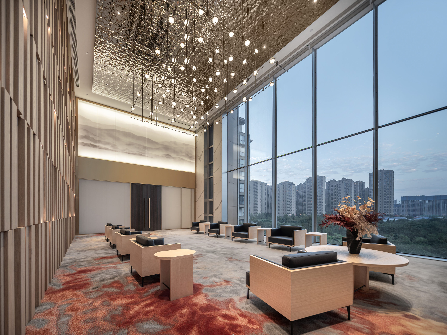
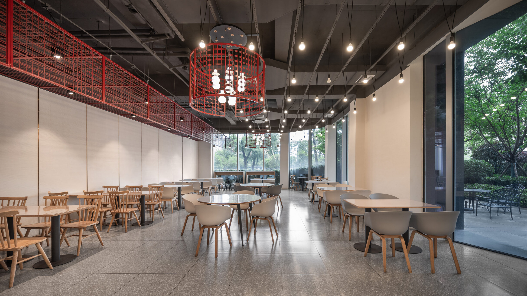
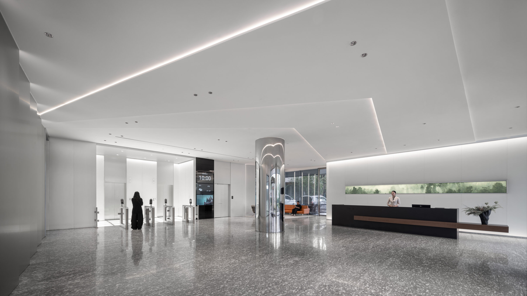
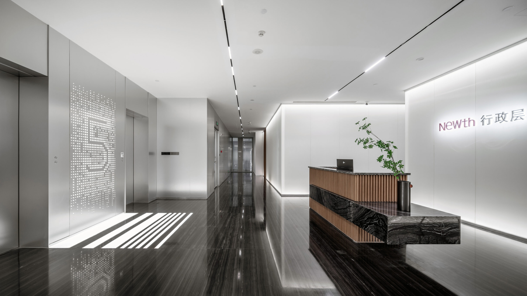
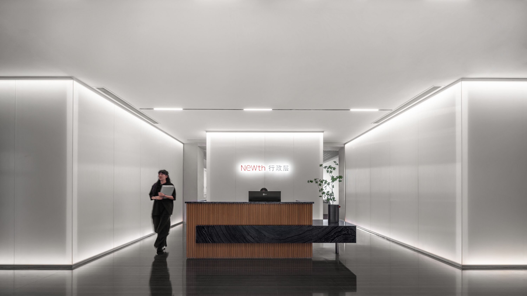
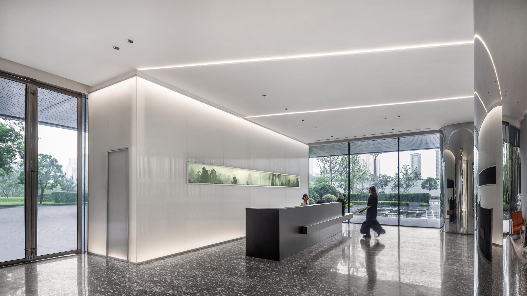
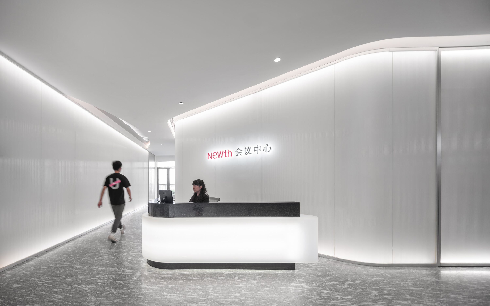
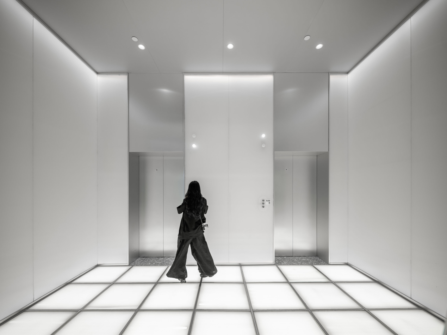
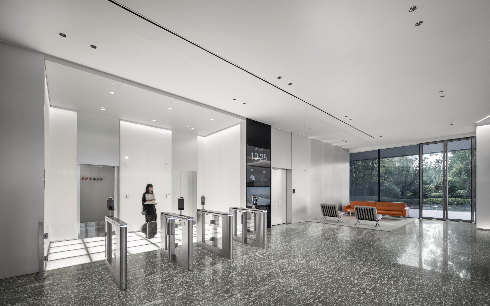
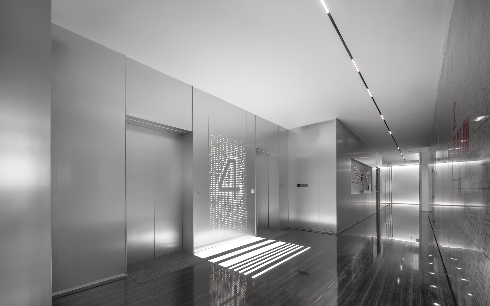
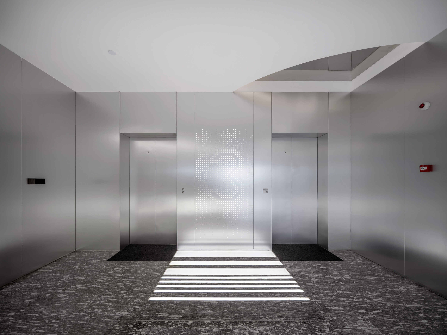
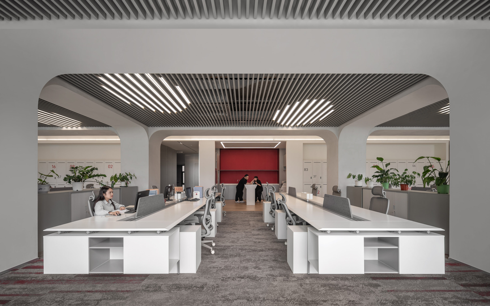
The project is located in Hanzhong, Shaanxi, with a gross area is 3,450 square meters, featuring five above-ground floors and one underground level. The rectified building facade features two boxes stacked at varying angles, facing different perspectives of the old city and new city. Leveraging the enterprise’s real estate attributes, it creates a dialogue between the old and new urban environments. Interior design also continues the architectural design language, striving to maximize the preservation of the spatial experience and dialogue between people indoors and the outdoor urban environment. It introduces the natural landscapes and urban street scenes from the exterior into the interior. Different times present varying outdoor landscapes, thereby defining distinct indoor space functional attributes.
Project Information
Consultant firms
Design