JING’AN INVESTMENT CENTER
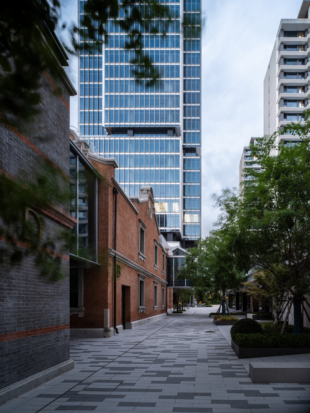
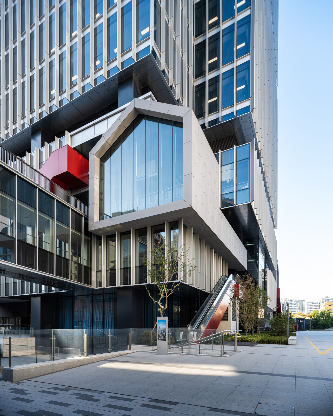
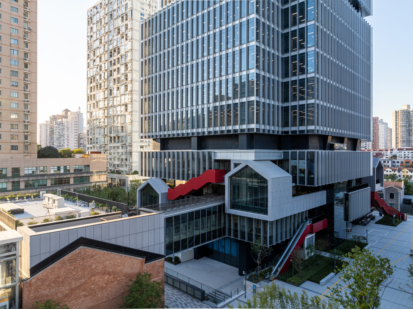
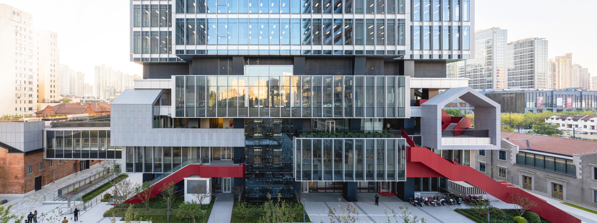
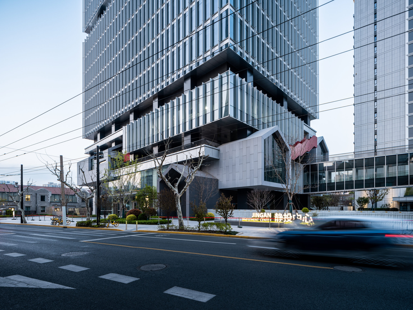
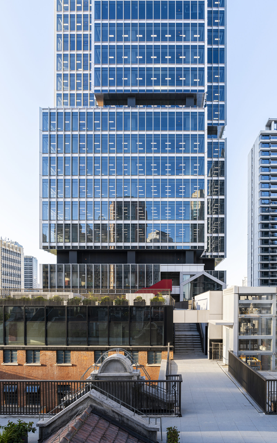
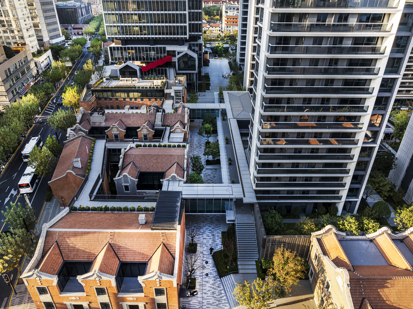
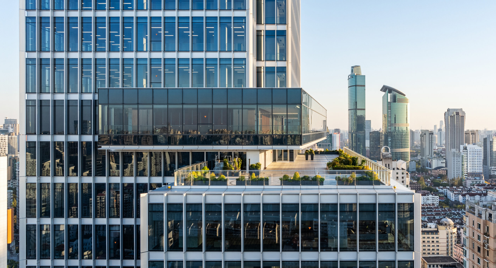
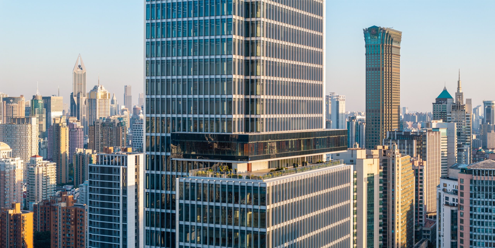
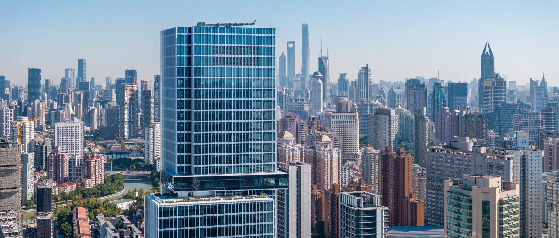
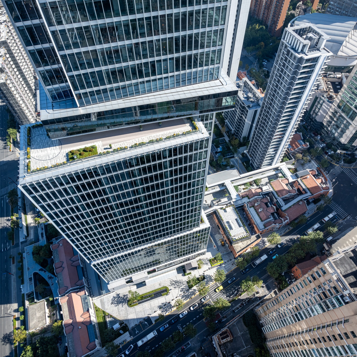
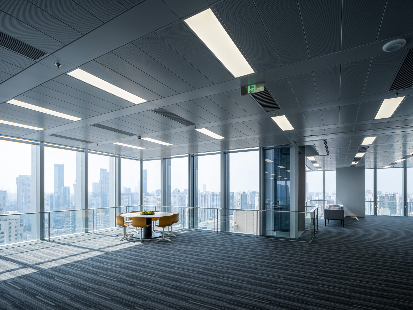
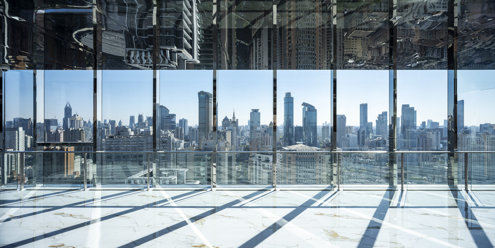
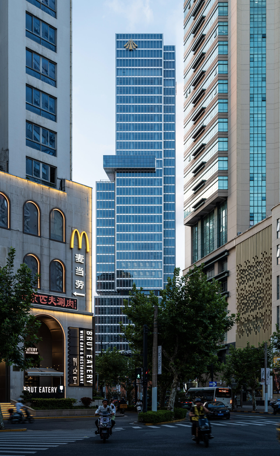
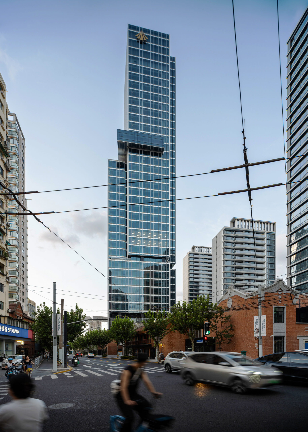
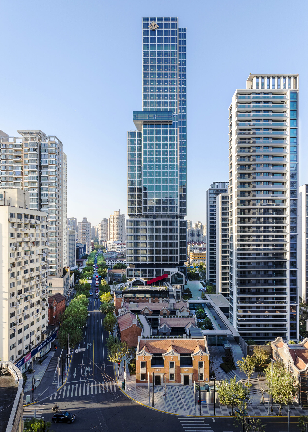
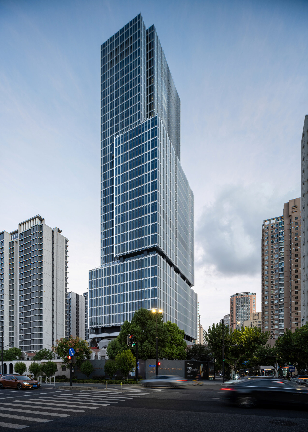
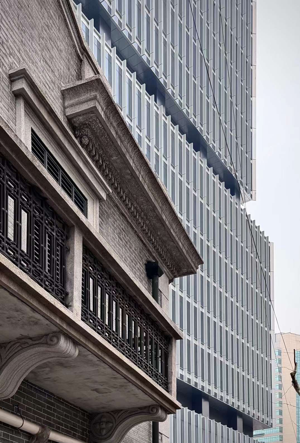
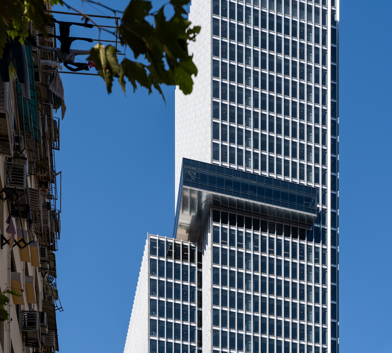
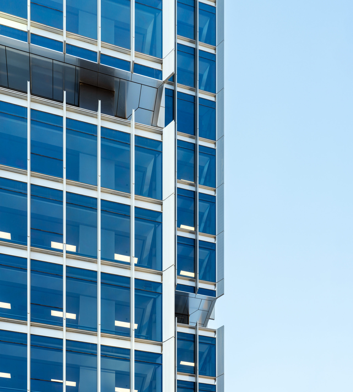
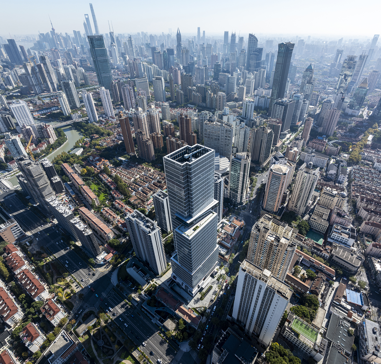
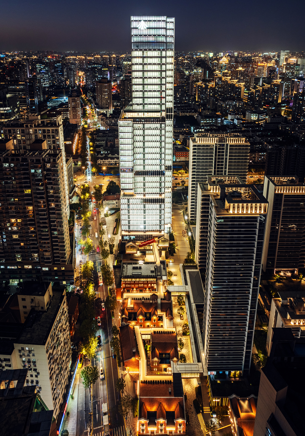
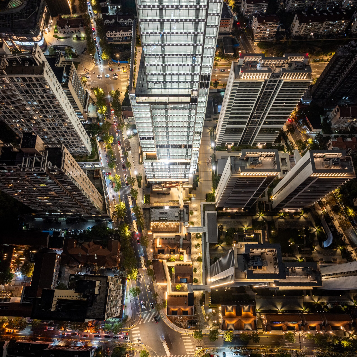
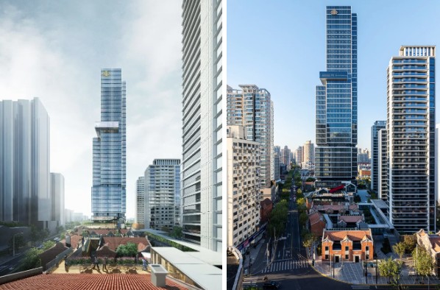
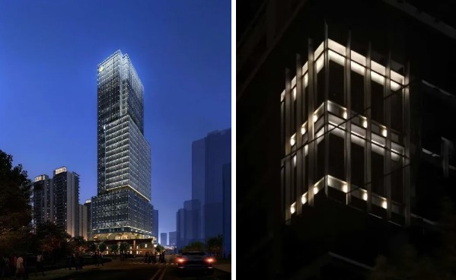
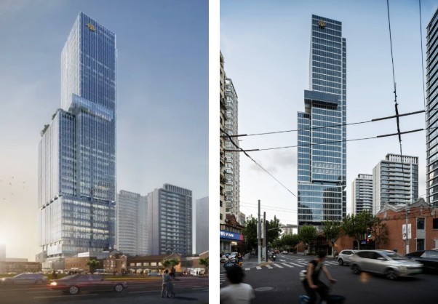
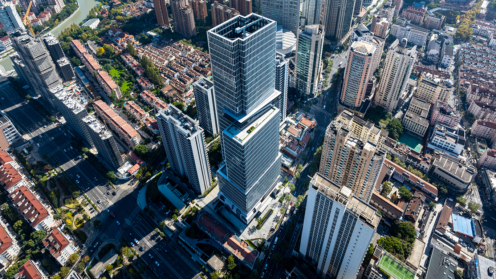
Shanghai’s Jing’an District is an area where historic Lilong (traditional laneways) and modern commercial and cultural elements interweave and coexist. By deeply interpreting this local characteristic of intertwined coexistence, this project aims to create a landmark urban renewal development that is firmly rooted in its regional identity while generating entirely new value. Spanning a total gross floor area of 199,000 square meters, the master plan is anchored by a 180-meter-tall office tower. It organically integrates residential units, a park, and commercial spaces adaptively reused from historical buildings. Through the comprehensive planning of these diverse functions, it establishes a highly vibrant neighborhood ecosystem. By opening the site’s perimeters to the surrounding city streets, the project seamlessly connects the preserved historical buildings and green spaces with the broader urban fabric.
Project Information
Consultant firms
Design