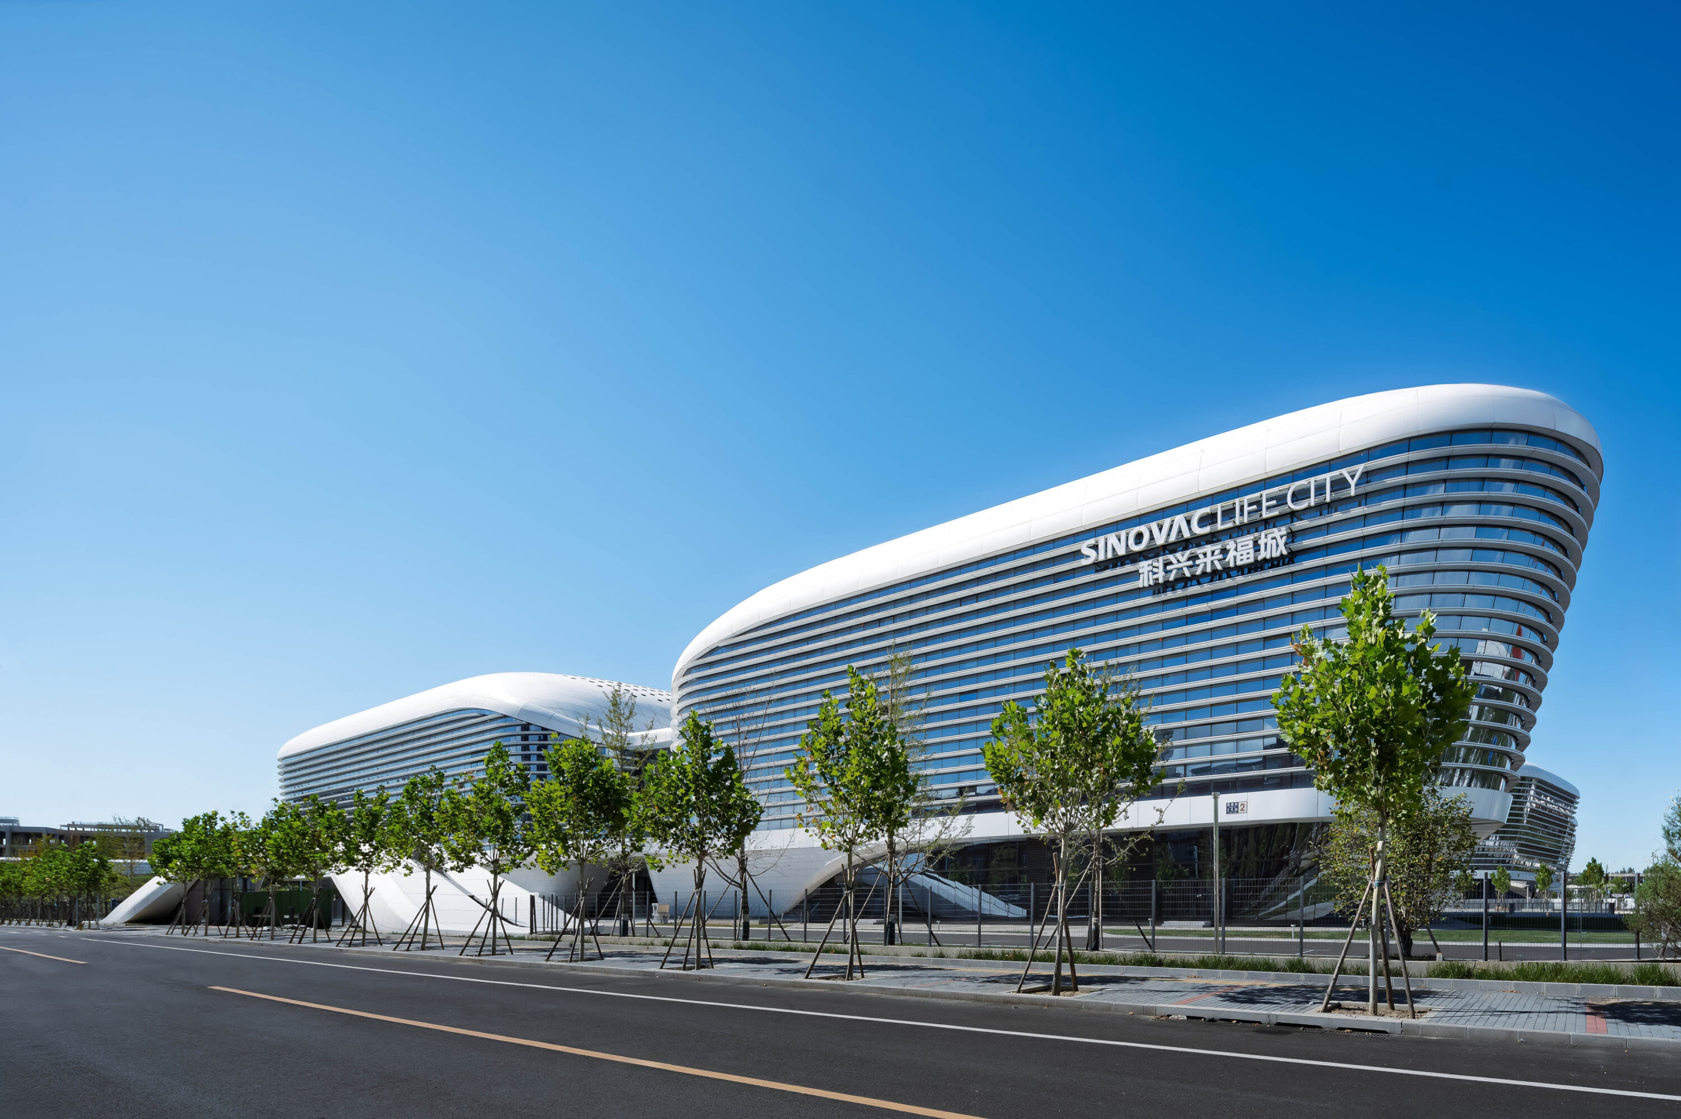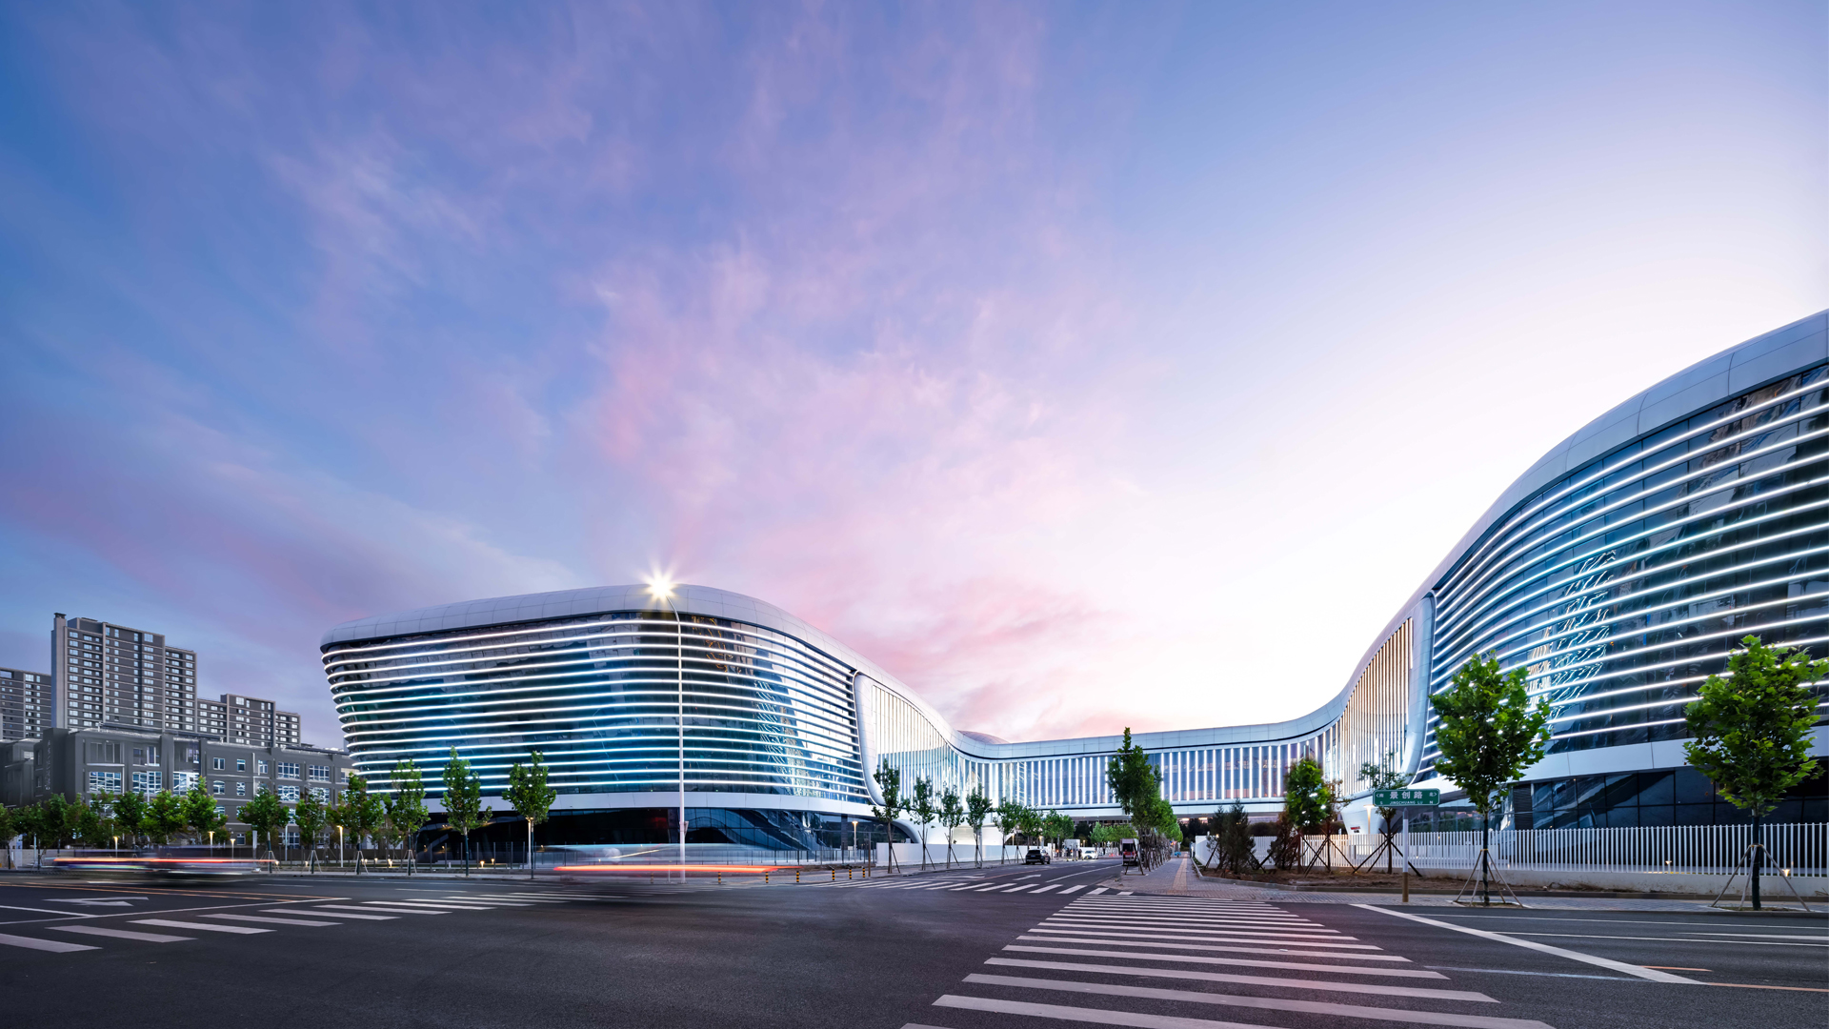
SINOVAC LIFE CITY
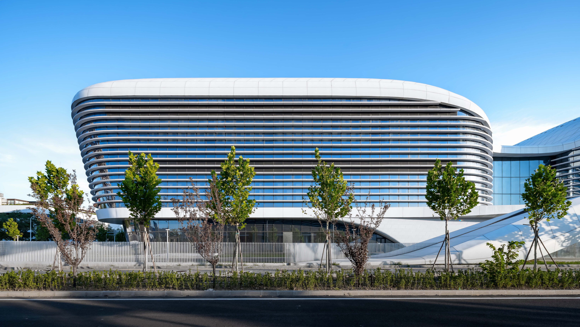
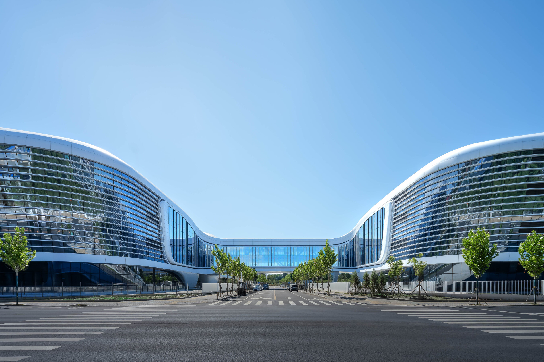
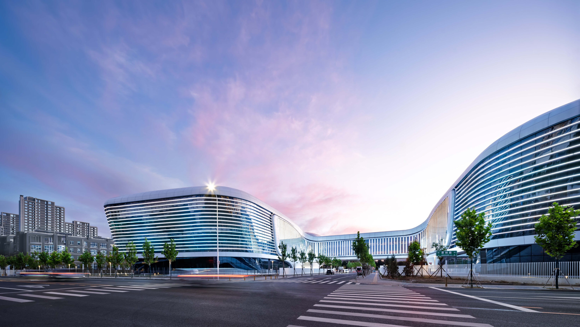
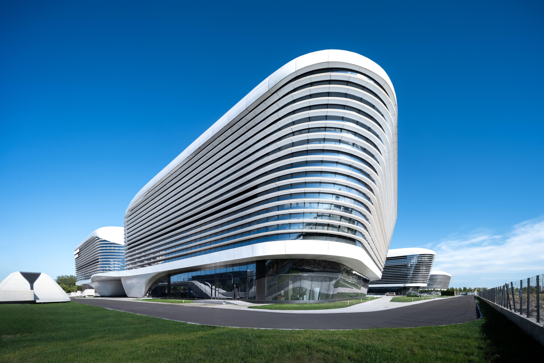
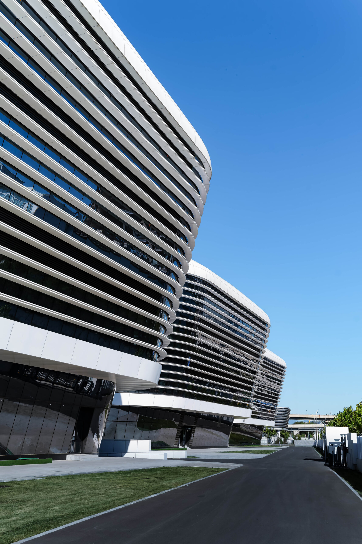
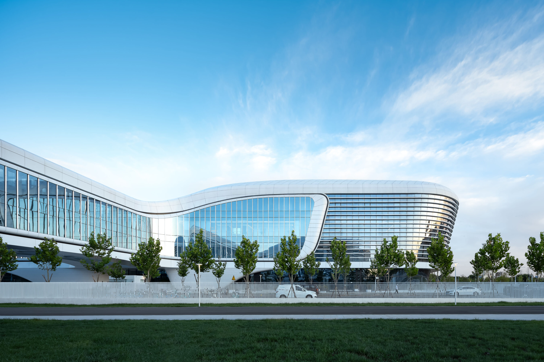
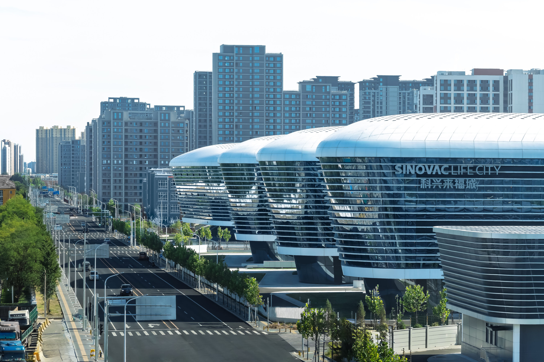
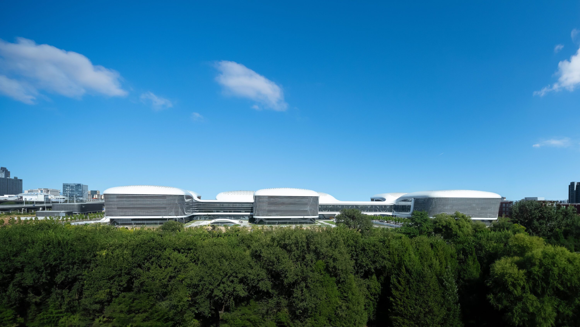
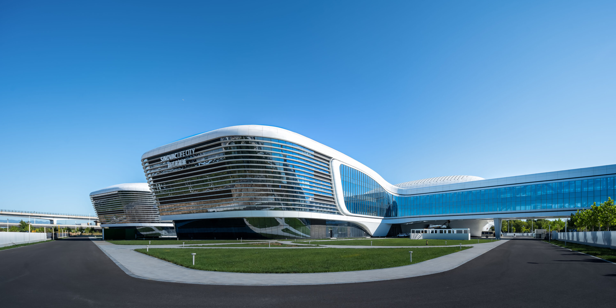
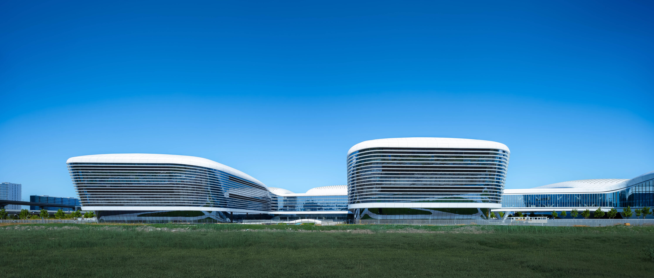
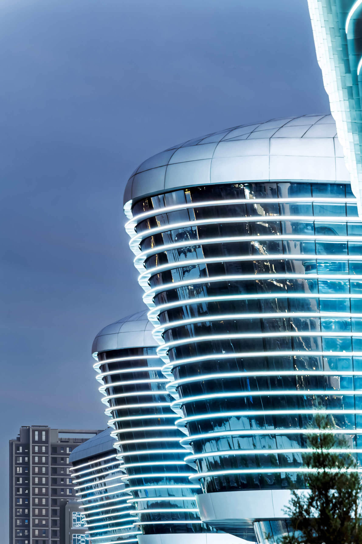
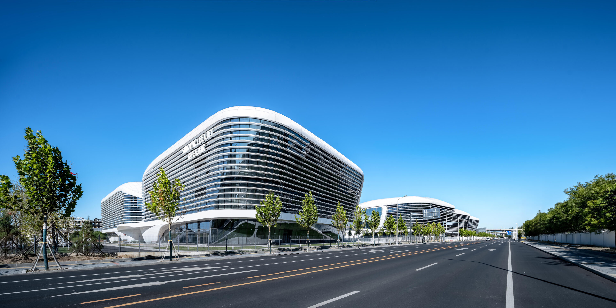
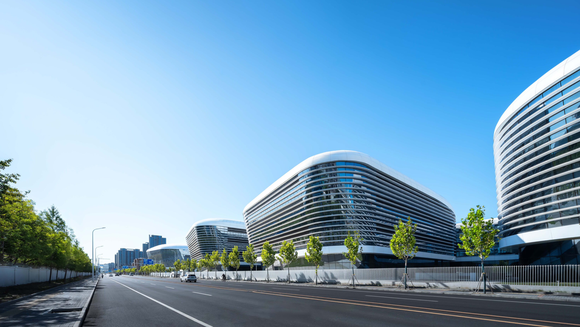
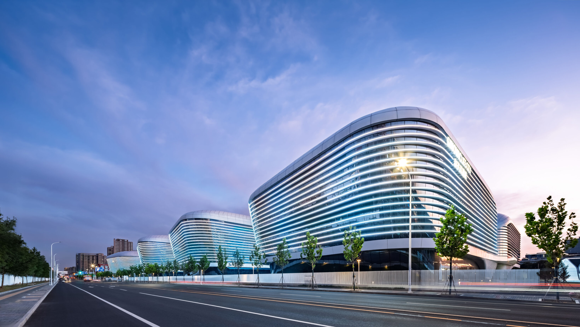
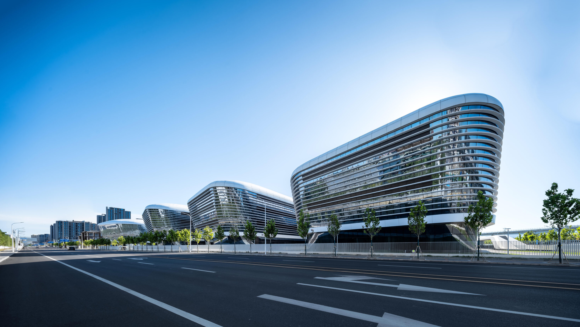
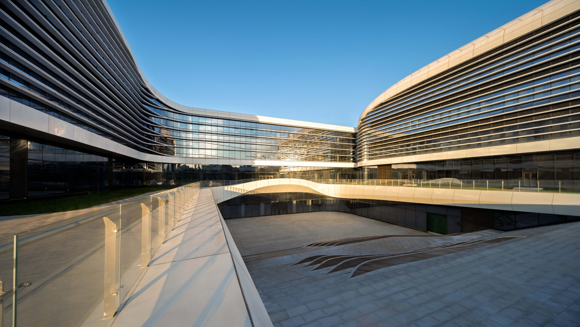
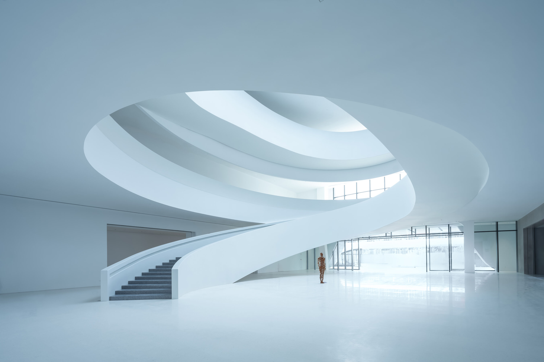
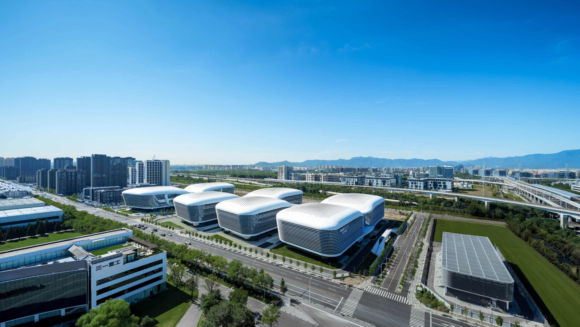
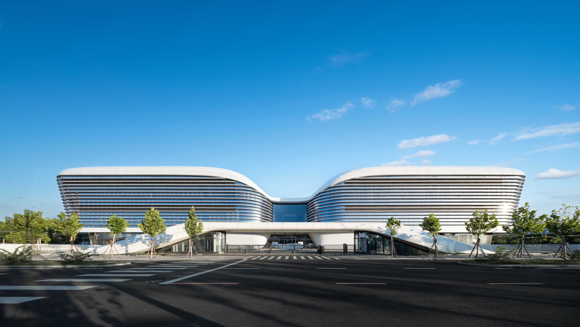
The project design takes the tree of life as the concept, and compares the R&D and office buildings on the south side to the “Root of Sinovac” and the production plant on the north side to the “Crown of Sinovac”. The leaf-shaped buildings are connected to each other through the “Trunk of Sinovac” that carries the corporate public space, and the north and south parks are connected by aerial corridors to balance the efficient flow of people and goods. Entire park is like green pines and cypresses, and its vigorous vitality coincides with the concept of escorting life and delivering health.
Project Information
建成
6 months
北京
Consultant firms
Aedas
中国建筑设计研究院有限公司
中国建筑设计研究院有限公司
/
中国建筑设计研究院有限公司
中国建筑设计研究院有限公司
CCAT
Design
温子先, 韦业启, 林子欢
杜江,夏杨,崔晓萌,刘硕,刘小康,张璇,雷云骐