BEIJING JD MALL
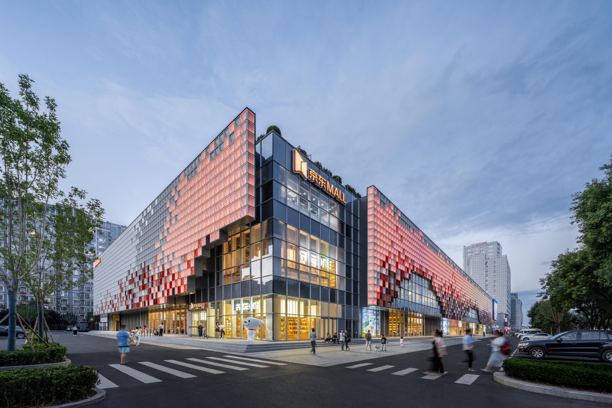
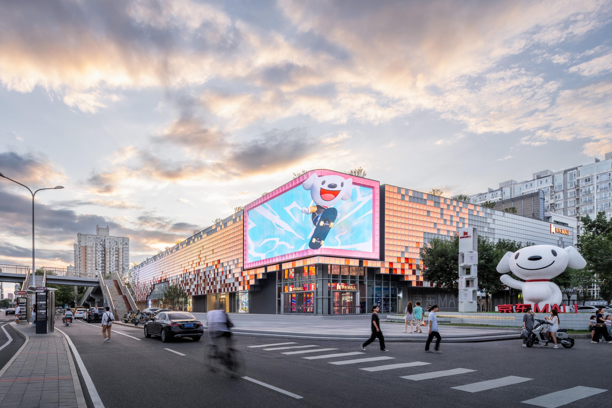
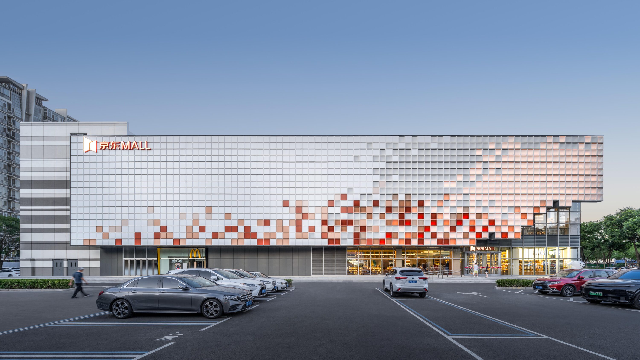
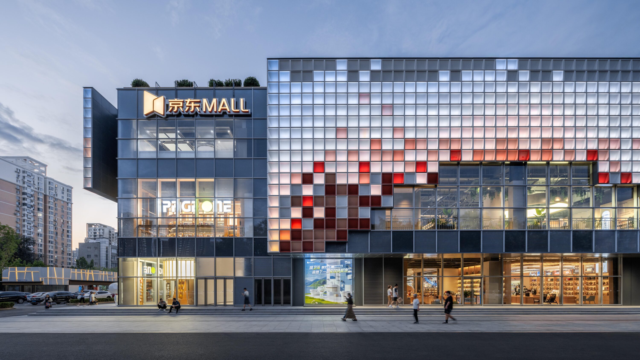
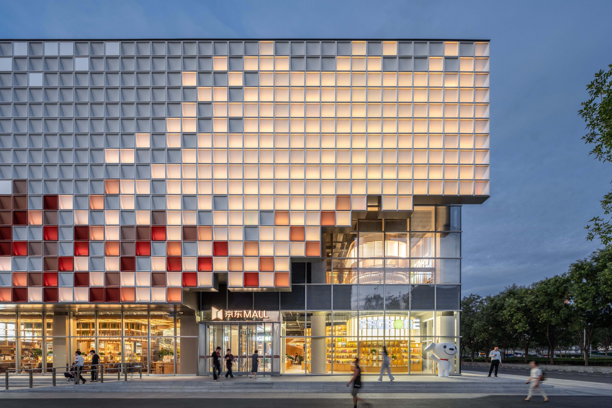
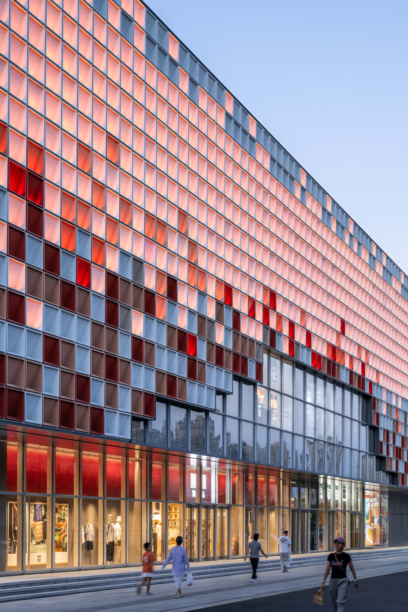
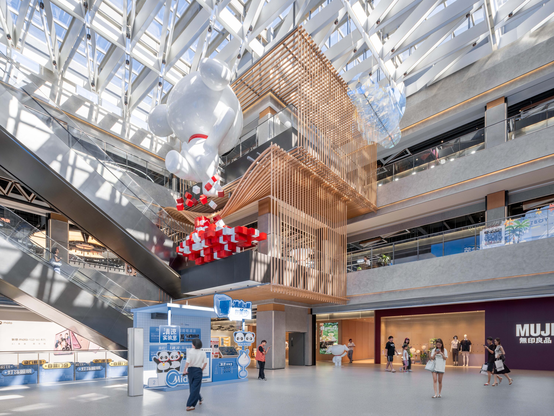
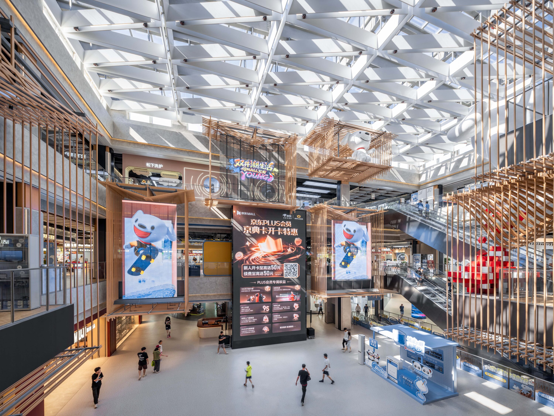
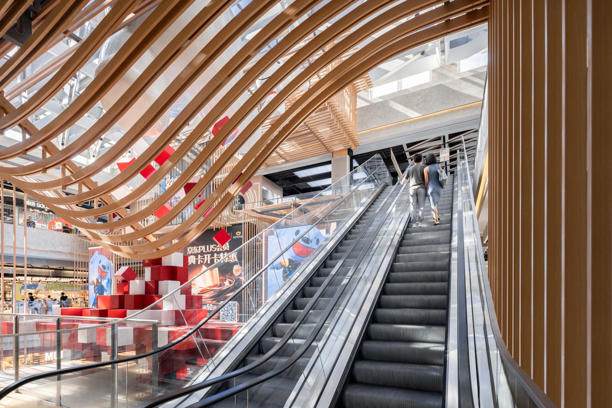
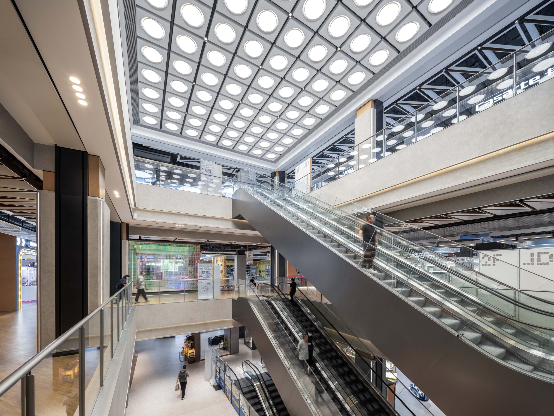
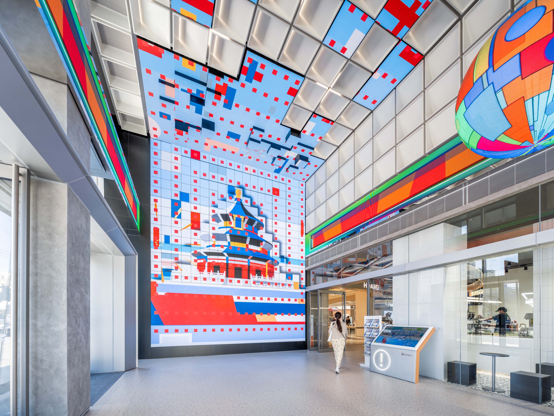
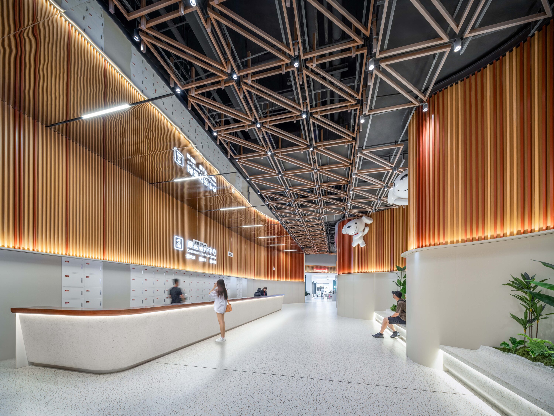
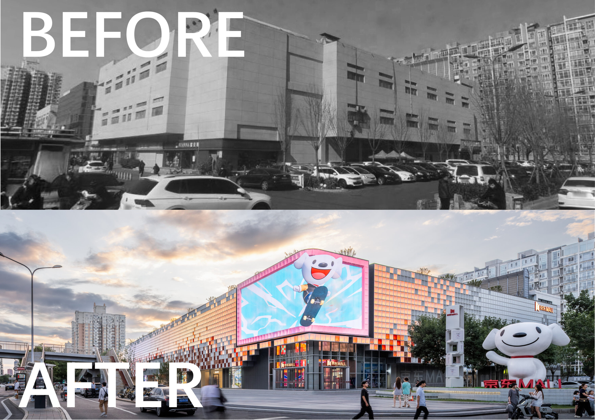
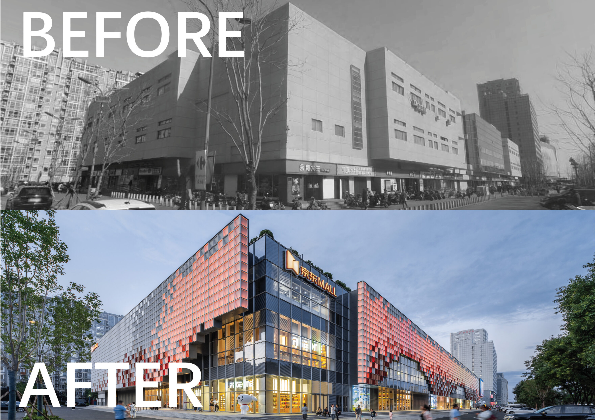
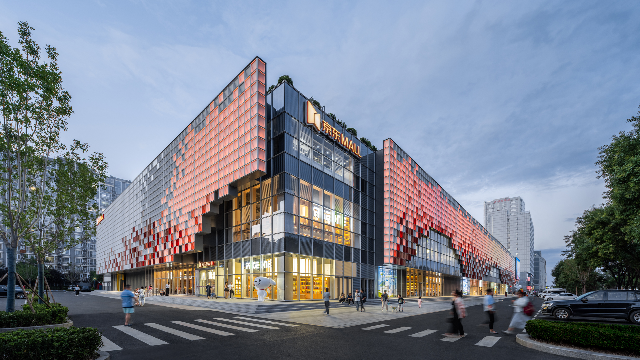
In the heart of the city, JD Mall has long been a familiar landmark, bustling with energy and commerce. The biggest challenge of the project lies in its over 20-year history, and to create high-ceiling and entrance within the existing structure requires extensive technical collaboration and structural coordination. The façade’s grid structure symbolises digital pixels, reflecting JD’s advanced technological identity, while also echoing the traditional brick walls of historic architecture. The three-storey shopping mall is designed with a strong focus on entertainment, social, and leisure spaces. The enhanced circulation with shops and open retail area ensures easy access to various sections, significantly improving overall convenience.
Project Information
建成
1 year
北京
Consultant firms
Aedas
Aedas
Aedas, 中京方正(北京)工程技术有限公司
Aedas, 中京方正(北京)工程技术有限公司
HdA汉都设计顾问(深圳)有限公司
LWD. Design Studio
中京方正(北京)工程技术有限公司
Design
柳景康