GLORY MIANSION
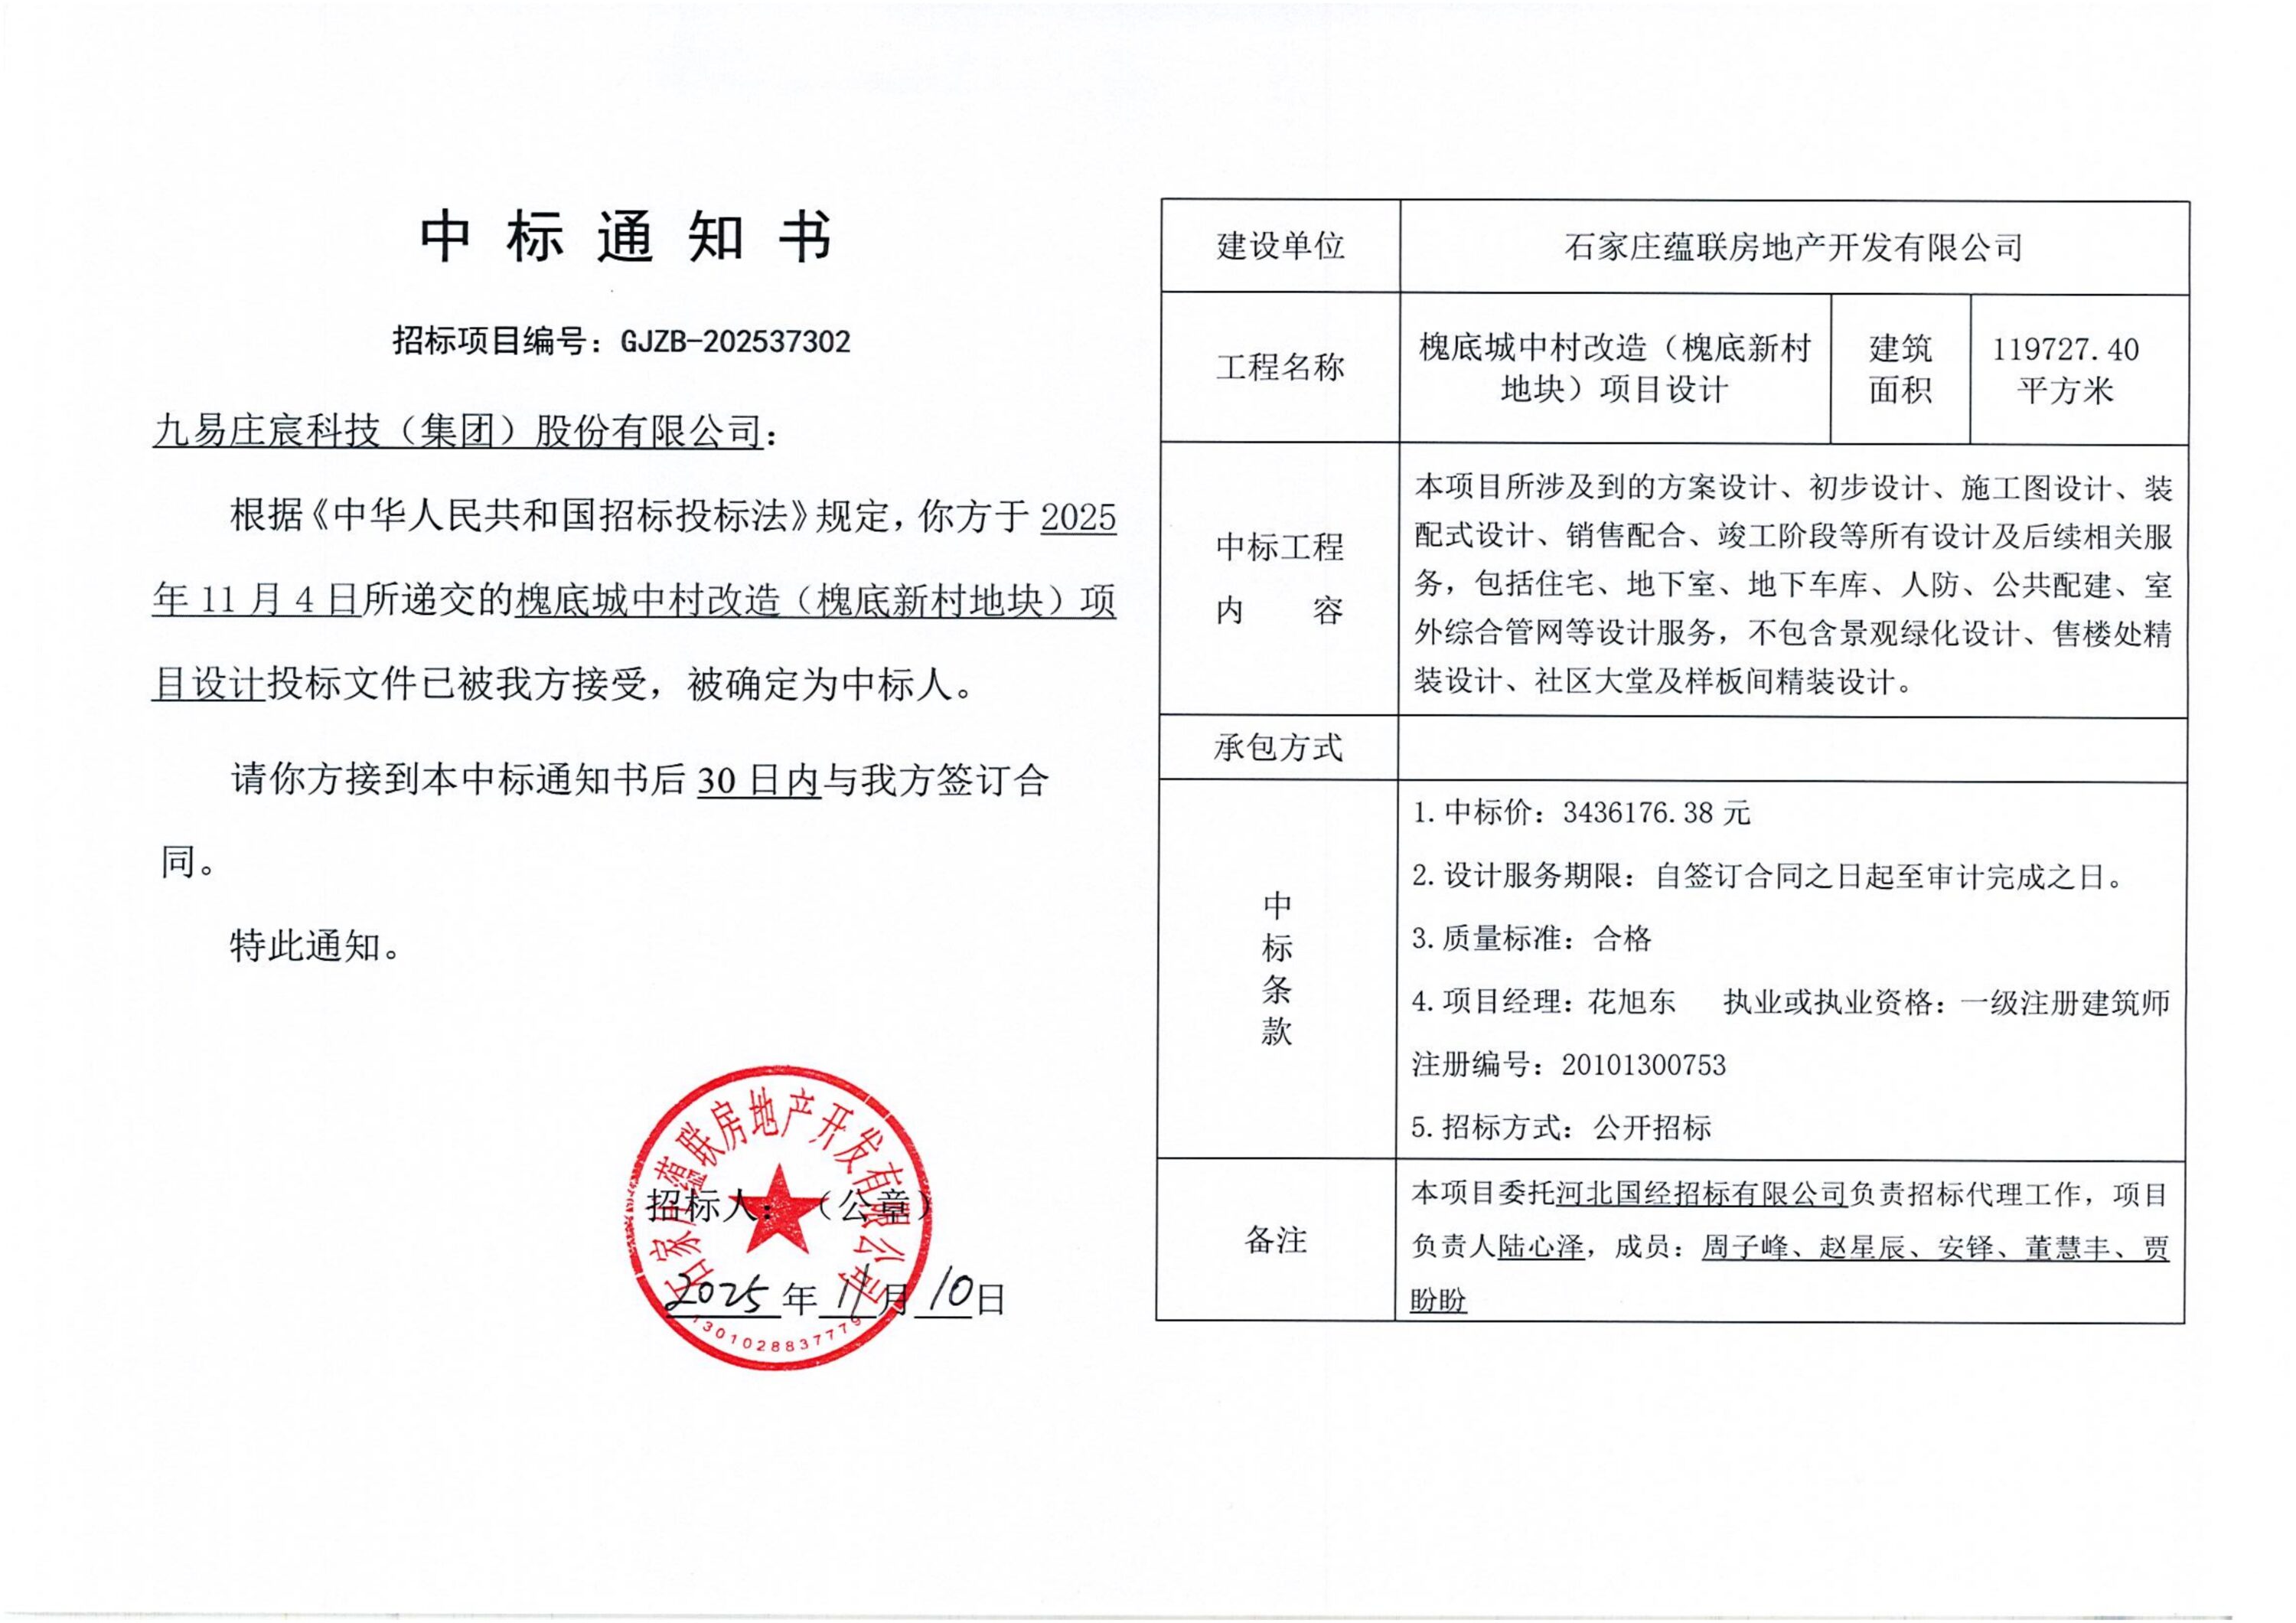
The project has a total gross floor area of 119,000 square meters. With an ultra-wide building spacing of approximately 50 meters and an ultra-low building density of 17%, every unit enjoys ample natural lighting. Under a symmetrical layout, the central landscape courtyard covers over 10,000 square meters, forming a pattern of east and west twin courtyards. The building facade presents a “super-fluid, full-screen, 3D” effect. The project adopts 270° hot-bent glass. The iconic crown design further enhances the building’s recognizability. In terms of social spaces, the 2,000-square-meter sunken clubhouse features four themed zones, catering to the social and leisure needs of owners of different age groups.
Project Information
建设中
1 year
石家庄
Consultant firms
九易庄宸科技(集团)股份有限公司
/
/
/
/
Design
孔令涛
花旭东;任学春;郑致纲;贾雲甫;任莹;刘迎雪;孟君诚;胡天星