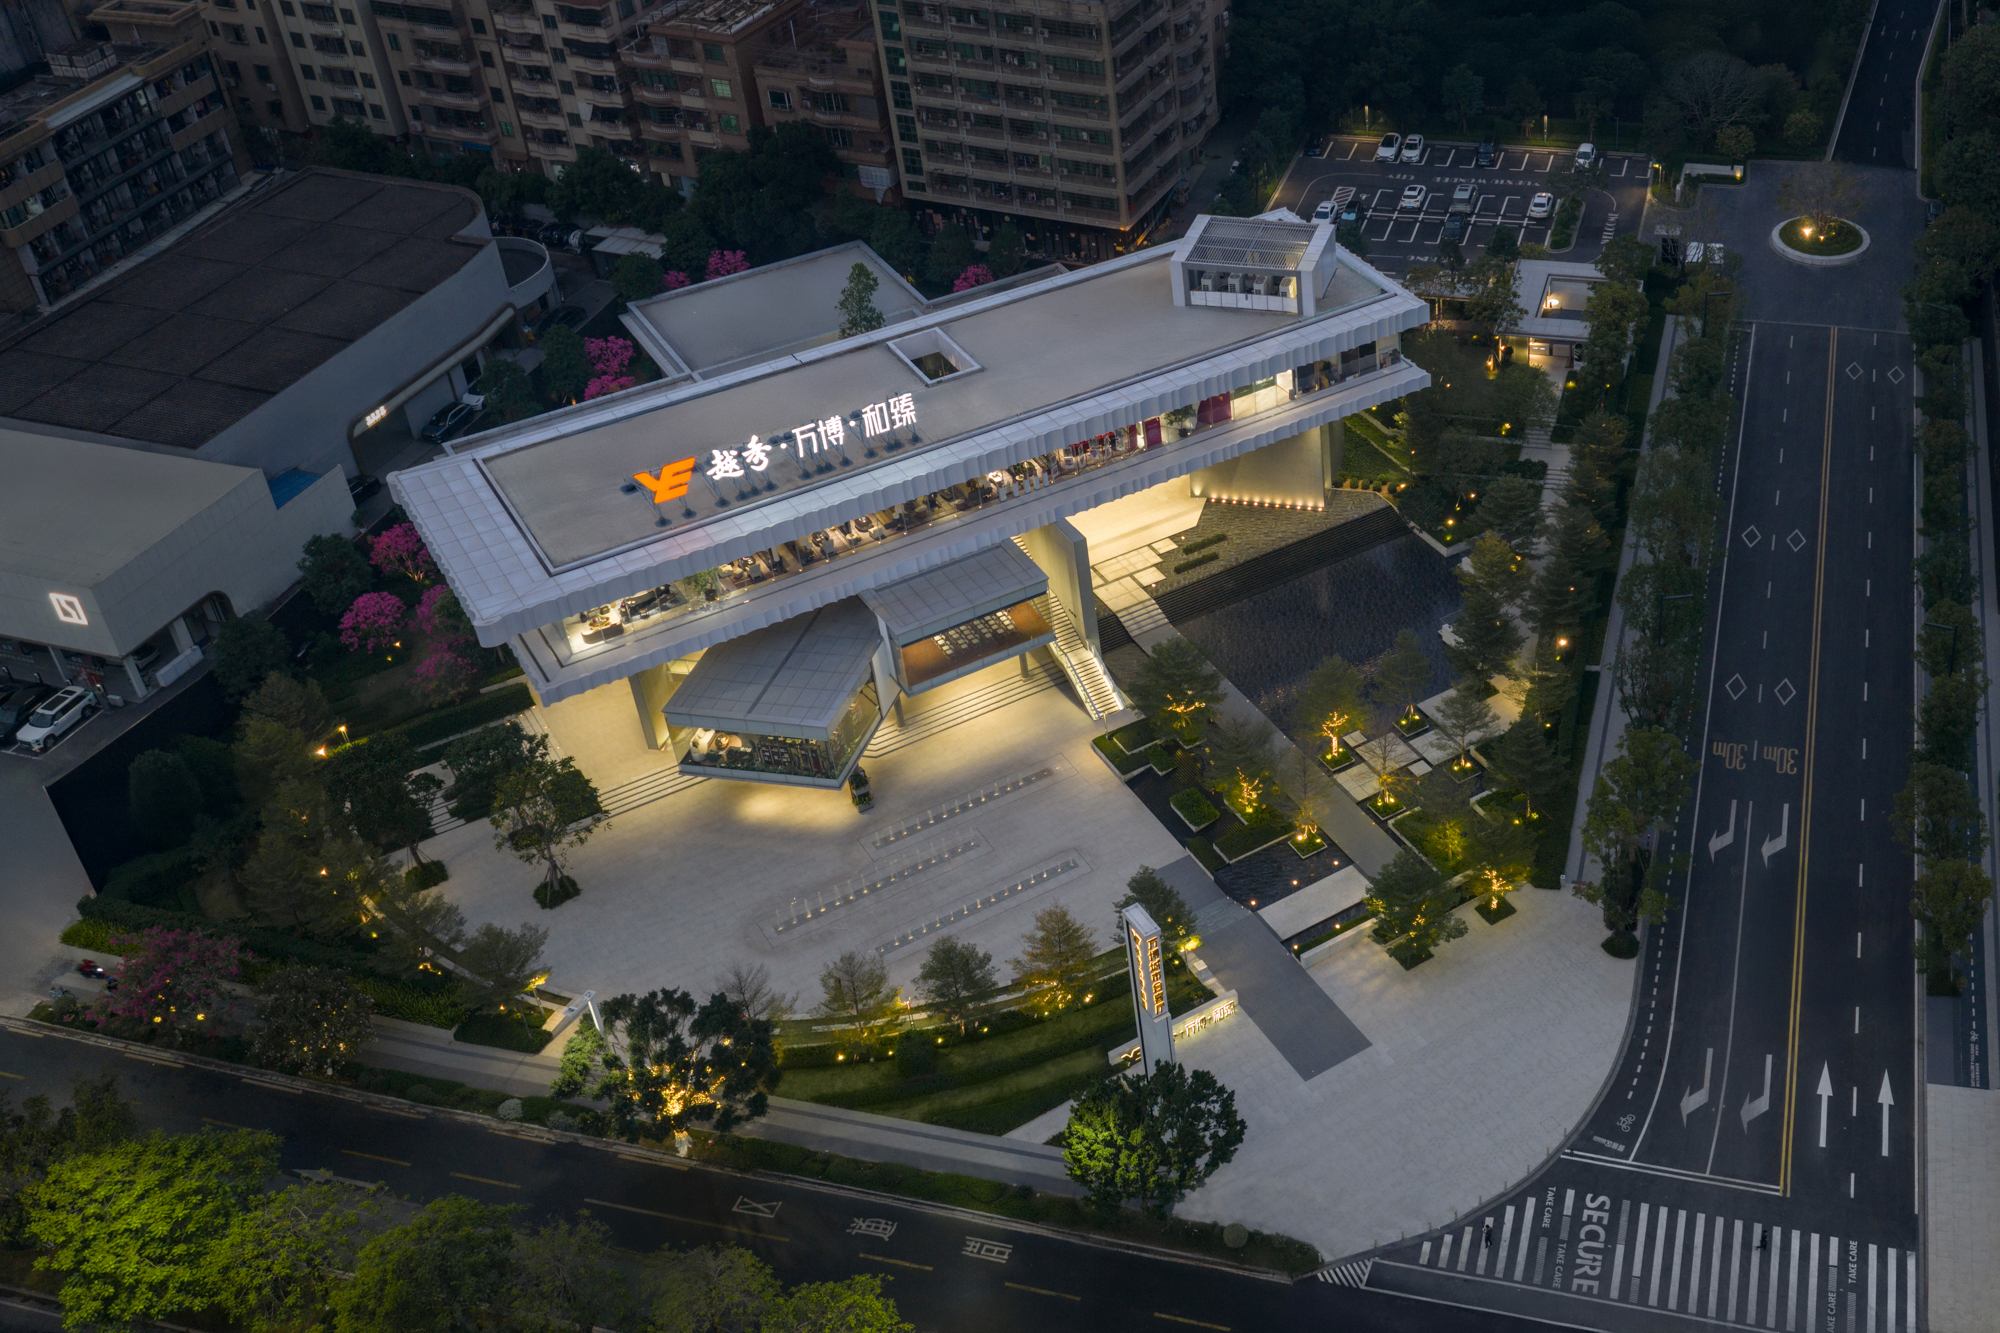
GUANGZHOU YUEXIU WANBO CITY SHOWROOM
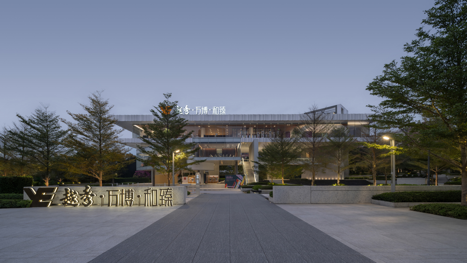
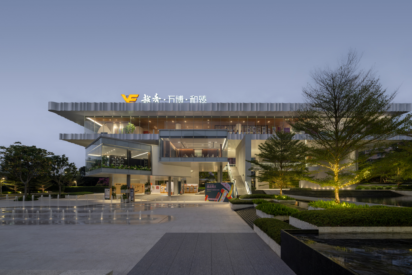
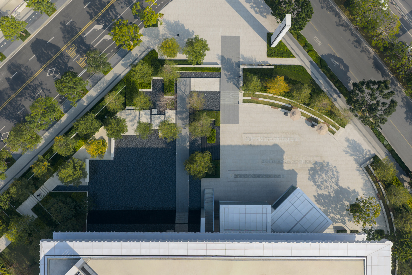
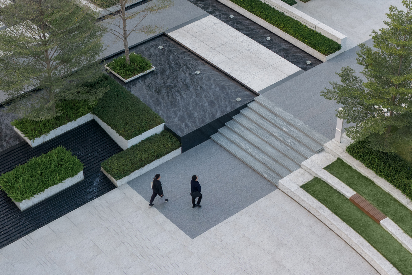
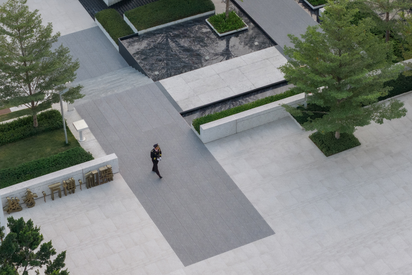
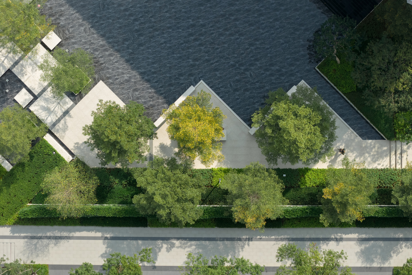
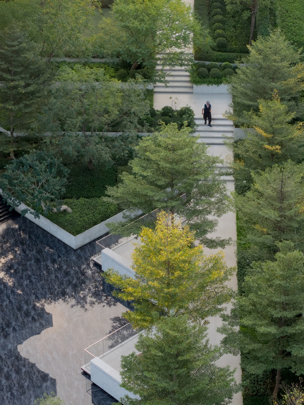
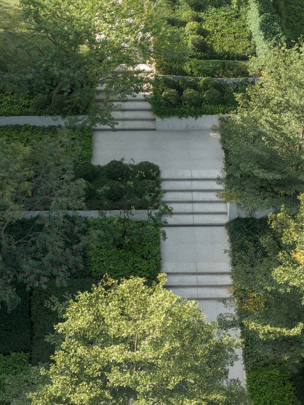
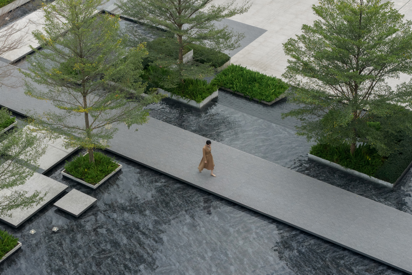
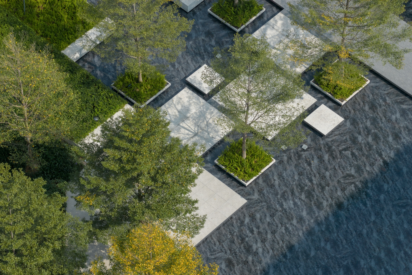
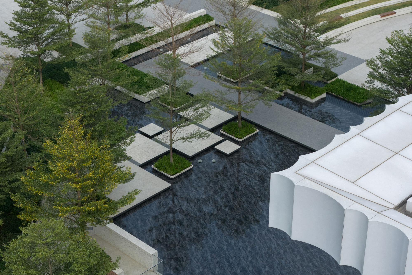
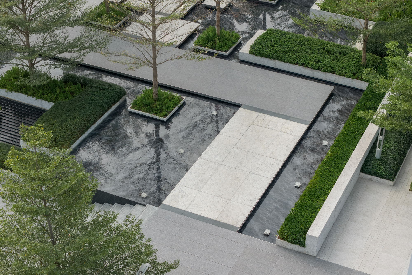
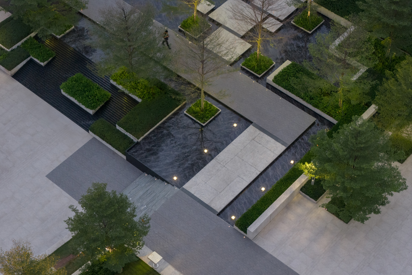
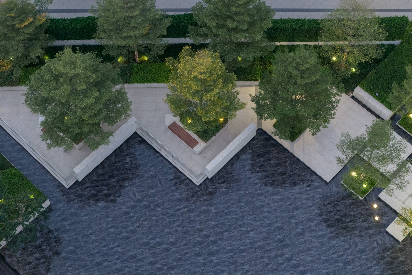
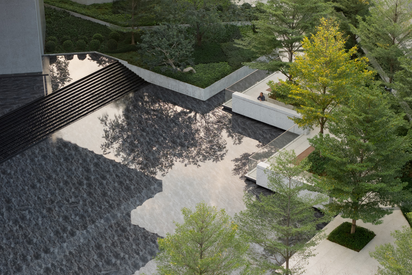
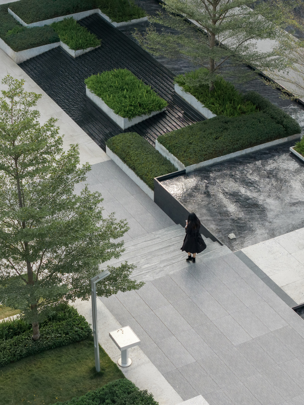
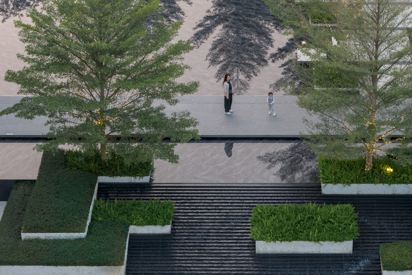
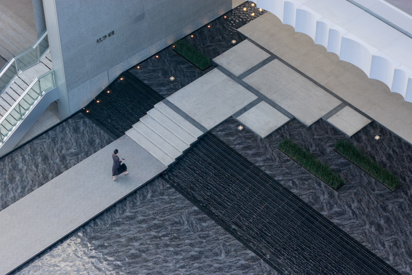
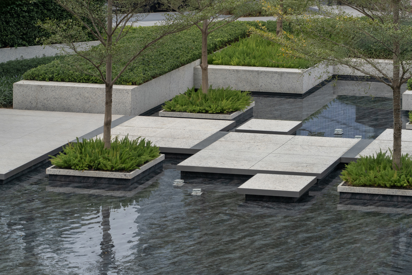
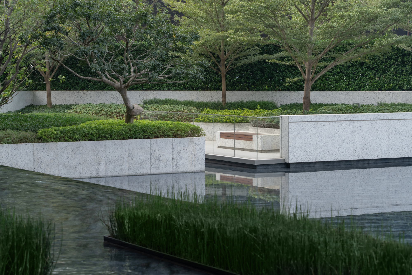
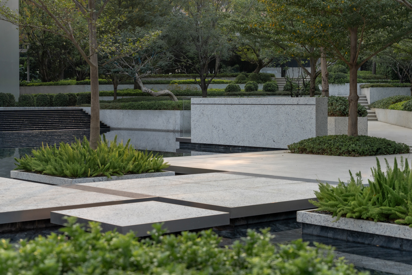
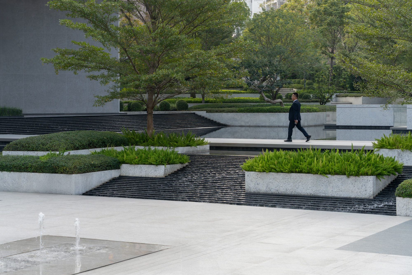
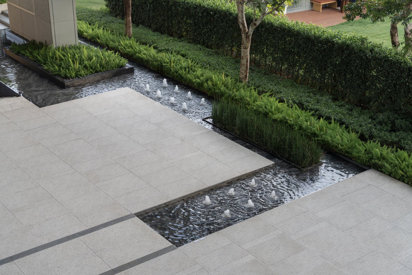
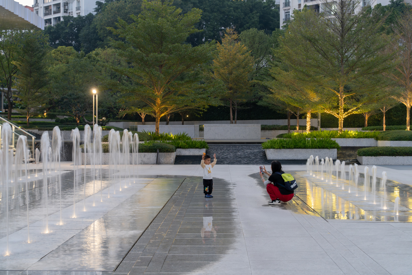
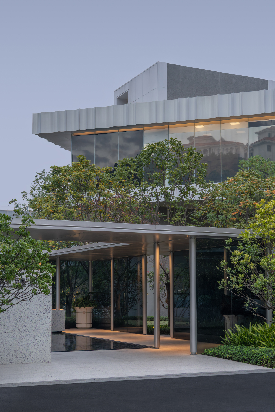
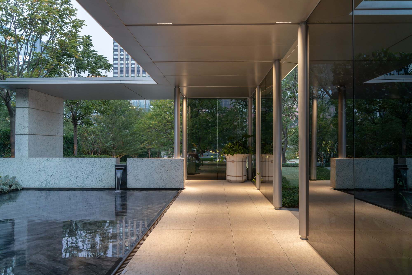
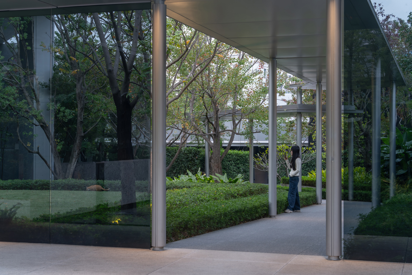
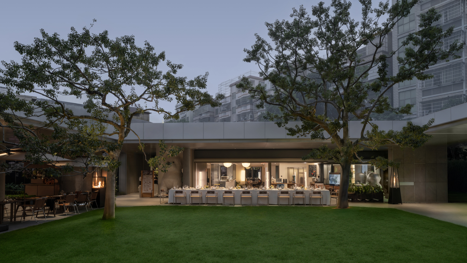
Located at the intersection of Lingnan village fabric and Wanbo CBD, this “Future Urban Living Room” embodies the “Boundless Convergence” concept, blending urban, artistic and living spaces. The landscape design features: Entry Garden: A light-art gallery with reflective pools Urban Plaza: Flexible social hub with interactive installations Multi-Level Void Spaces: Blurring indoor/outdoor boundaries Model Gardens: Demonstrating sustainable horticulture The upgraded Wanbo Avenue integrates: • 4 efficient traffic lanes • Dedicated bike/running paths • Linear park with heritage camphor trees Using minimalist materials and smart technology, the design creates: • Dynamic spatial experiences • Age-inclusive public realms • Ecological-artistic integration
Project Information
Consultant firms
Design