ZHONGJIAN YUSHANHU
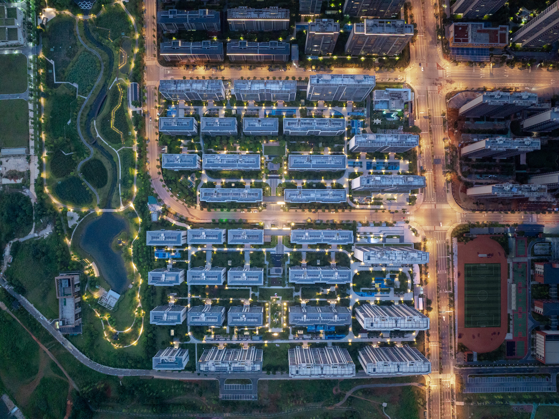
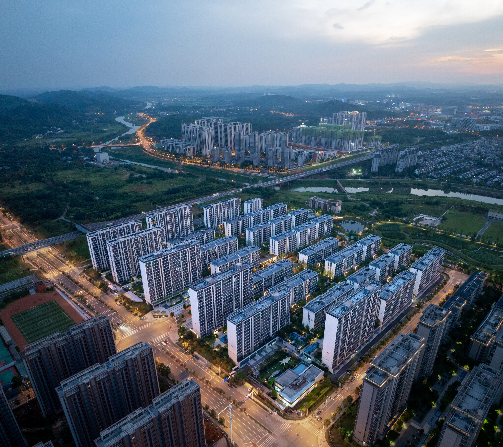
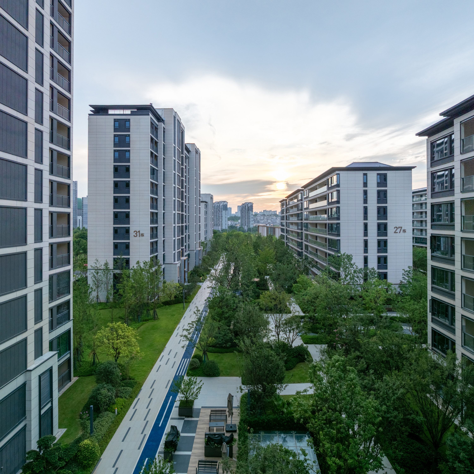
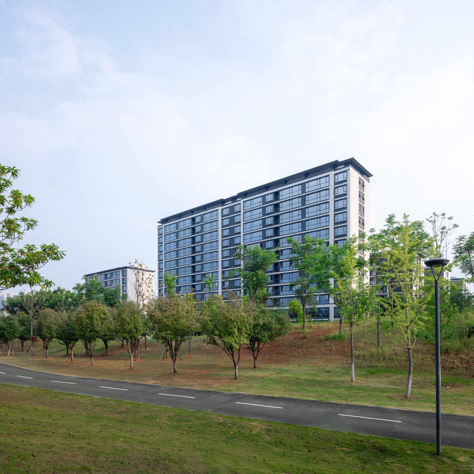
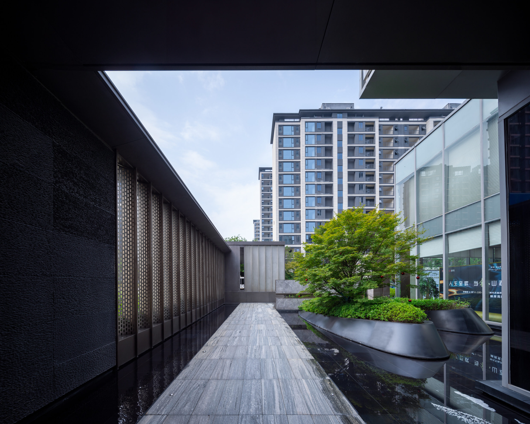
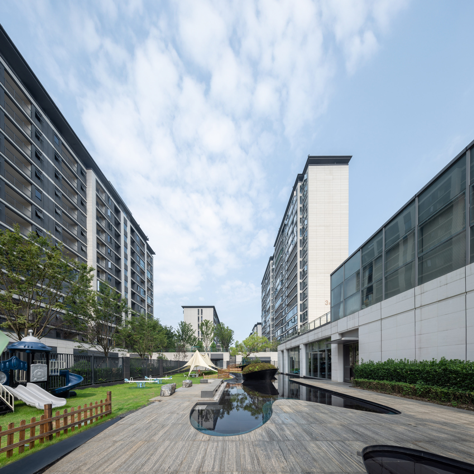
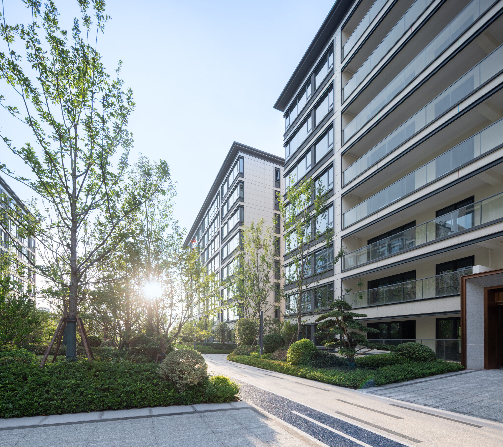
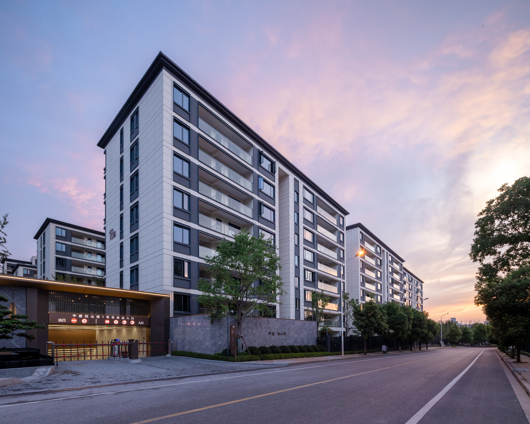
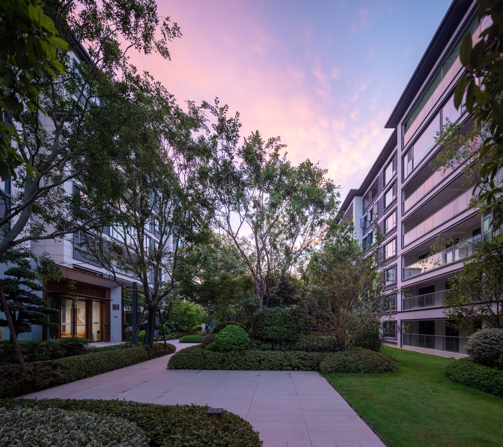
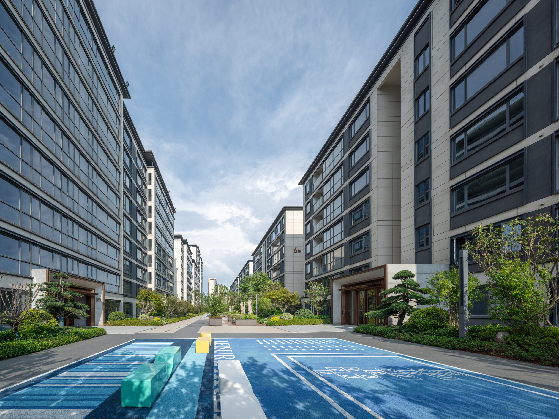
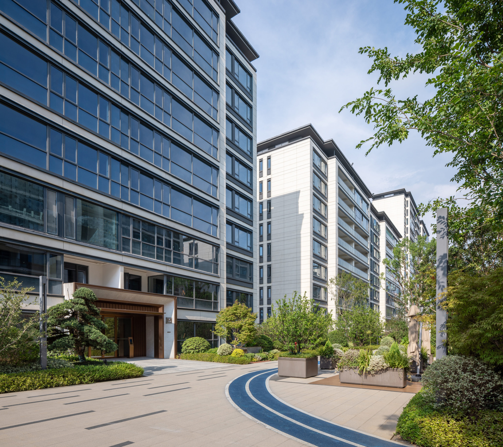
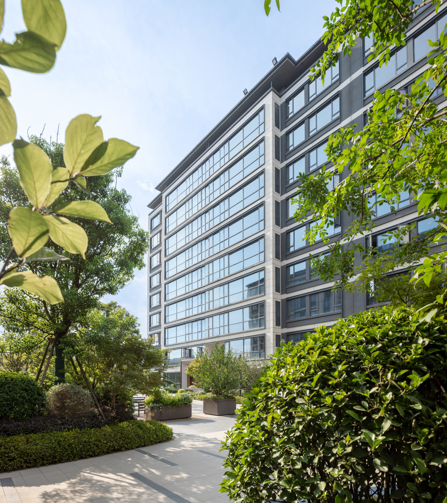
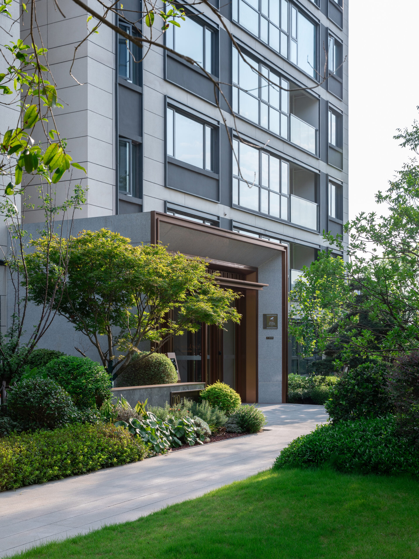
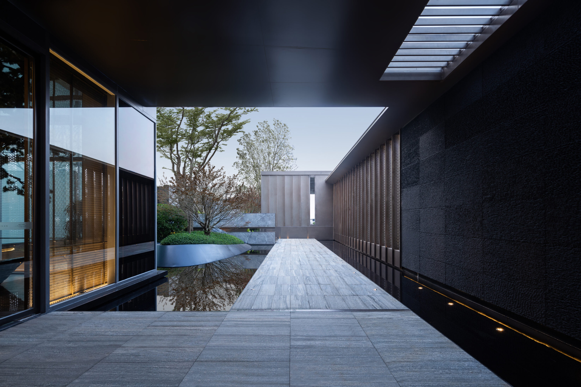
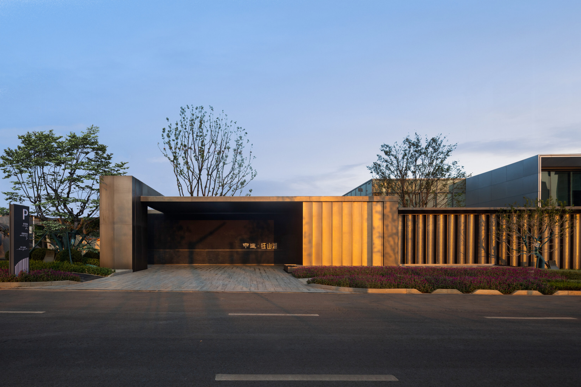
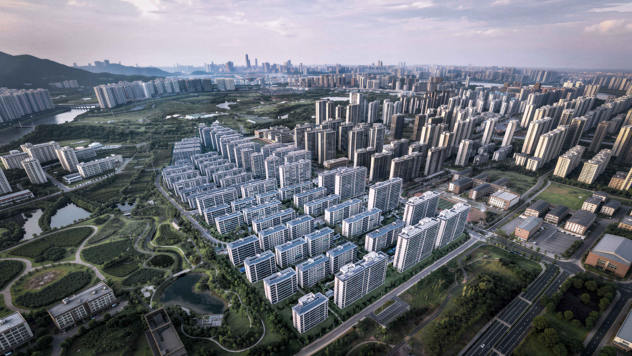
Located in the Yanghu Sector of Changsha, the project site is bisected into northern and southern plots by Lianshan Road. Adopting a comprehensive design approach, Lianshan Road is envisioned as an internal community thoroughfare. This layout emphasizes a symmetrical main entrance to enhance the sense of ceremonial grandeur. The total site area covers 118,871 sqm, with a net site area of 103,312 sqm. Comprising a total of 34 buildings, the development includes a kindergarten, multi-story residences, high-rise residences (54m height limit), and basement facilities. The internal layout features a point-style arrangement, creating a high-quality, open, and permeable landscape space. The total GFA is approximately 261,262 sqm. The kindergarten is situated in the northeast corner and will serve as the sales exhibition center during the initial phase. This strategy ensures excellent visual presentation while avoiding redundant construction.
Project Information
Consultant firms
Design