HIWELL AMBER CENTER
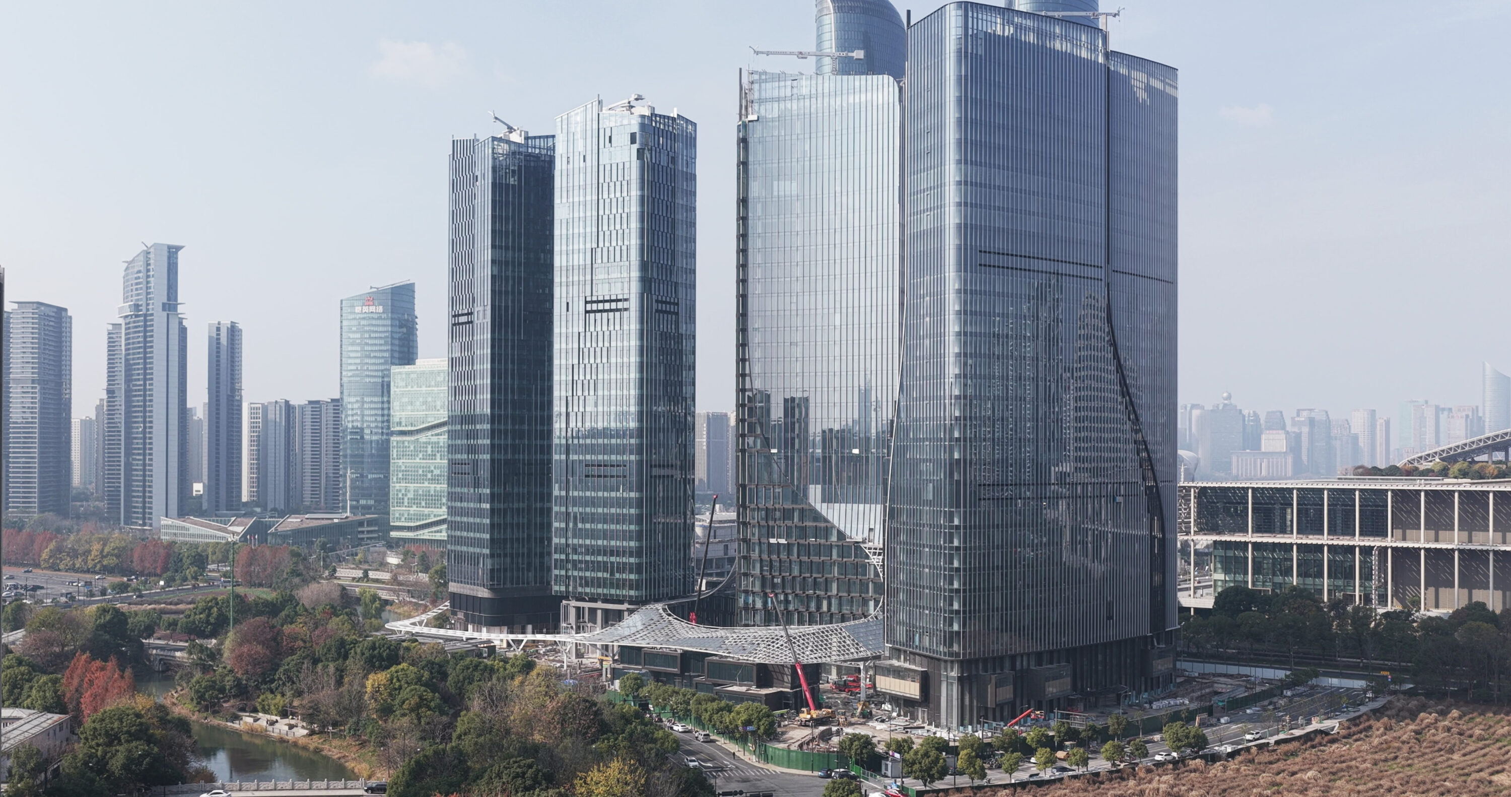
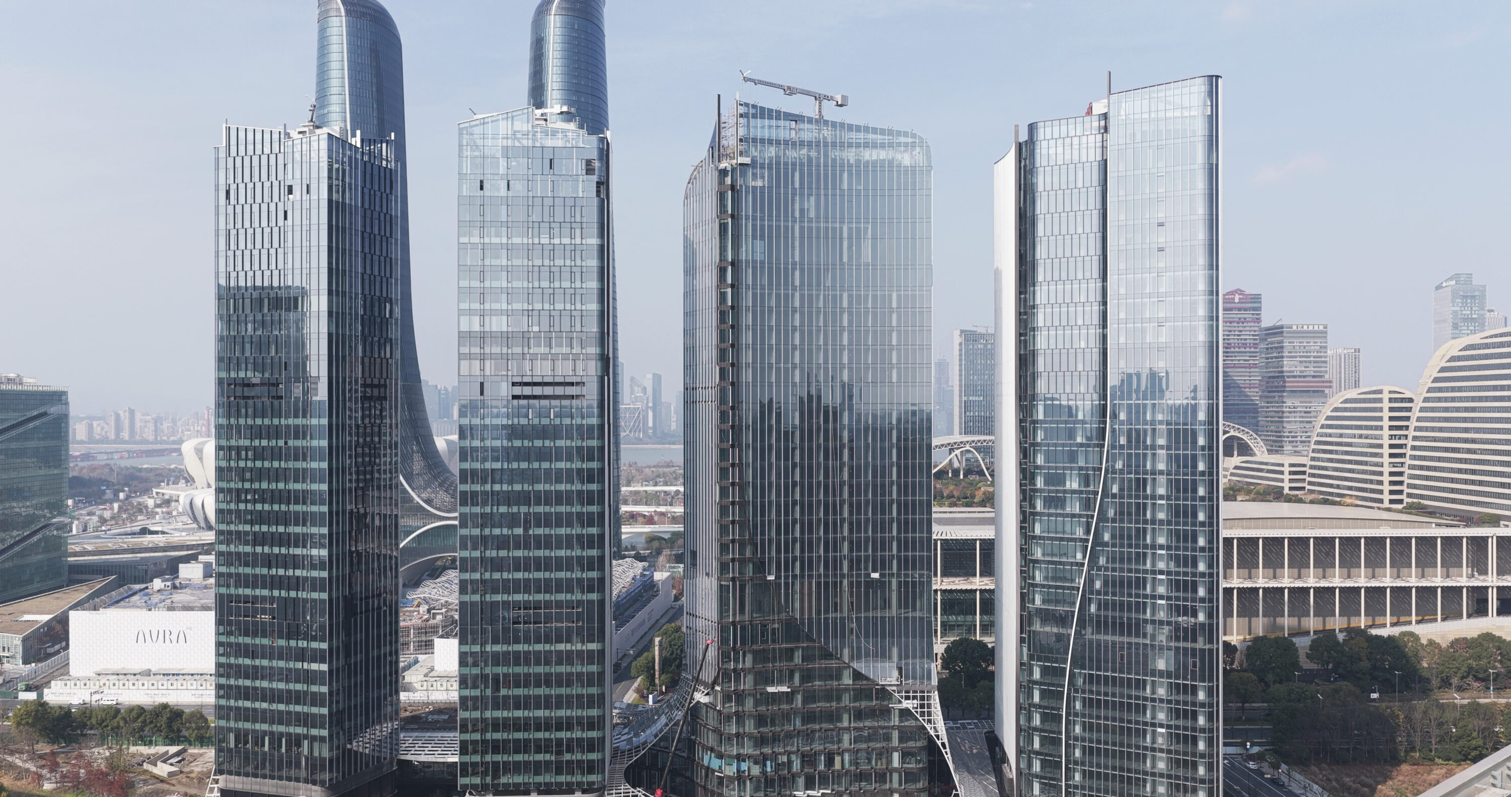
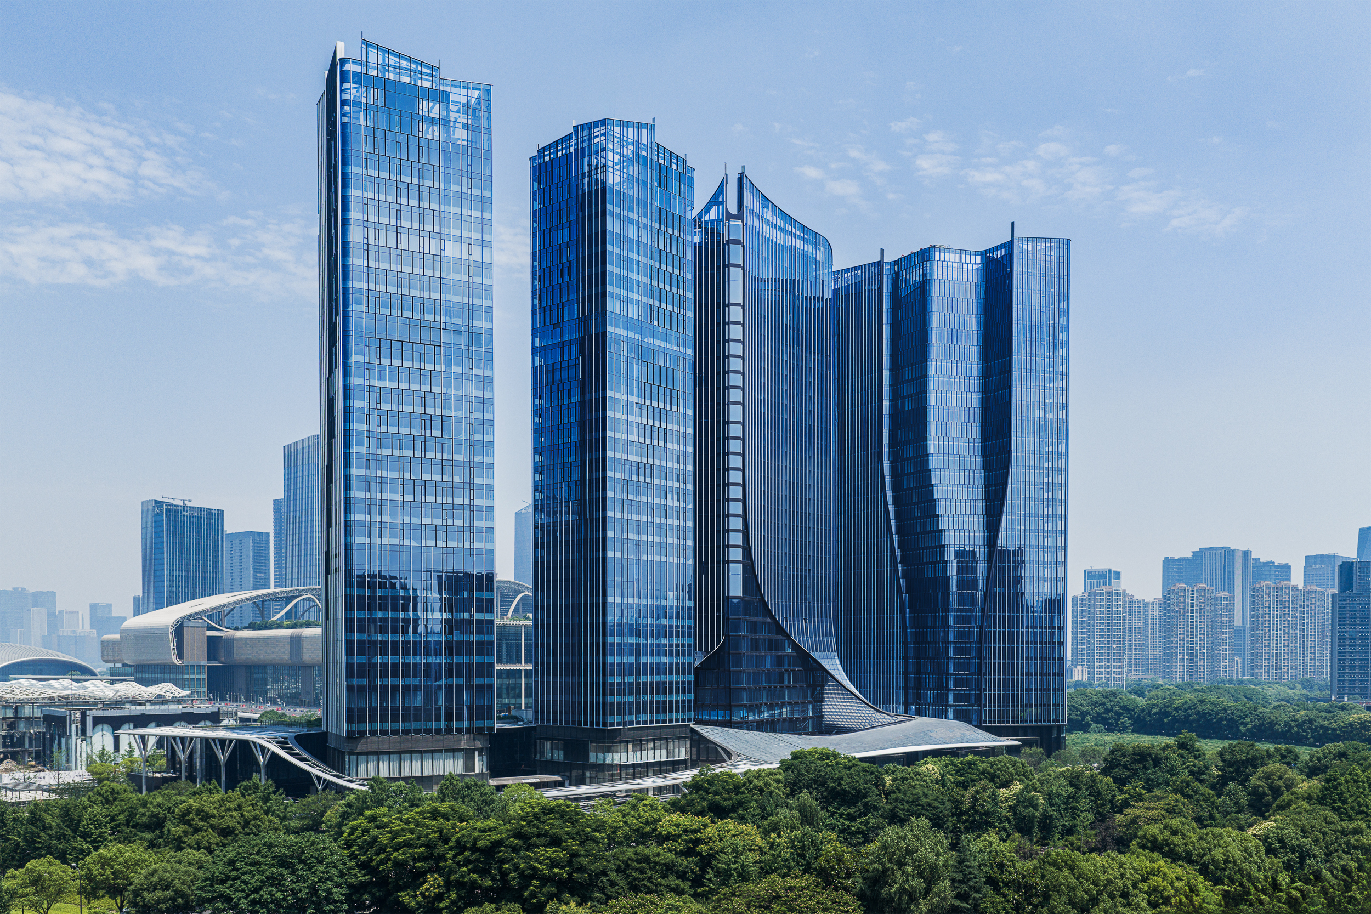
Hiwell Amber Center is a 260,574 m2 mixed-use development center to Hangzhou’s Olympic area, comprising a hotel and office tower, an additional office tower, two apartment towers and a plinth containing conference, ballroom, retail, art and community spaces. The project is organized around an “Urban Living Room” of plazas, courtyards and landscaped connections that open the site to the city and riverfront. It brings people, culture and innovation together, while promoting human and social wellbeing.
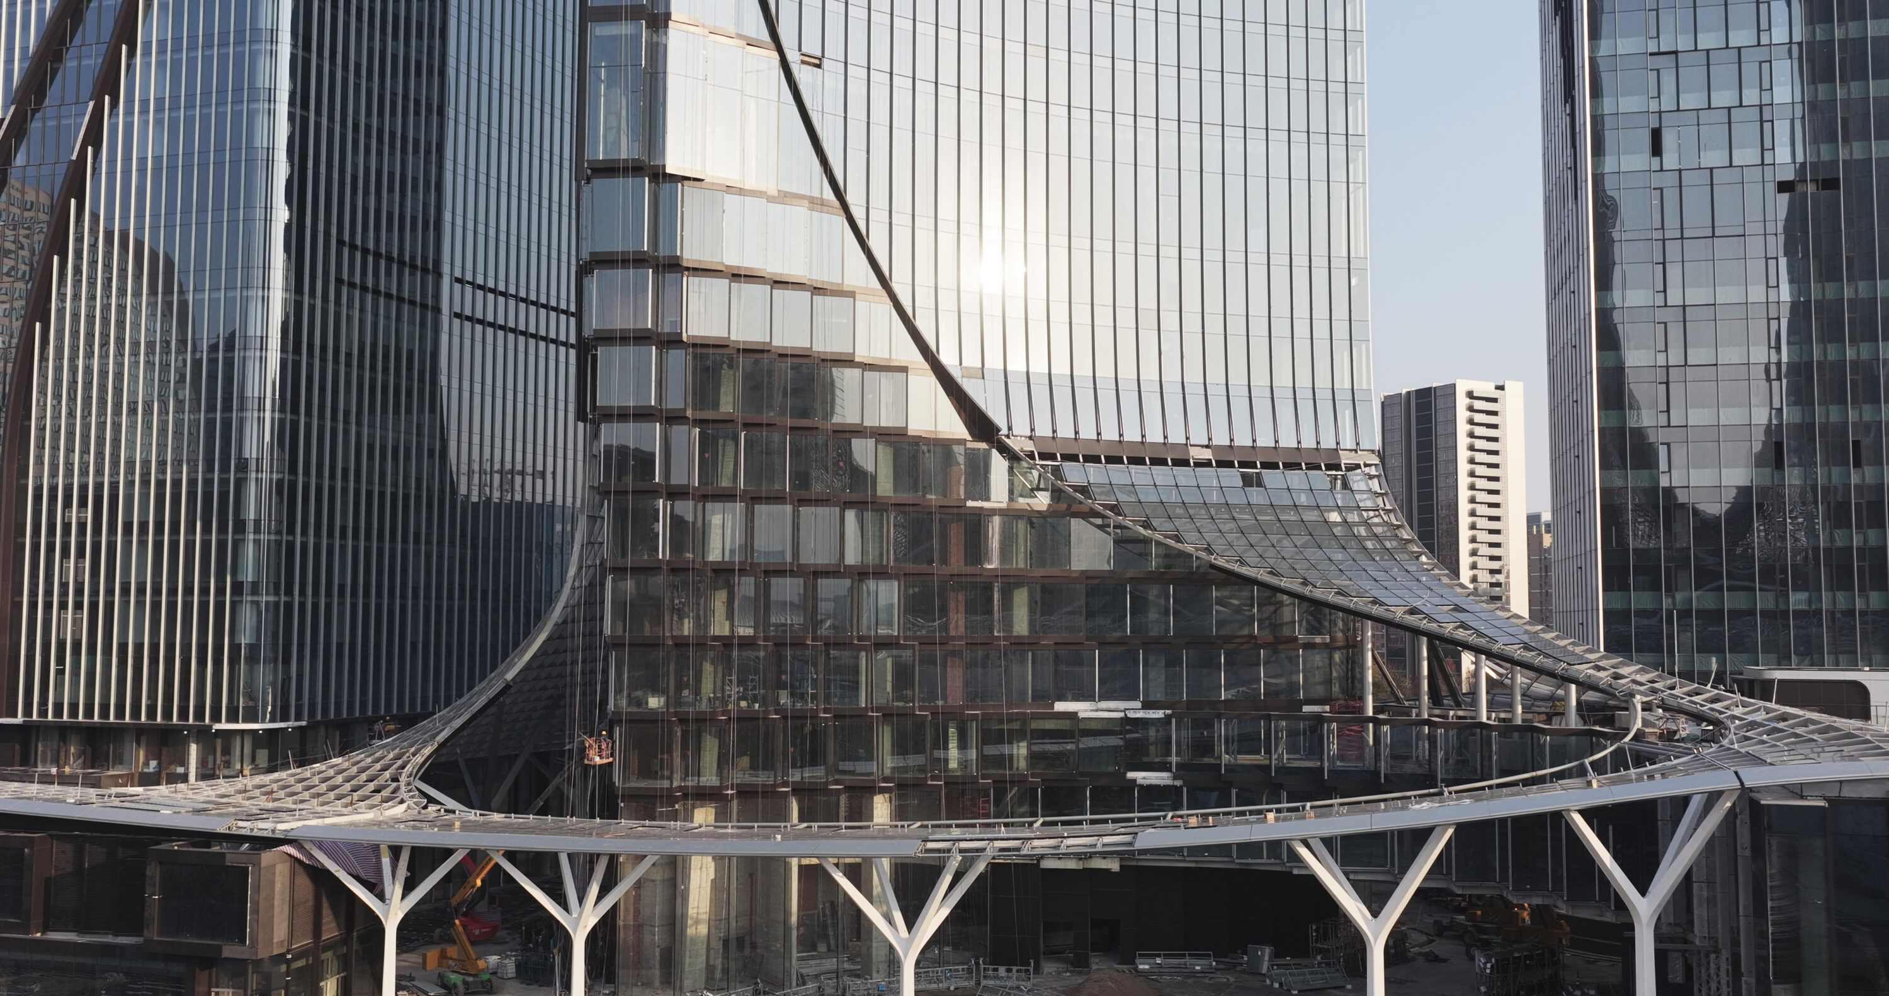
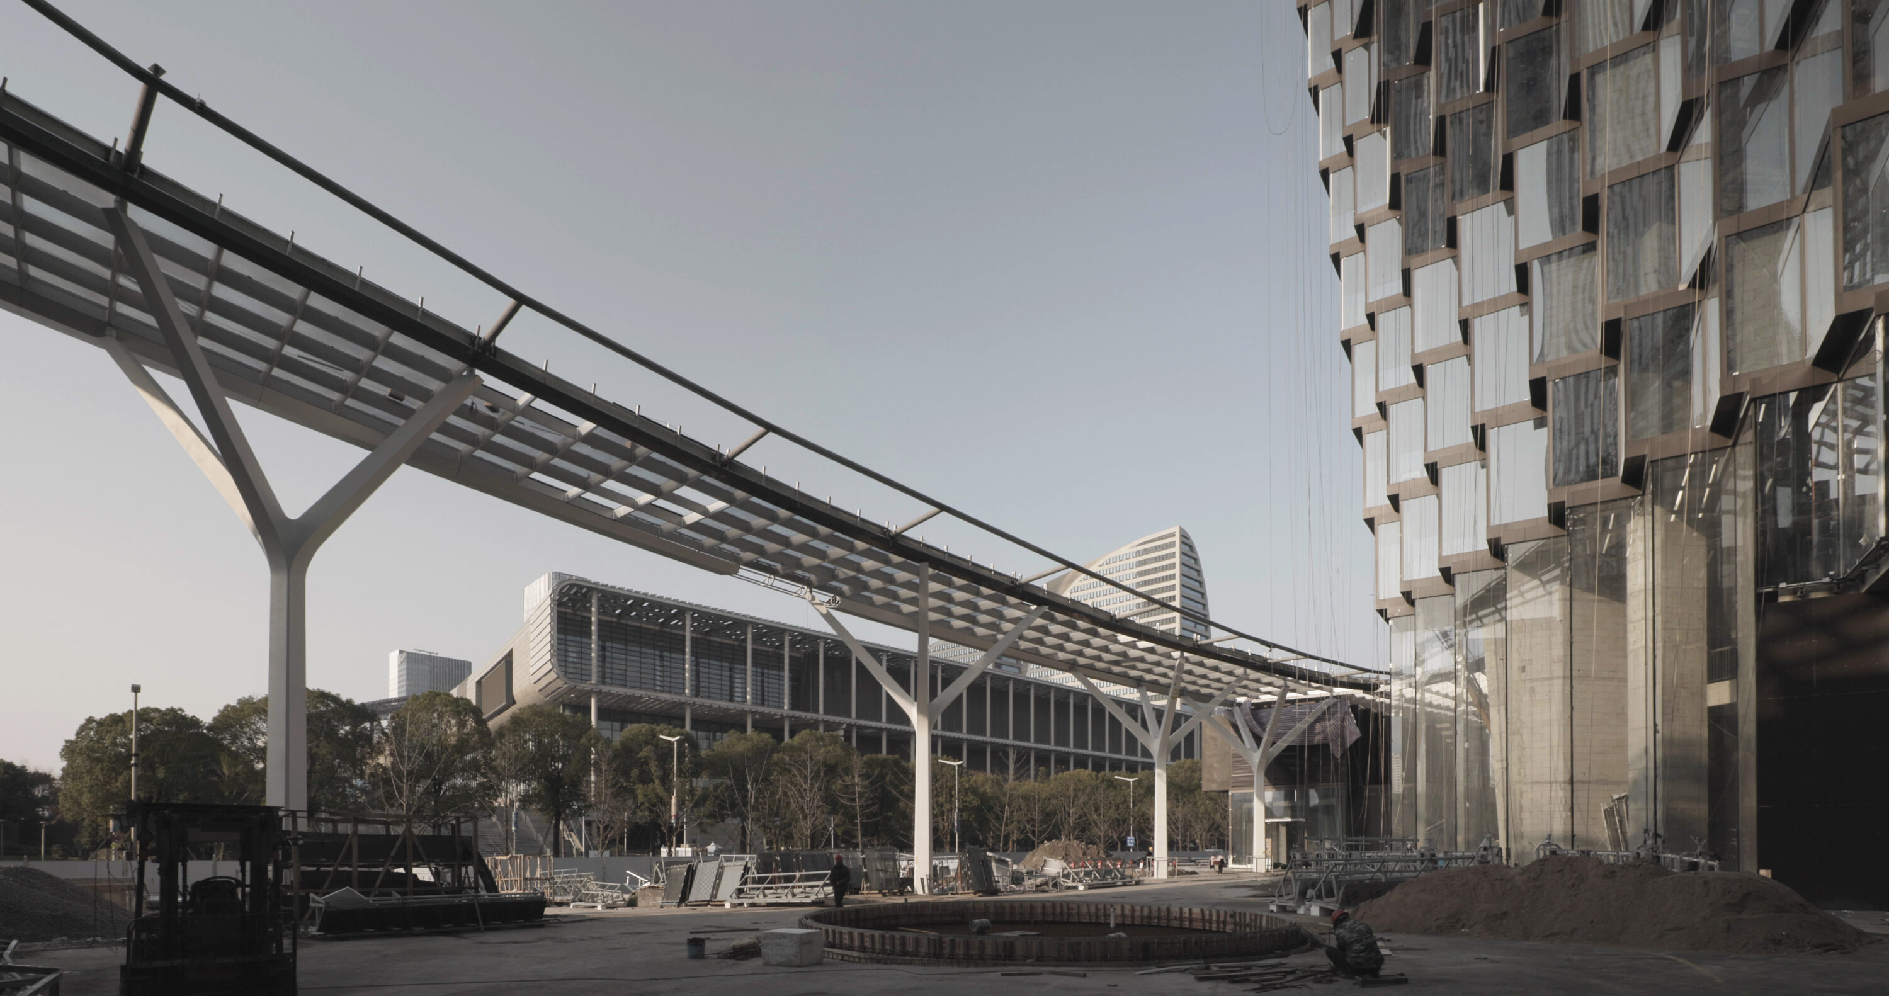
Its defining element is a translucent canopy that flows from the hotel tower and wraps the development, linking program while creating a shaded, naturally ventilated microclimate. Combining public accessibility, cultural references to Hangzhou and sustainable strategies such as daylight optimization, solar control, intelligent building systems and transit connectivity, the project creates a people-centered destination for work, living and leisure.
Project Information
Consultant firms
Design