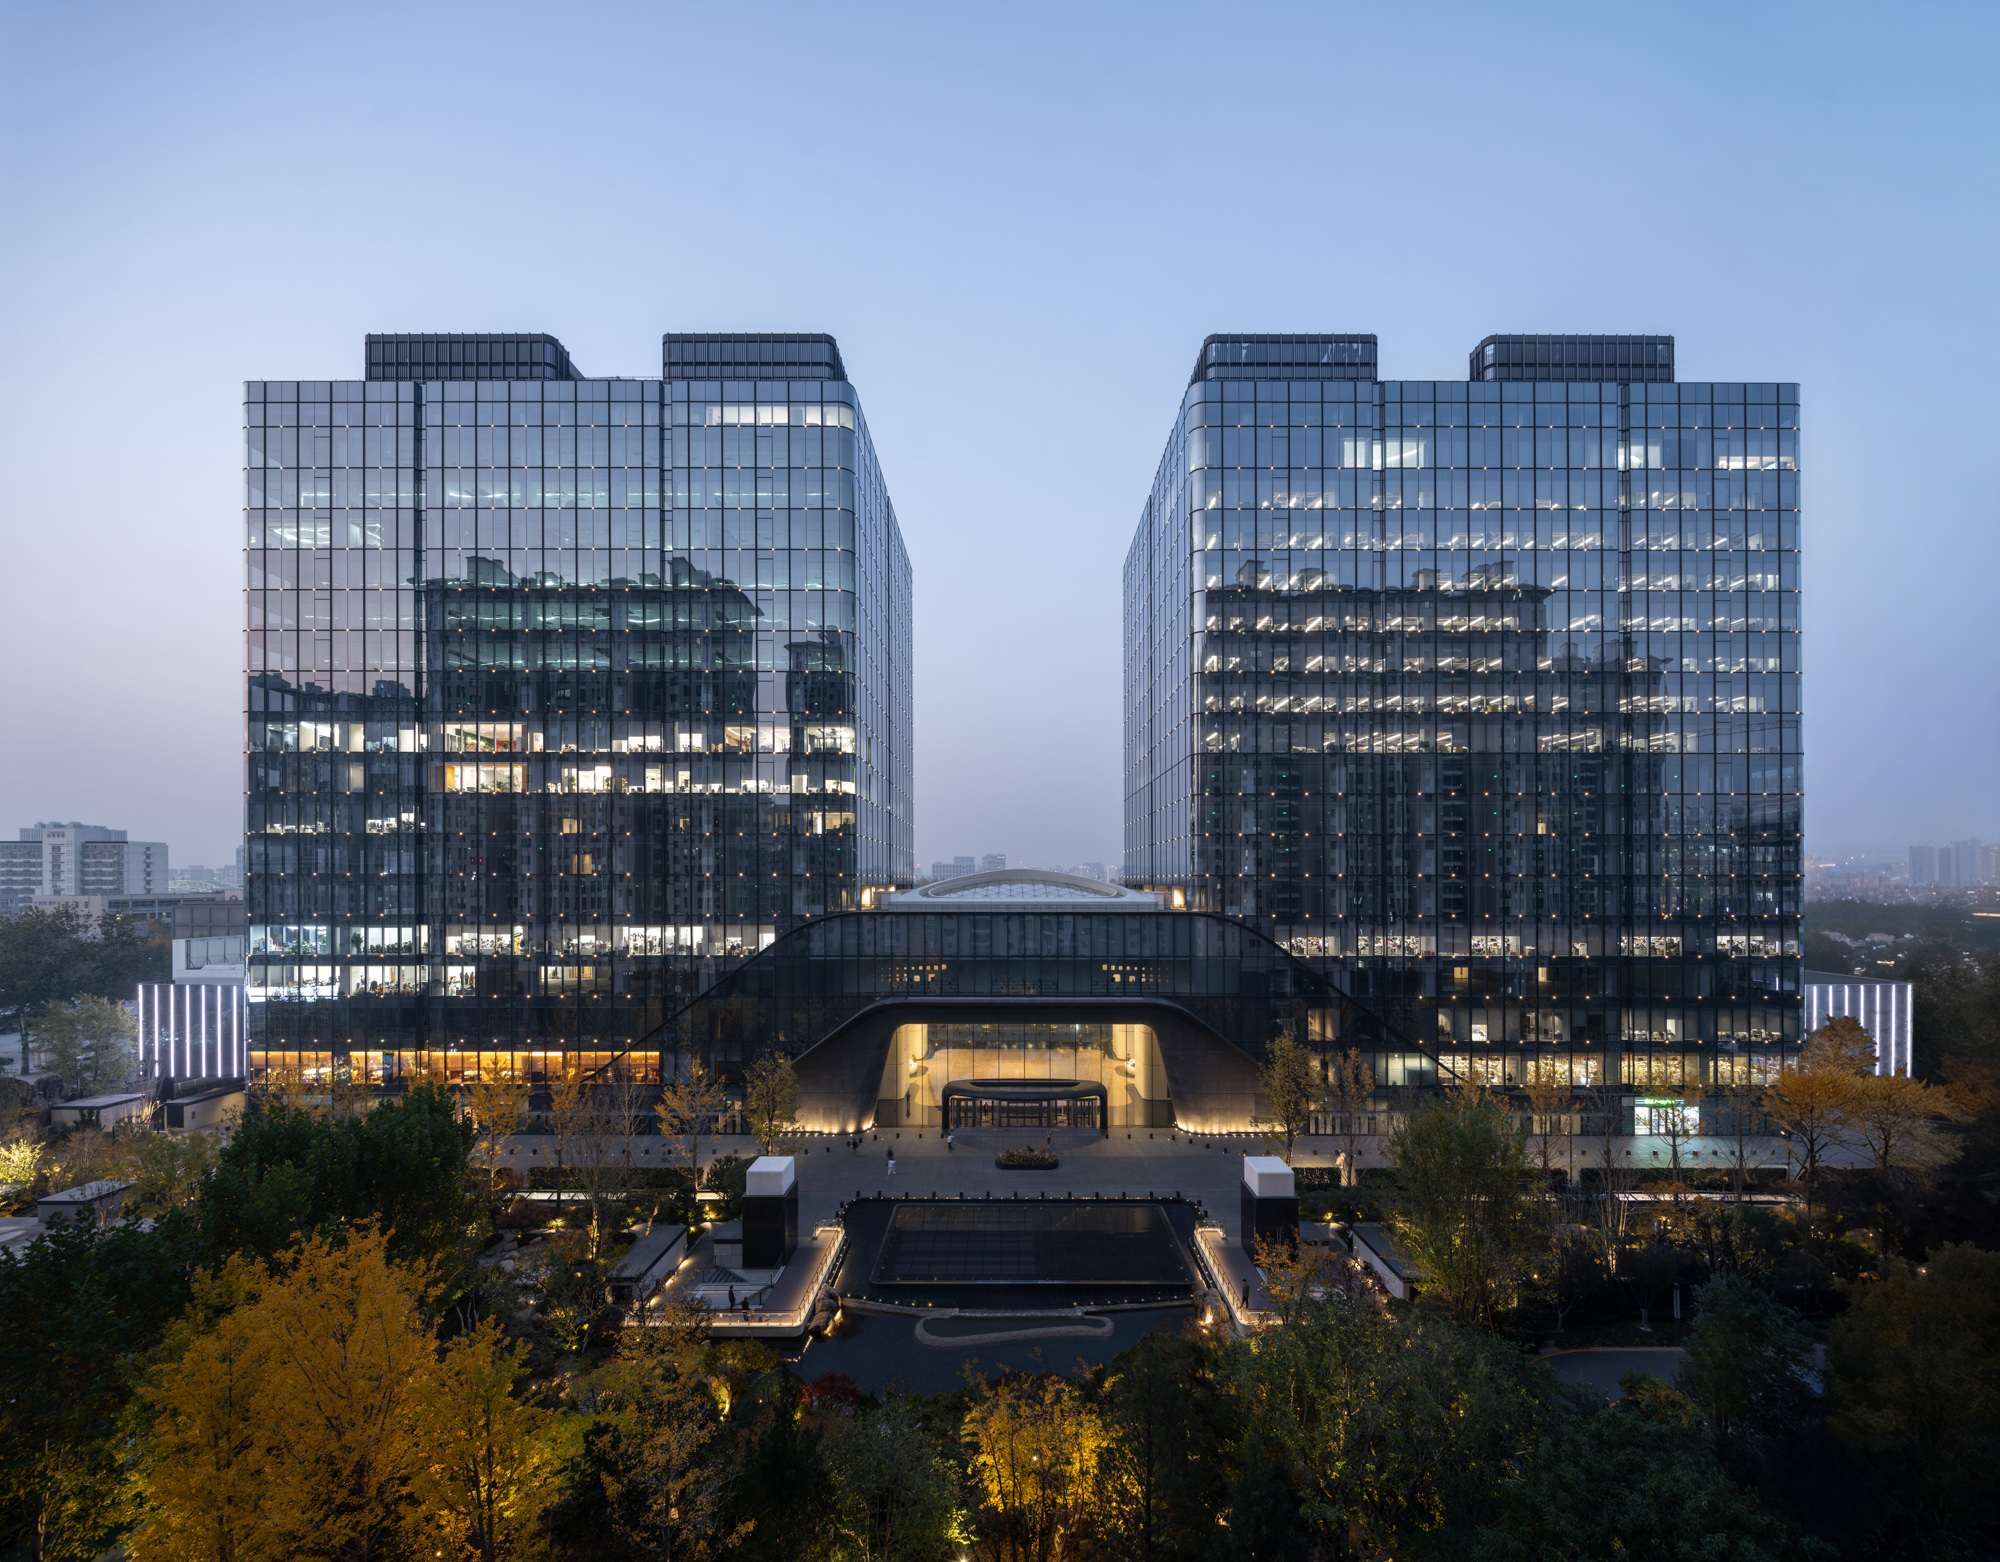
BEIJING KR CENTER
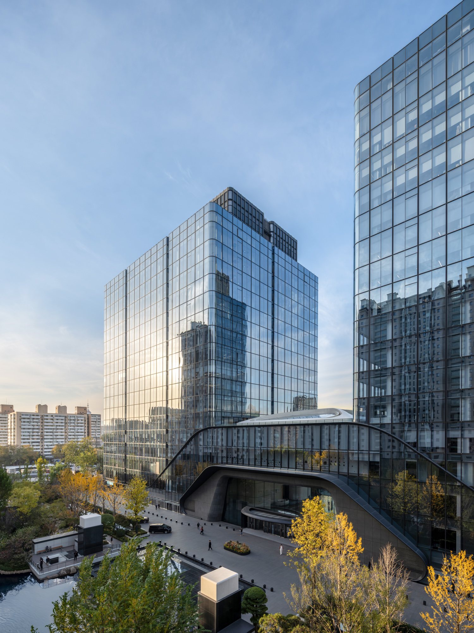
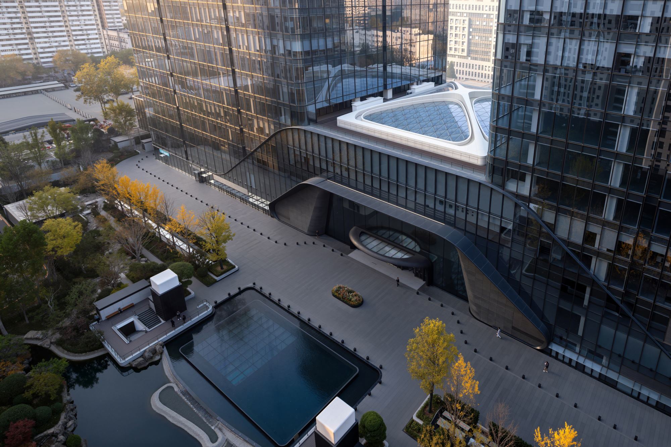
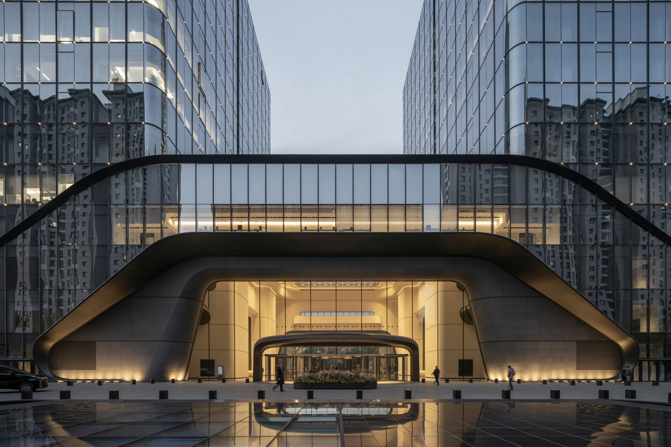
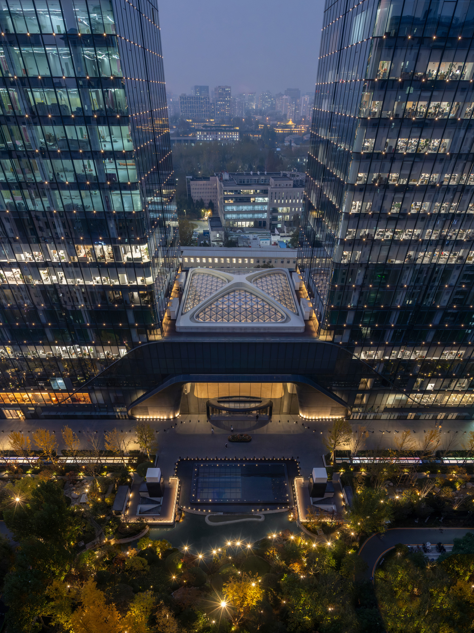
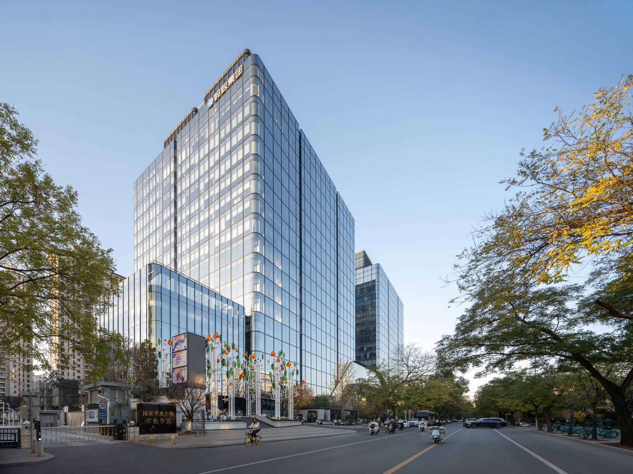
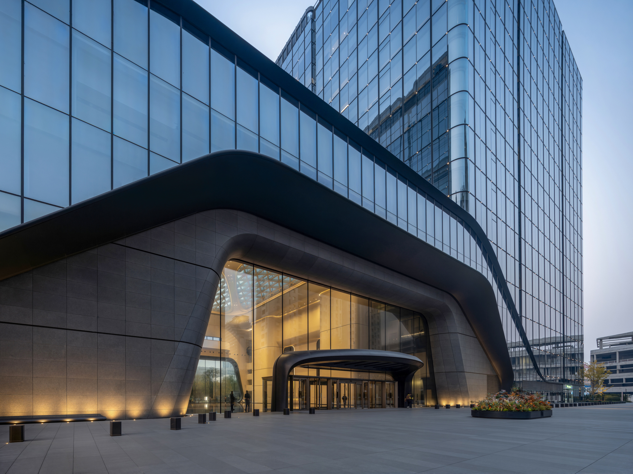
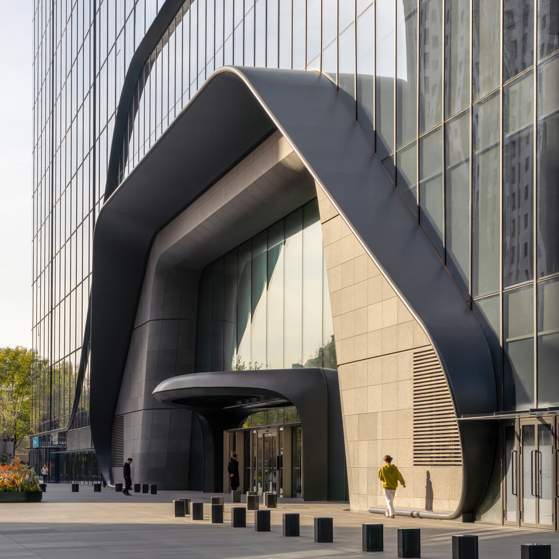
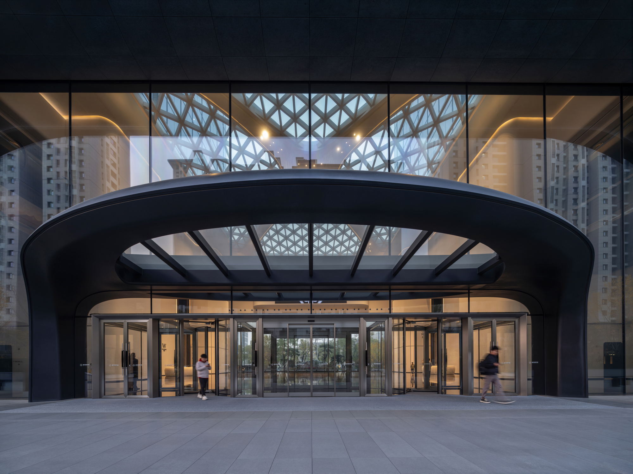
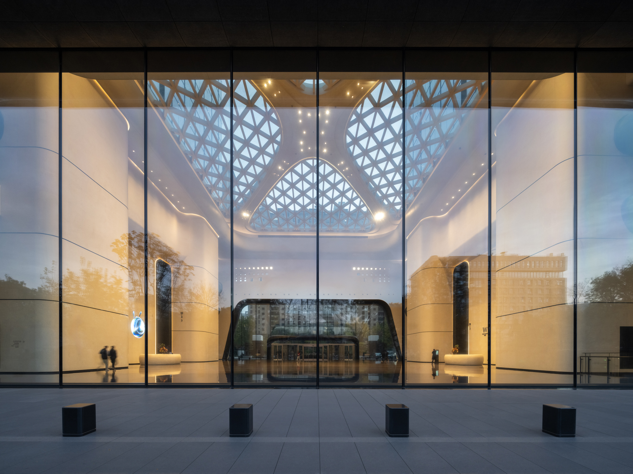
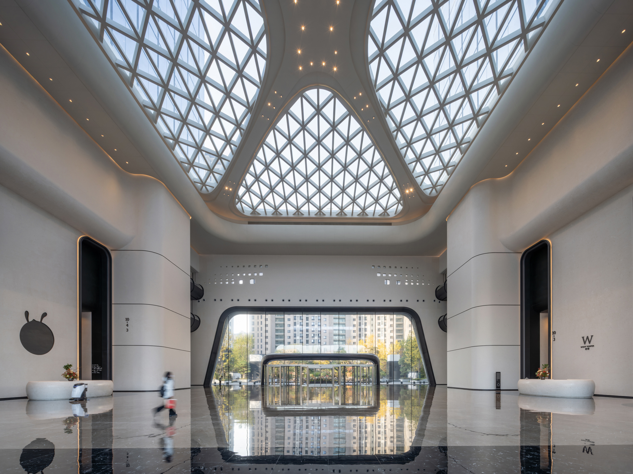
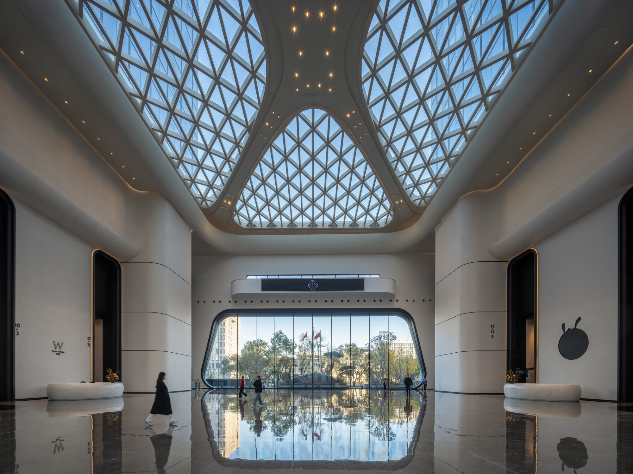
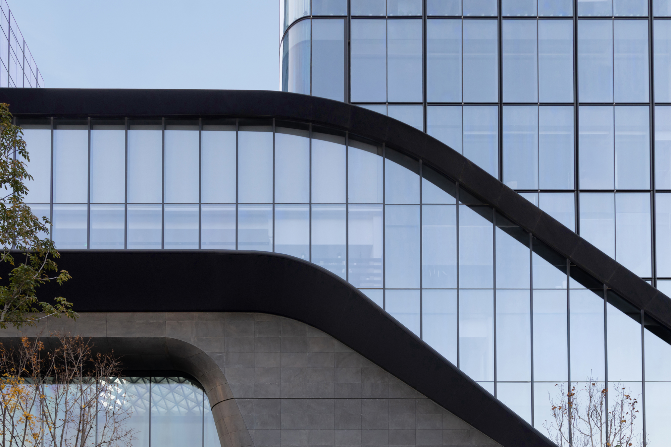
King Region Center is a 190,000 sqm mixed-use development located in Beijing’s core innovation district. The project integrates Grade-A office towers, retail, and a large-scale public lobby conceived as an “urban living room.” Working within a fixed building mass, the design redefines the architectural identity through a refined façade strategy, a monumental entrance, and a 2,500 sqm super lobby. The project serves not only office users but also the surrounding community, offering an inclusive and activated public realm.
Project Information
建成
3 years
北京
Consultant firms
Woods Bagot
/
上海缇濮空间设计有限公司
/
/
中国建筑设计研究院有限公司
RFR 阿法建筑设计咨询有限公司
Thornton Tomasetti Engineers(TT)
Design
翁捷