SANYA JOY CITY
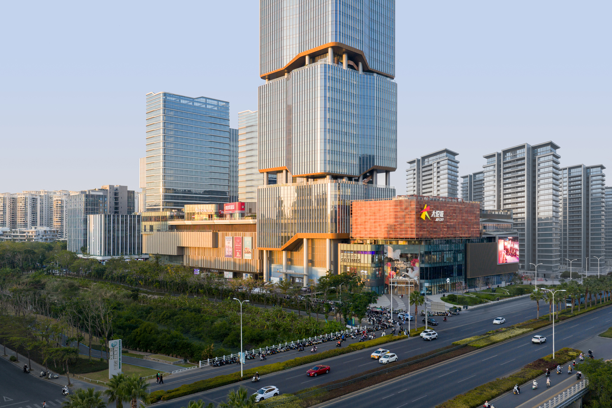
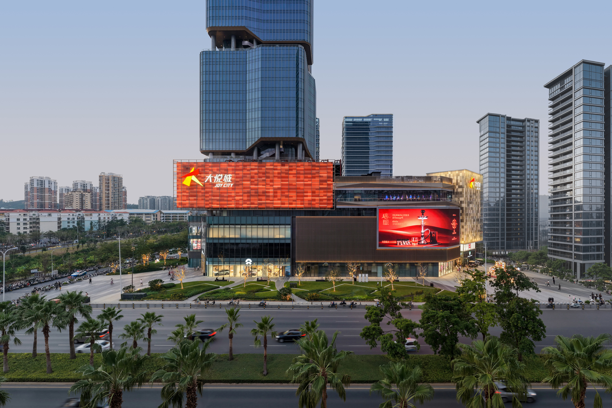
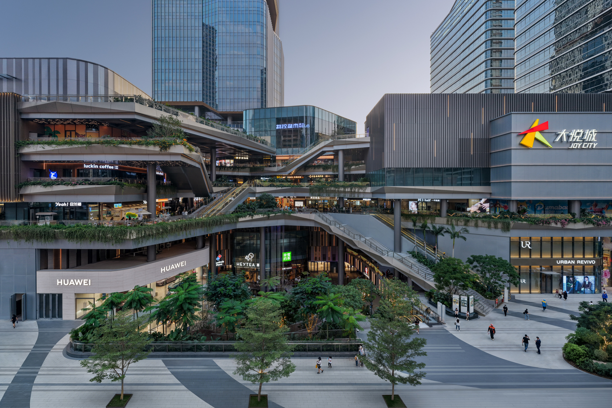
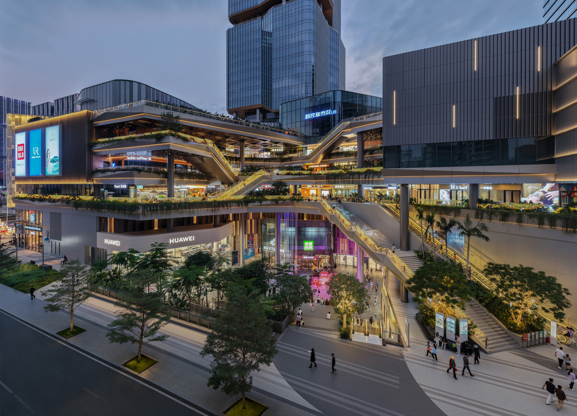
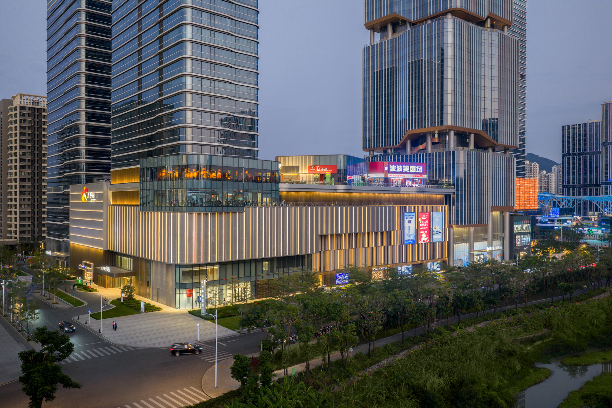
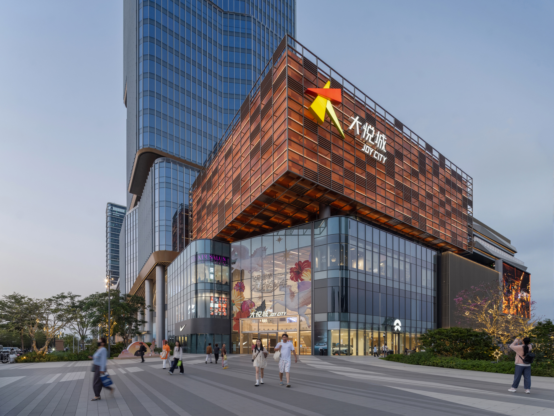
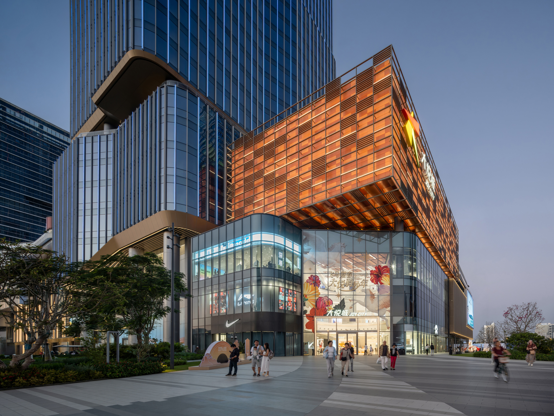
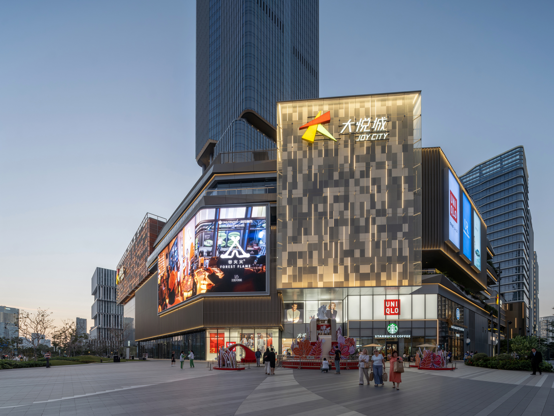
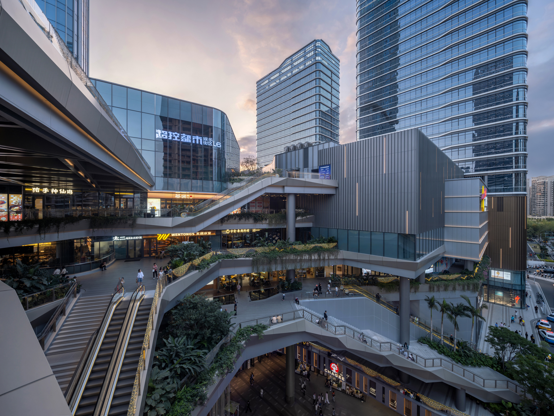
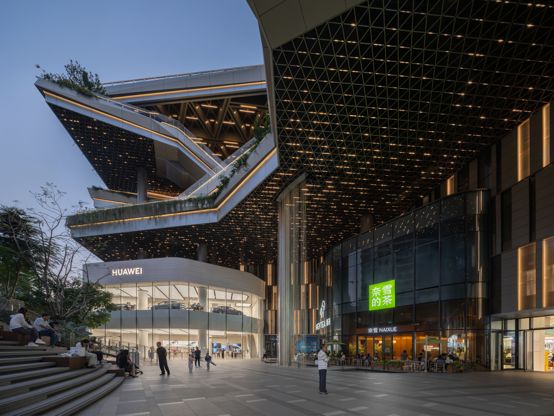
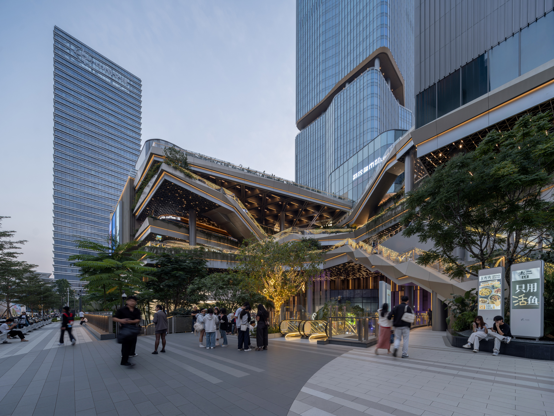
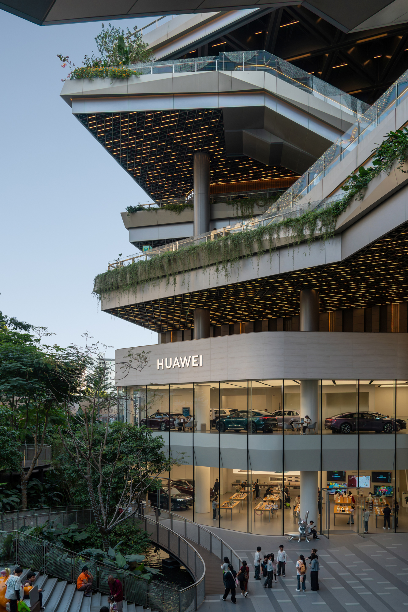
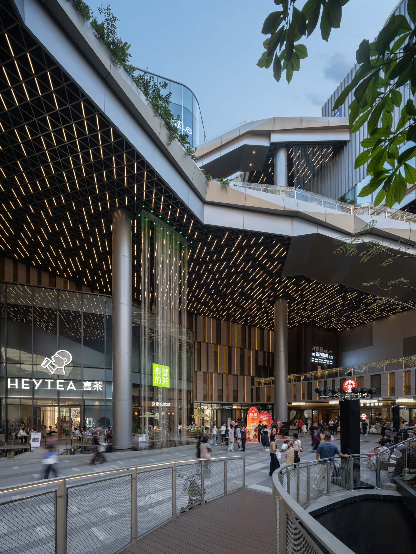
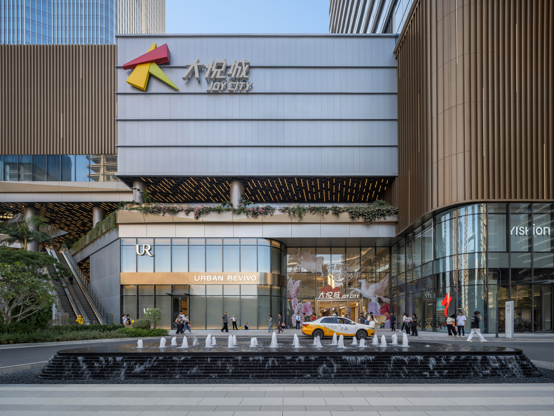
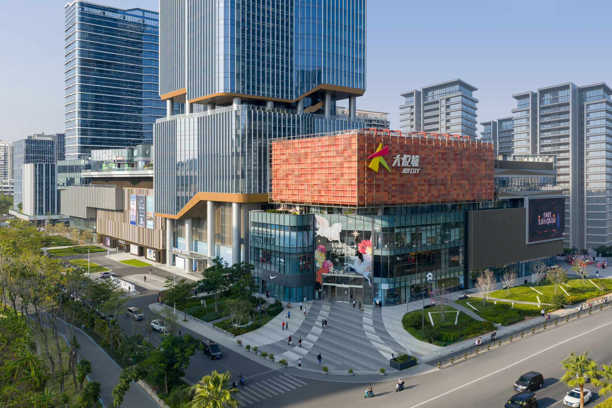
Sanya Joy City adopts the design concept “Oasis Stage,” transforming the distinct tropical identity of Sanya into a multilayered, immersive retail landscape. With approximately 93,600 sqm of retail space across six levels, the development integrates shopping, socializing, entertainment, culture, and leisure into a cohesive destination. The spatial sequence—from the sunken plaza and tropical garden terraces to the skylit atrium and rooftop bar street—creates a continuous journey that merges nature with urban vibrancy. As part of the new Sanya Headquarters Economy and CBD plan, the project acts as a key driver in positioning Sanya as a world‑class coastal tourism city. Architectural strategies prioritize climate responsiveness, shading, natural ventilation, and outdoor comfort, enabling year‑round use within a warm tropical environment.
Project Information
Consultant firms
Design