NANJING ONE RIVER JIANGNING
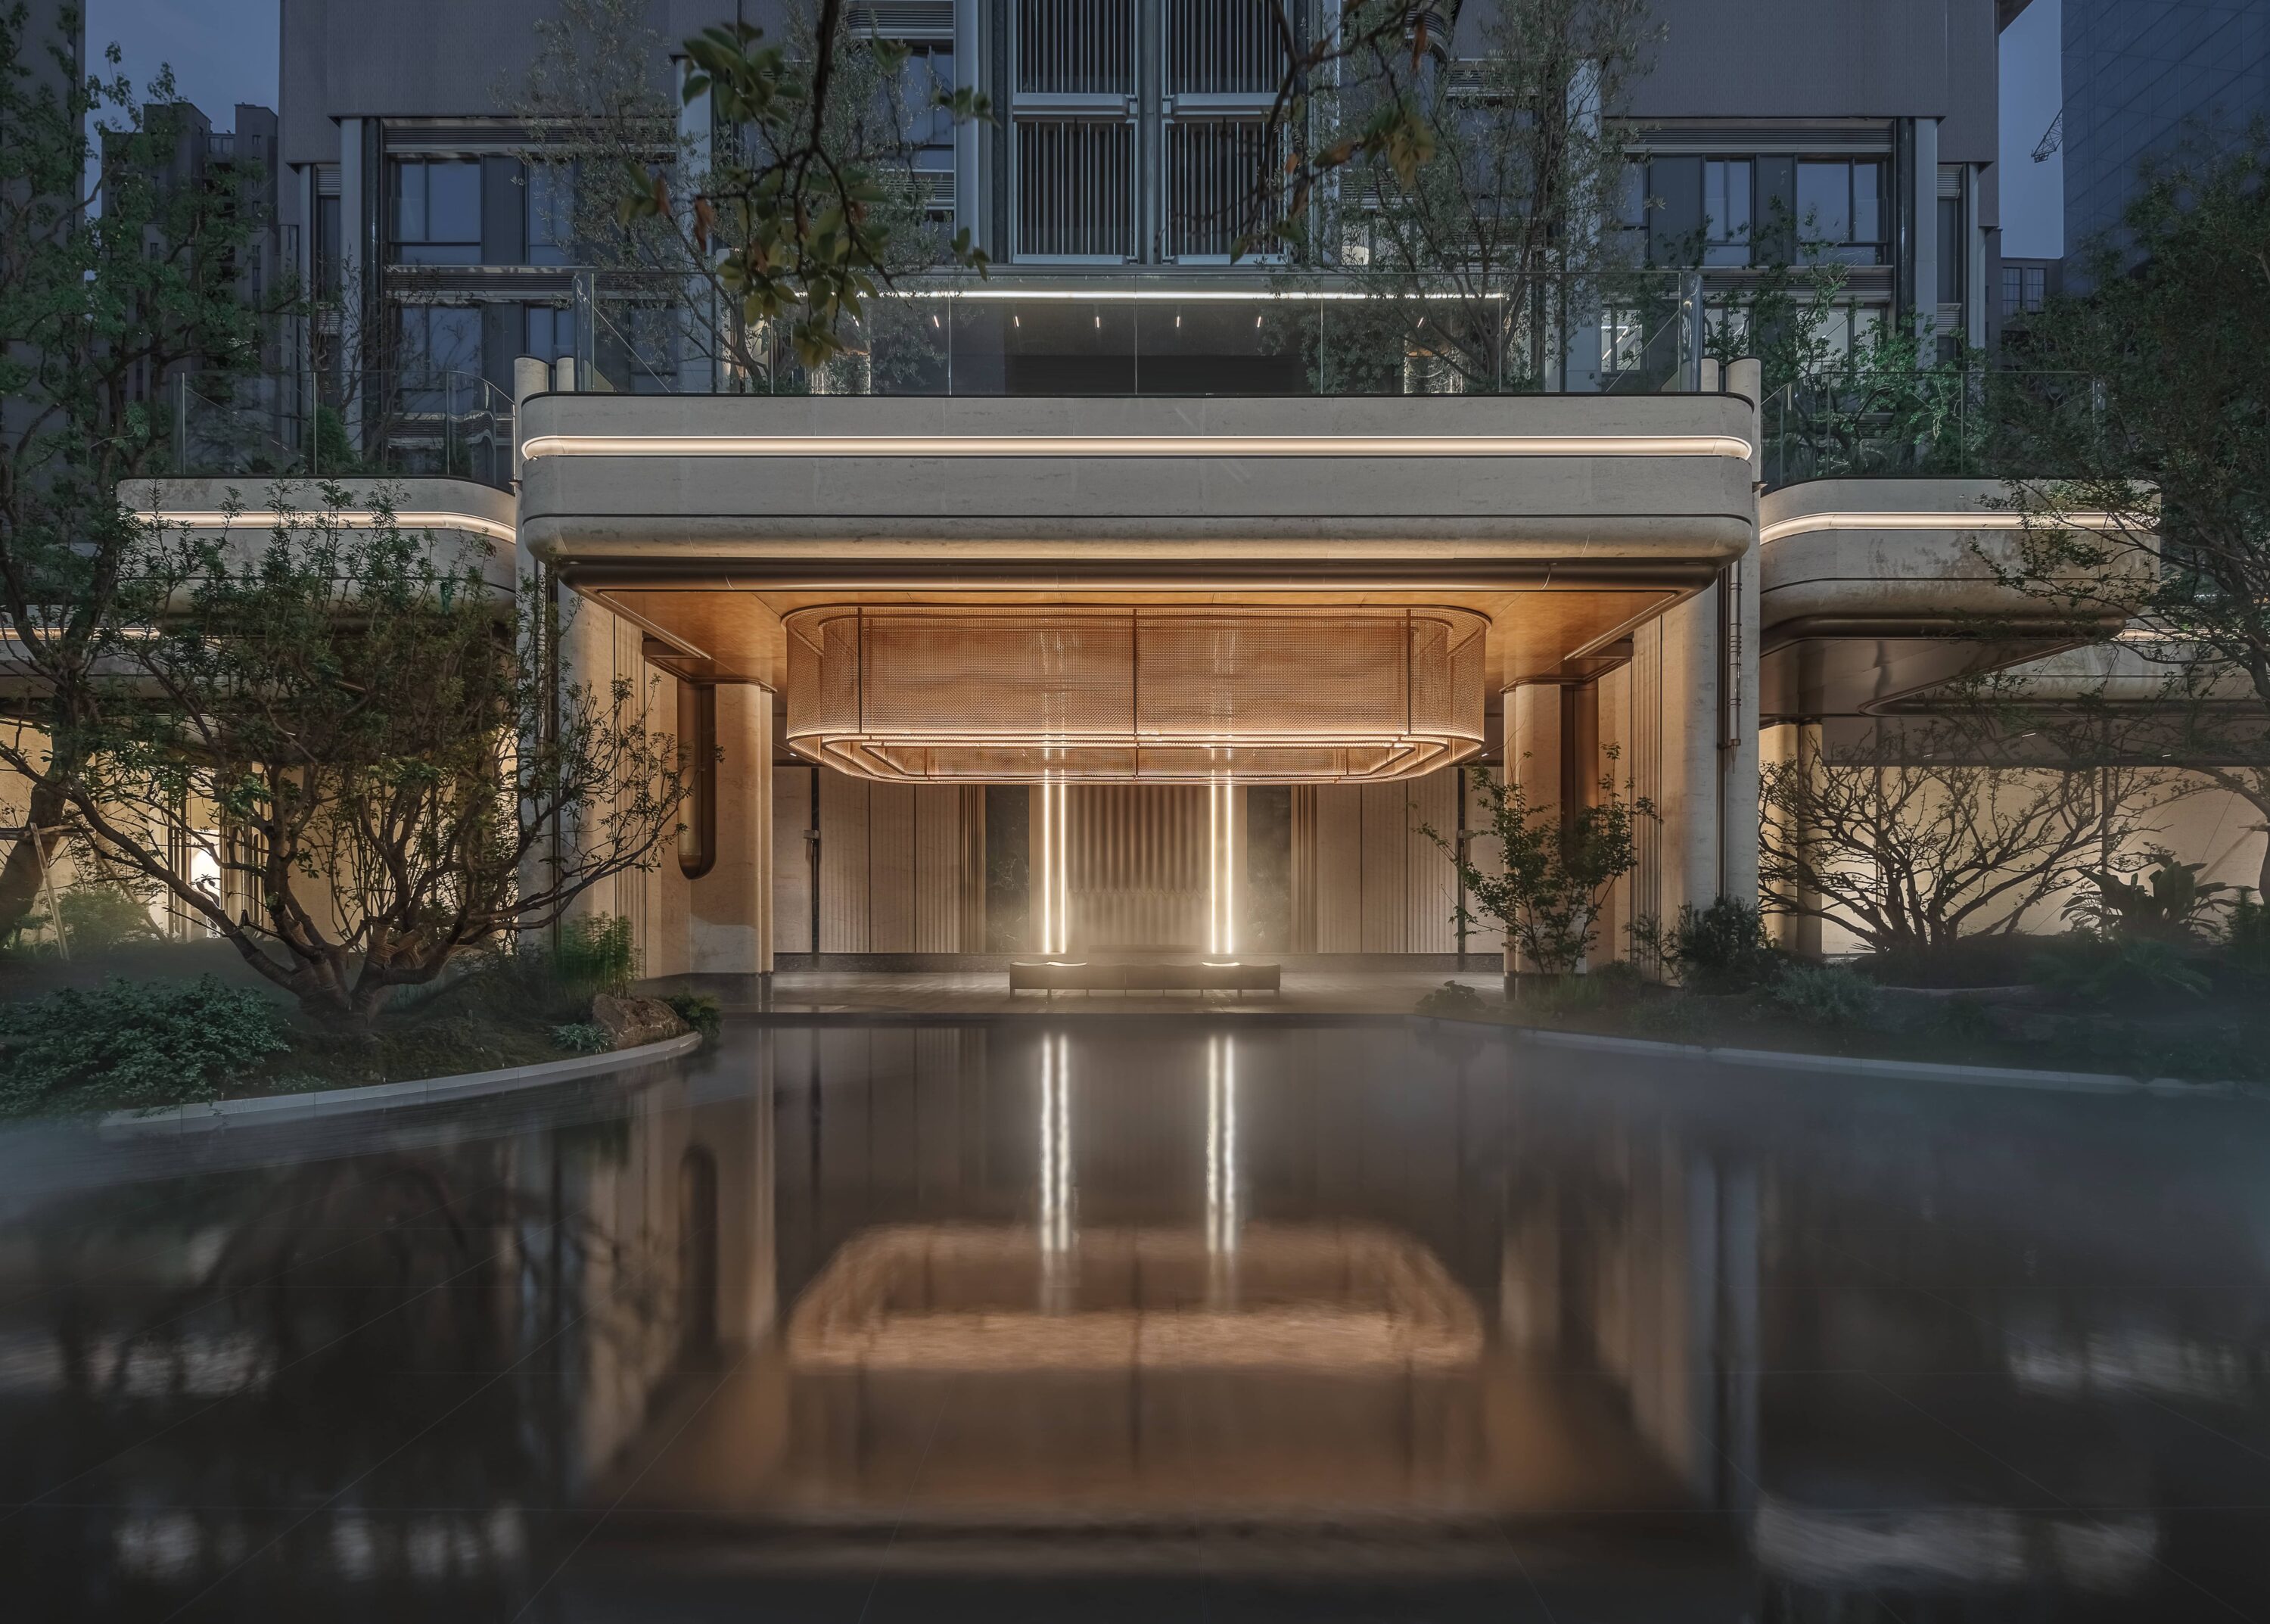
Following the 4-metre north-south elevation difference of the site, the project adopts the layout strategy of “stepped cascading water and suspended sky islands”. The northern base is elevated by nearly 5 metres, establishing a vertically layered spatial pattern: tranquility above the slab, vitality beneath the slab.
The elevated northern base resembles a suspended multi-level deck, integrating overhead floors, community pocket parks and urban pedestrian paths within a staggered structural system. Beyond resolving the site level difference in section, the design adopts partial undercrofts and stepped massing of the slab to achieve soft transition from the urban frontage to the waterfront ecological zone.
This represents not only a rational interpretation of complex terrain, but also a new spatial paradigm balancing place order and ecological poetry forged along the boundary between city and nature.
Project Information
Consultant firms
Design