
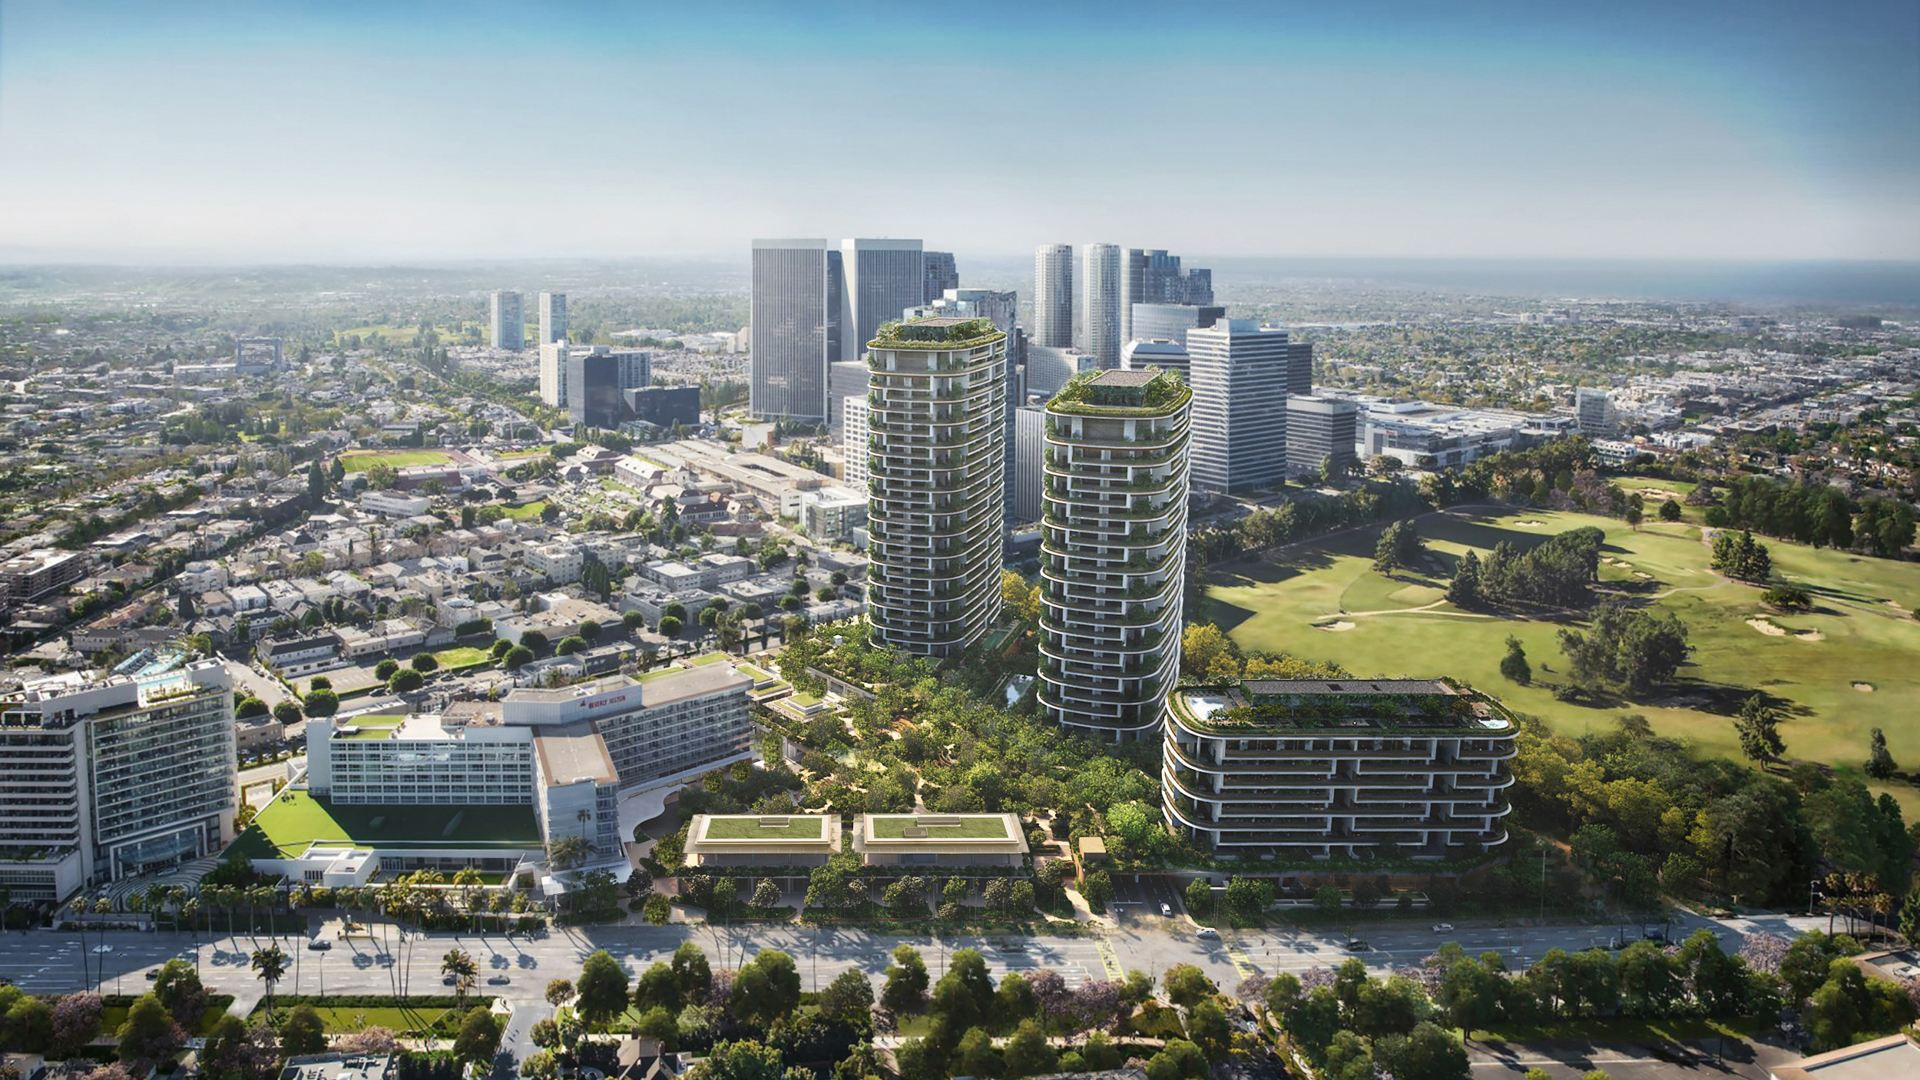
ONE BEVERLY HILLS
One Beverly Hills is a 17.5-acre mixed-use destination in Beverly Hills, California integrating Aman Beverly Hills – featuring a hotel, branded residences, and Aman Club, a renovated Beverly Hilton, and up to 45 retail, wellness and dining concepts through a landscape-led design strategy. Over 10 acres of landscaping designed by RIOS anchor the project, connecting hospitality, living, shopping, and public life through a continuous botanical experience. The landscape draws from the site’s history as Beverly Hills Nurseries (1920–1946), organizing over 450 species into ecological zones referencing California’s native plant communities. A closed-loop water system eliminates potable water use for irrigation, part of over $200 million invested in sustainability and resiliency. More than 4.5 acres are publicly accessible, transforming the city’s western gateway into a walkable urban district where retail, dining, and living are woven into the landscape.
Project Information
Consultant firms
Design