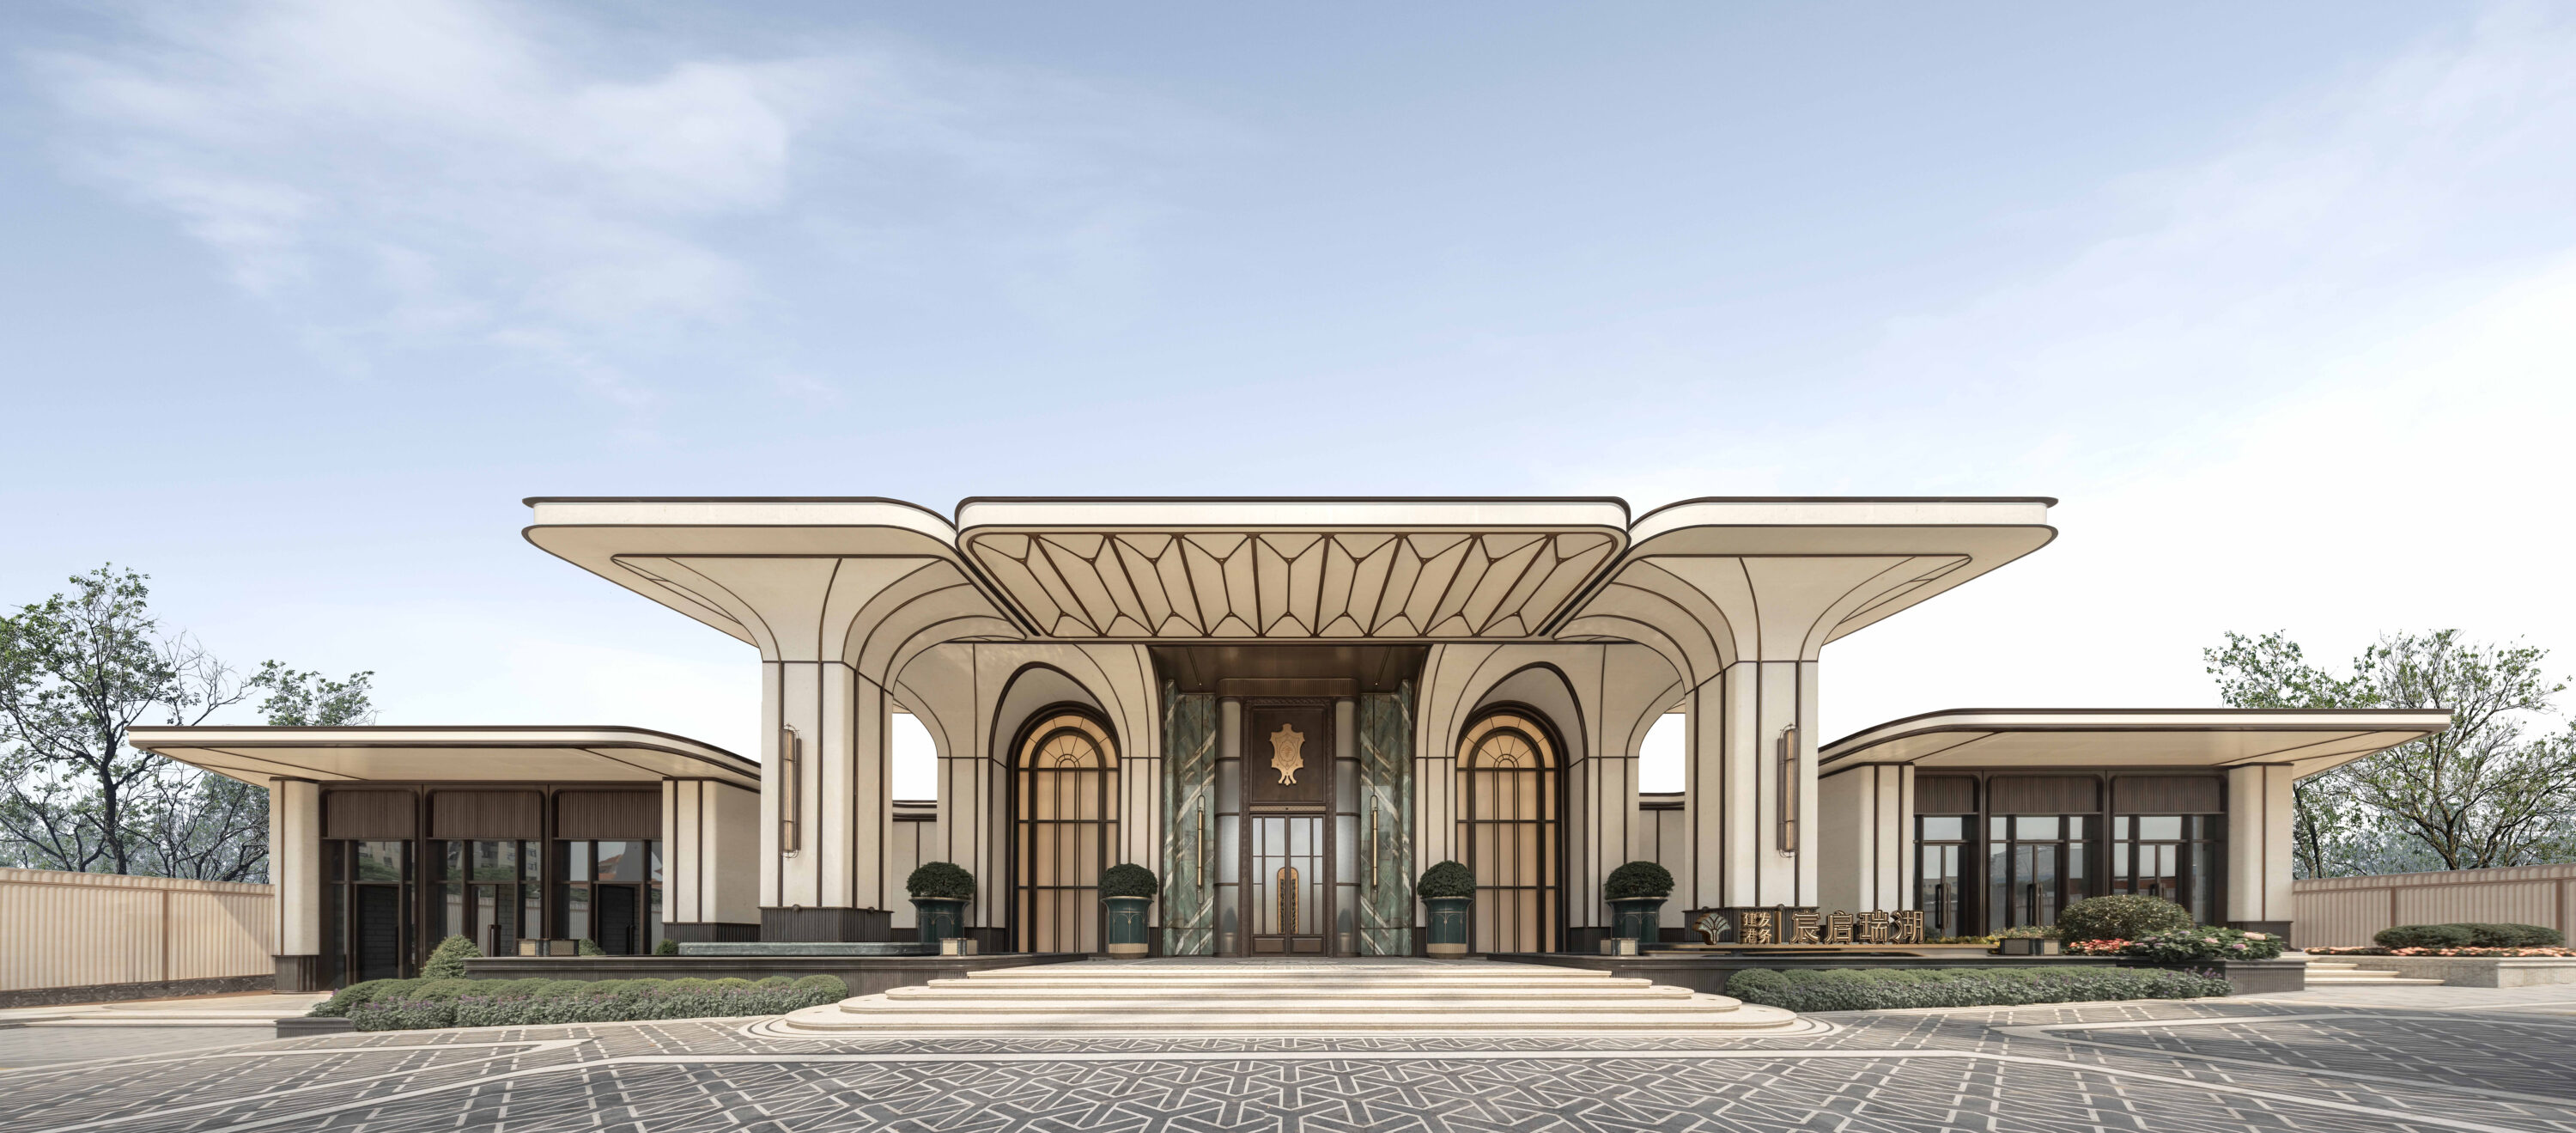
XIAMEN C&D CHENQIRUIHU (DEMONSTRATION AREA)
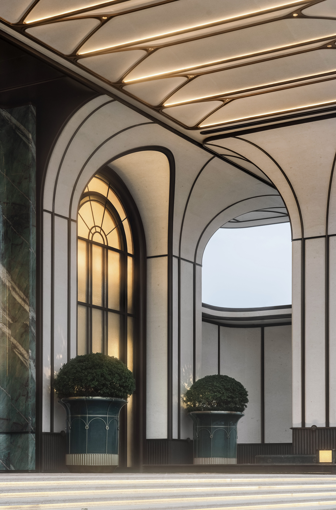
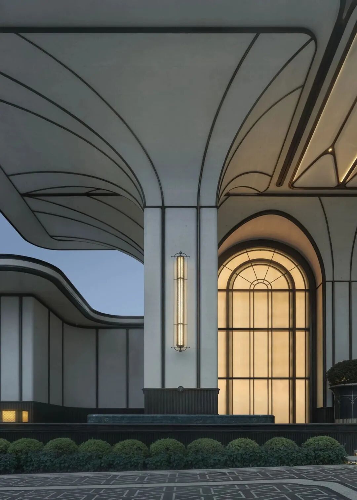
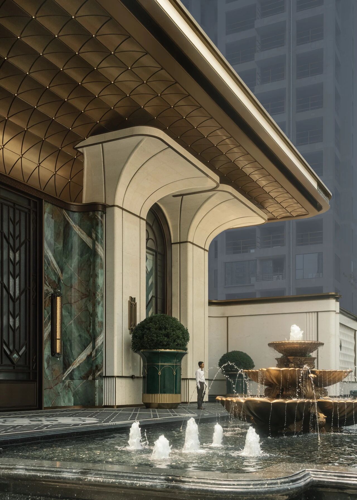
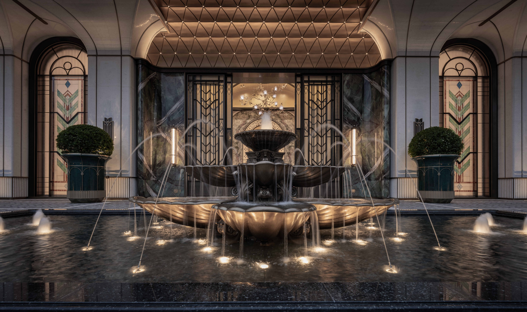
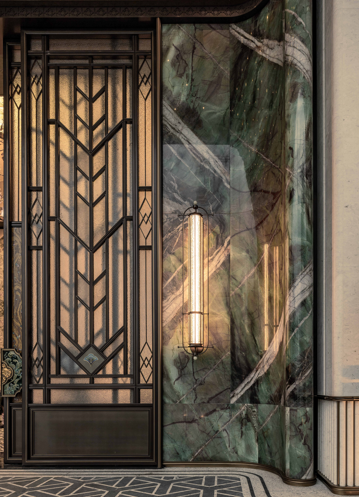
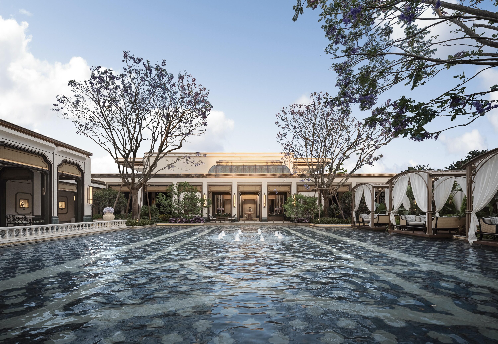
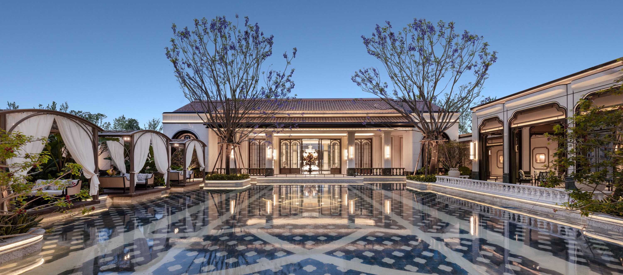
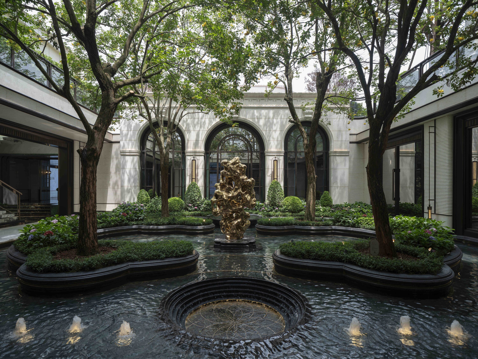
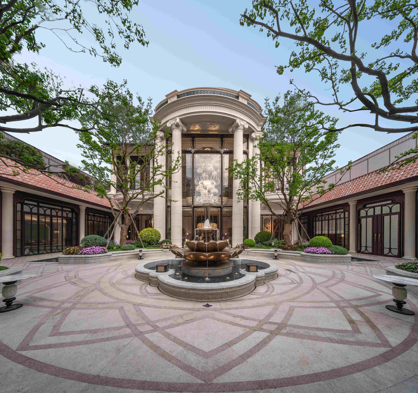
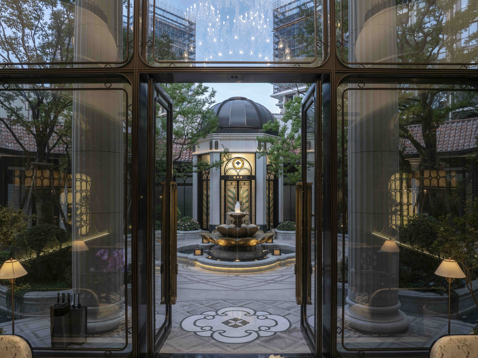
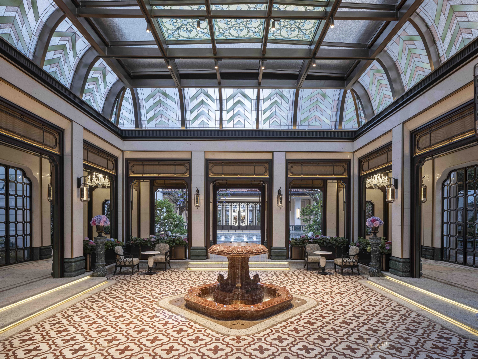
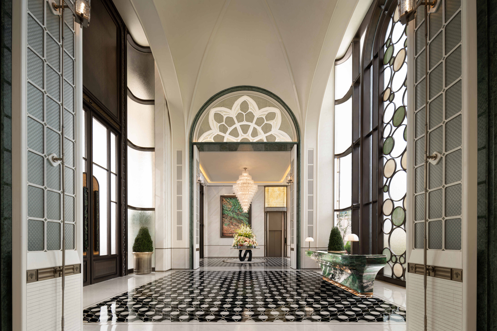
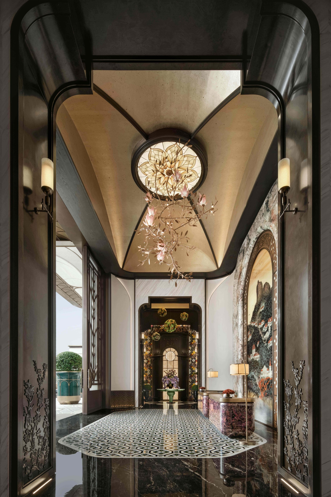
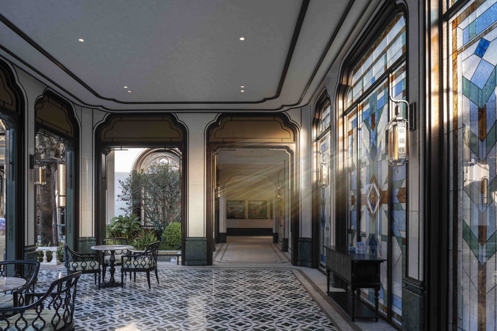
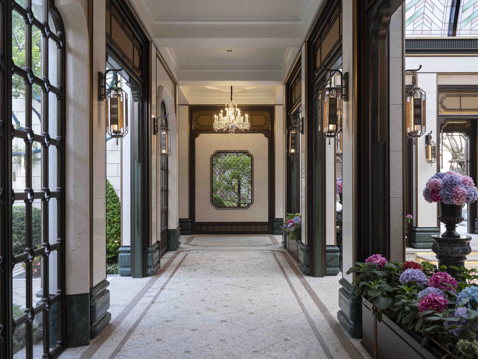
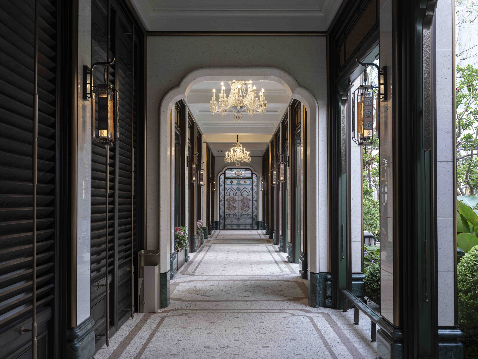
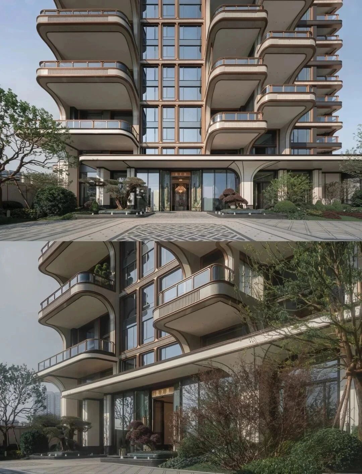
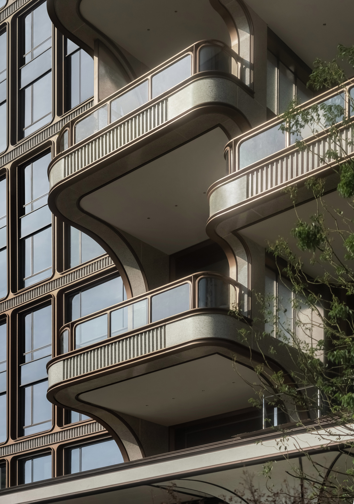
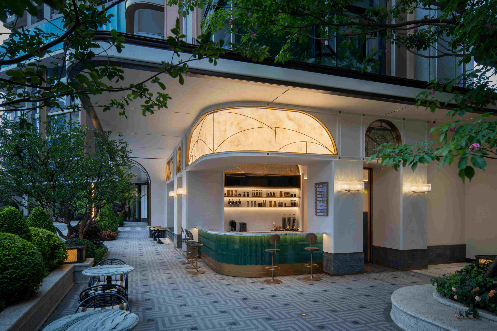
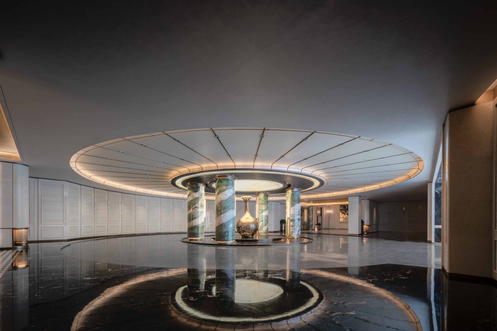
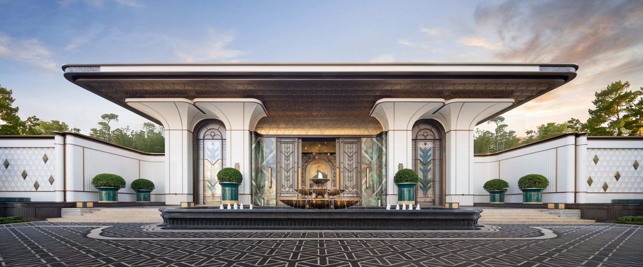
Chenqi Ruihu Phase is located in the core waterfront area of Xiamen’s Hubian Reservoir. Drawing inspiration from the architectural heritage of Gulangyu Island, the exhibition area adopts a “One Axis, Seven Courtyards” planning layout to create a top-tier luxury demonstration zone that integrates cultural exhibition, live experience, and sales reception. The central landscape courtyard spans over 5,300㎡, with building spacing of approximately 65m, creating a layered, progressive sense of homecoming ritual. Landscape and Courtyards: A triple-nested courtyard design inspired by Gulangyu Island’s “Ronggu Villa,” featuring replicated lotus water basins and begonia-pattern mosaic craftsmanship, blending the aesthetics of Shanghai-style garden design. The exhibition area also includes an approximately 3,500㎡ underground clubhouse (featuring a heated swimming pool, private dining hall, etc.) and live-model showrooms.
Project Information
Consultant firms
Design