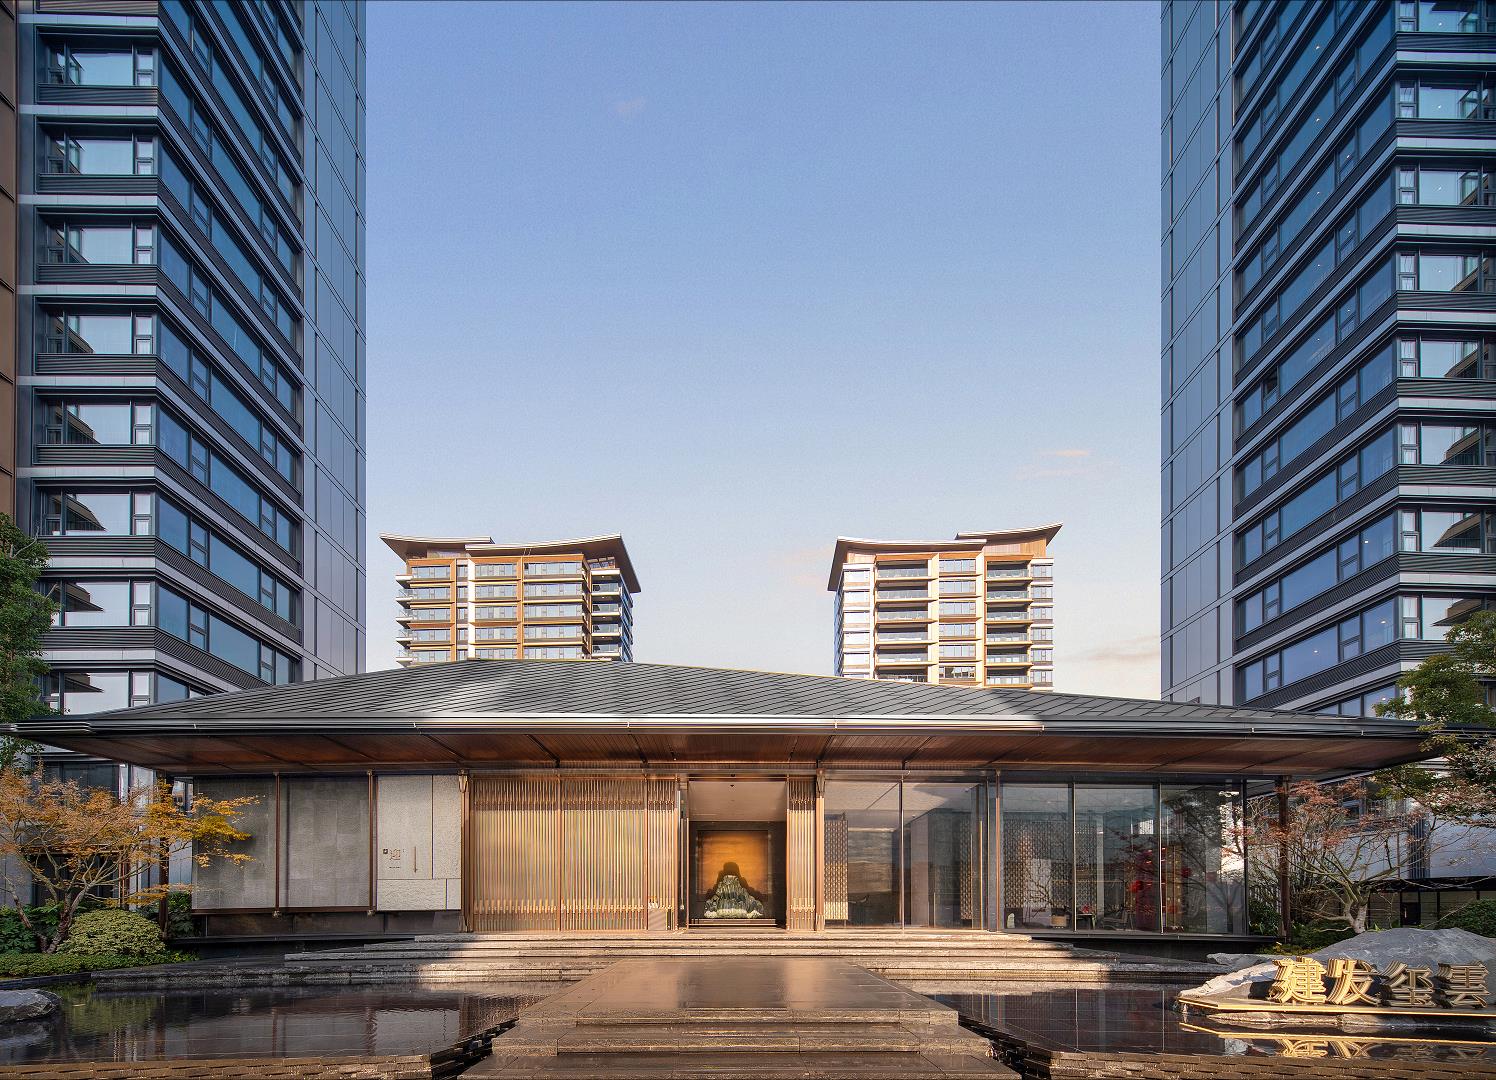
WUXI C&D OPUS CHINA
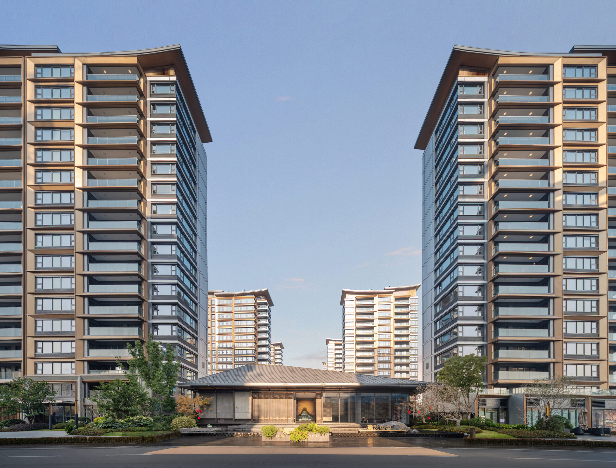
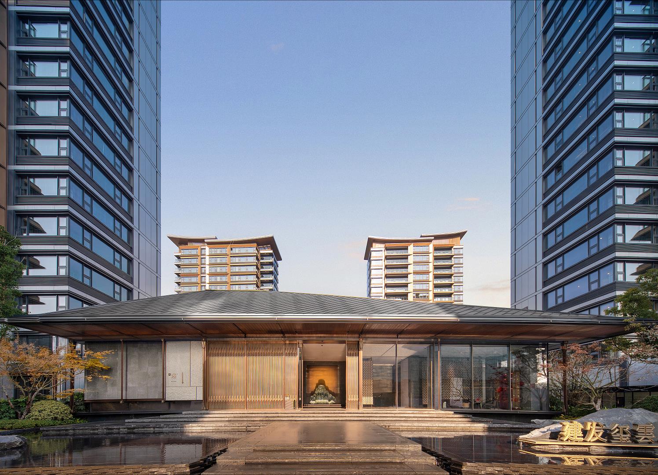
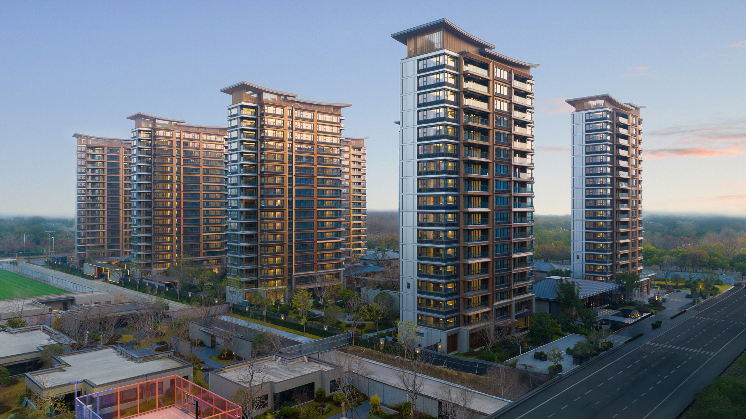
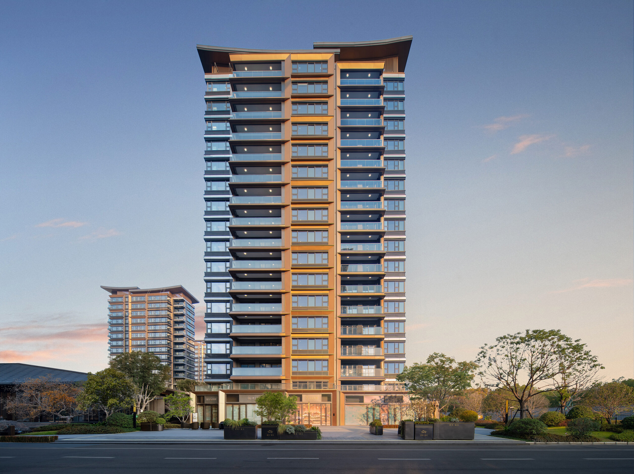
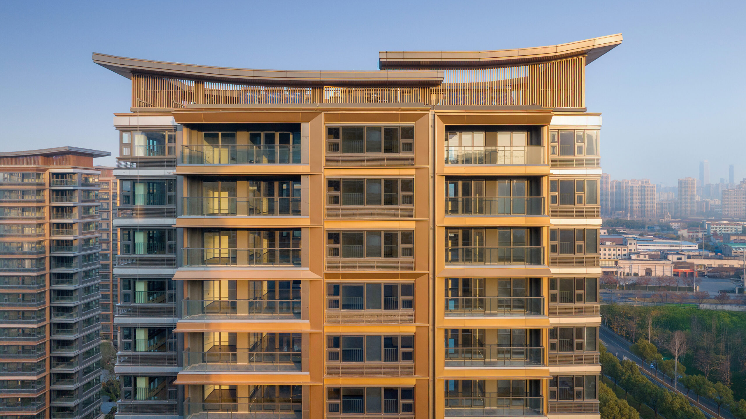
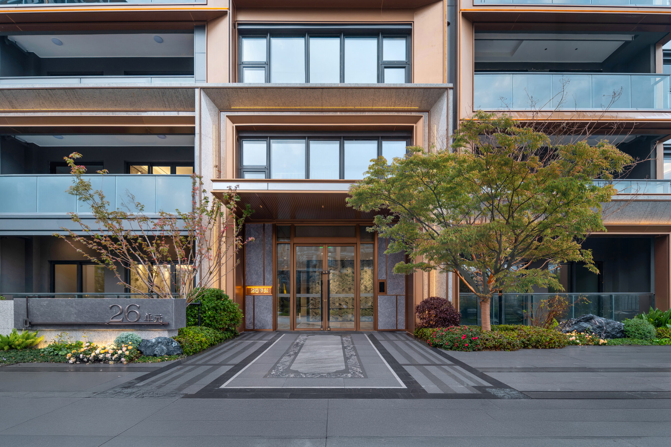
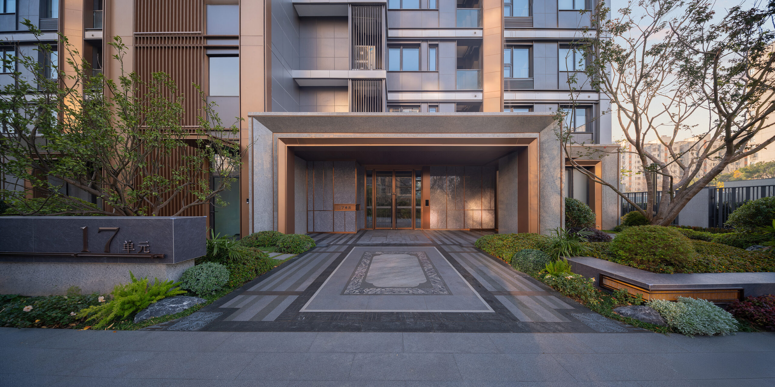
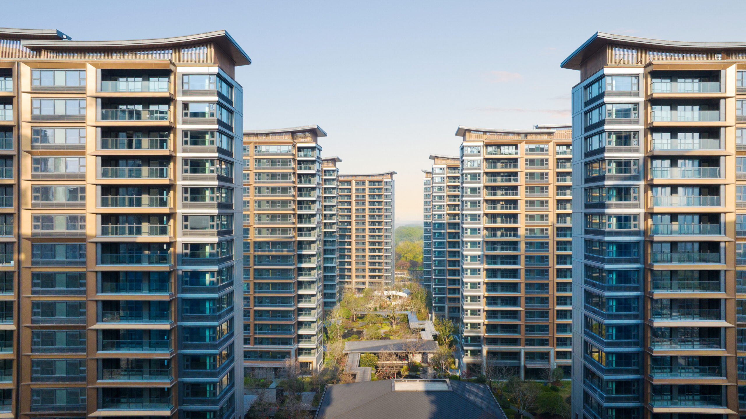
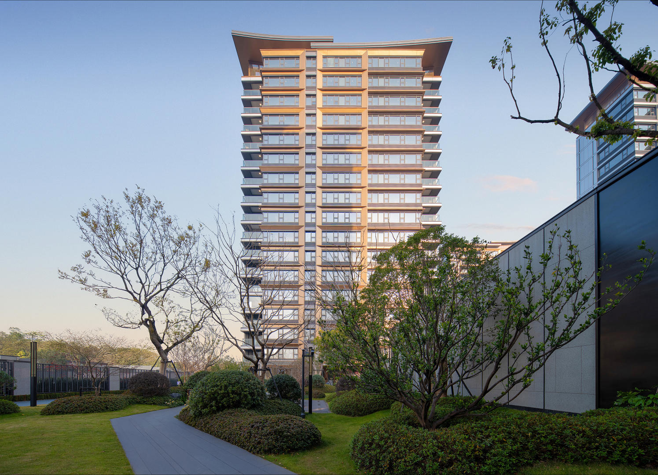
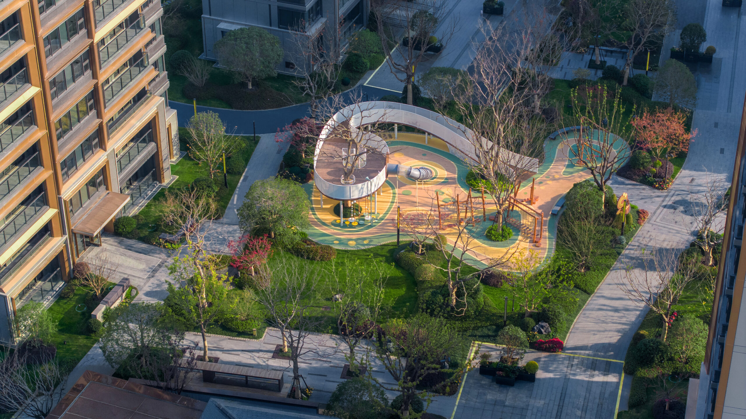
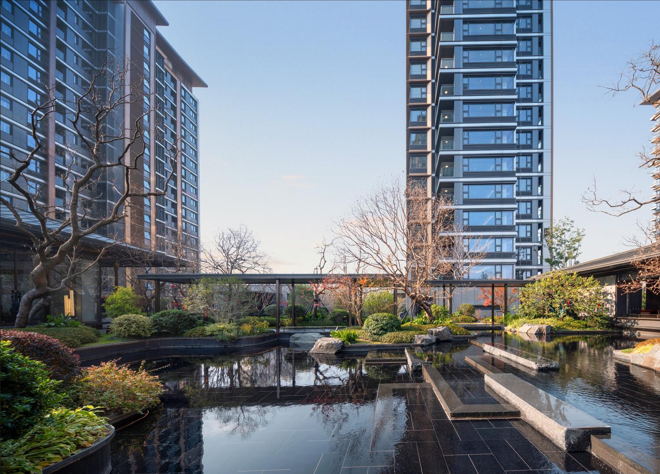
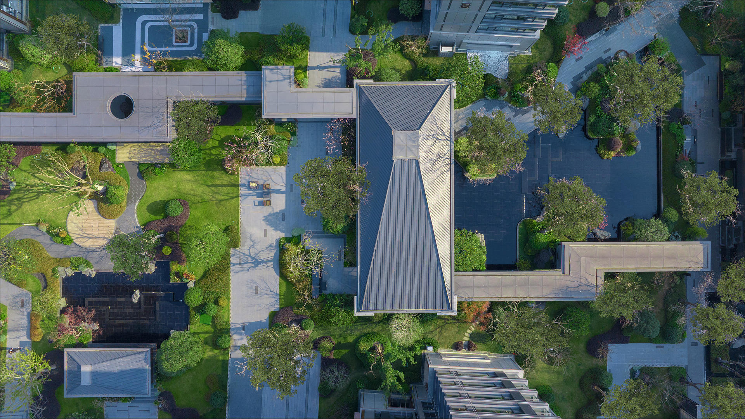
The project design adopts a “Poetic Oriental” style, blending Eastern aesthetics with modern minimalist elements. The exterior facade features champagne gold aluminum panels paired with 45° chamfered metal profiles, achieving a local window-to-wall ratio of 0.34 and approximately 270° panoramic windows, ensuring excellent natural lighting and expansive views. The facade employs a classic three-section composition, incorporating refined Chinese flying eaves elements, presenting an overall upright and elegant appearance that balances modern appeal with classical charm. The landscape design follows a “one axis, seven belts” layout to create a natural forest-style garden, with the central water feature and garden clusters flowing harmoniously. A “double three-entrance homecoming sequence” is designed, guiding residents from the main entrance through Chengyun Gate to Sishui Courtyard and Liuyun Garden, creating a poetic homecoming experience.
Project Information
Consultant firms
Design