JIAXING SKYLINE
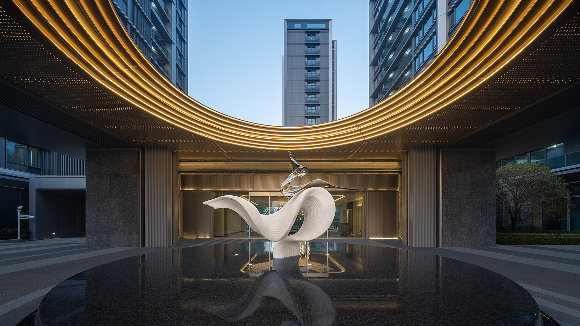
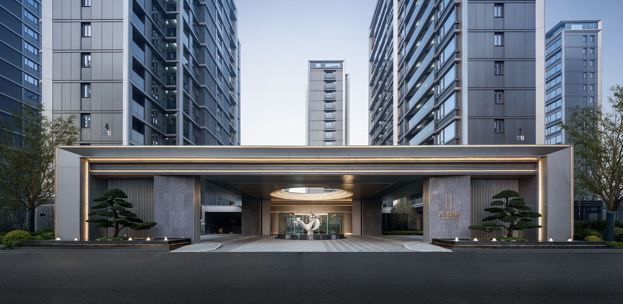
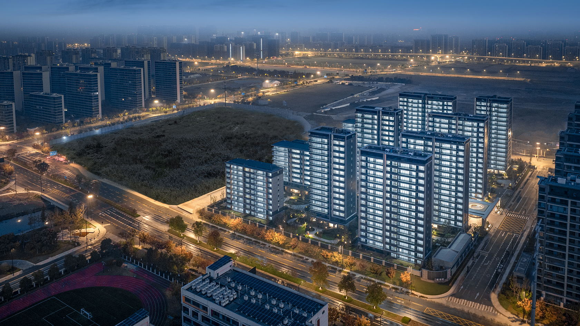
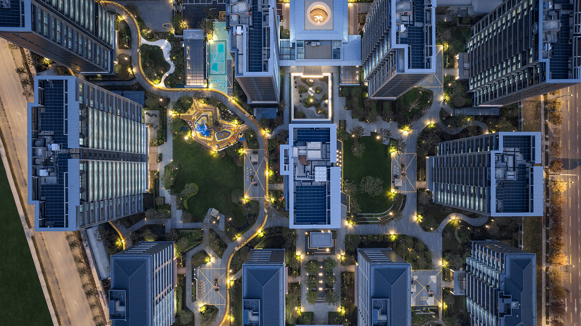
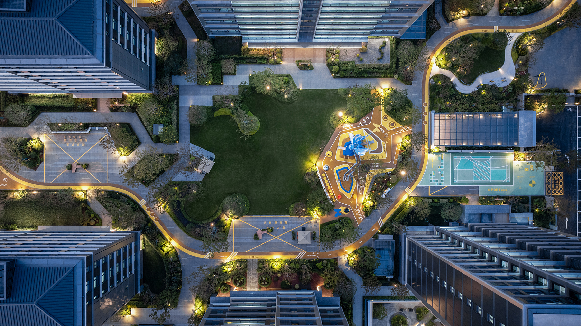
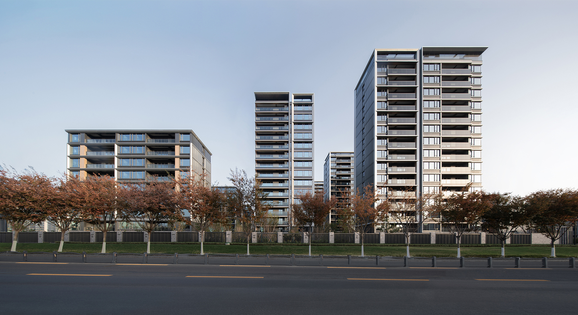
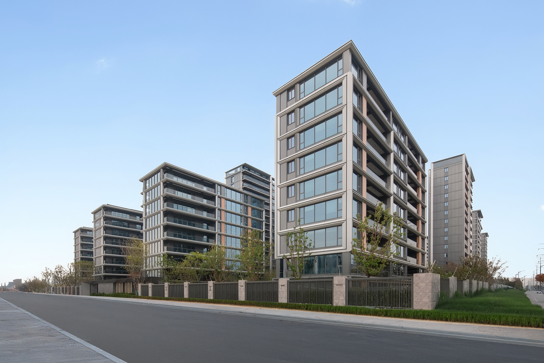
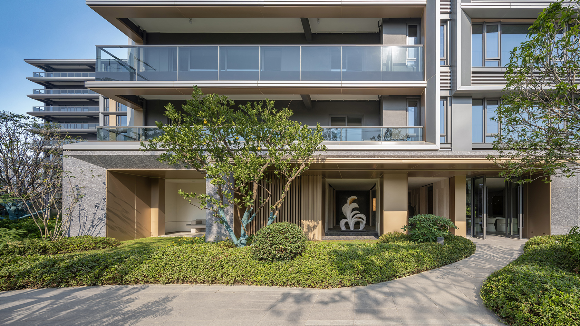
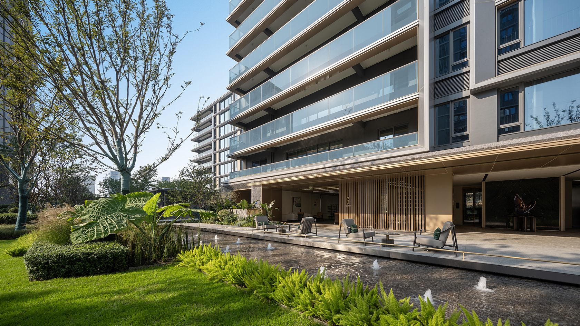
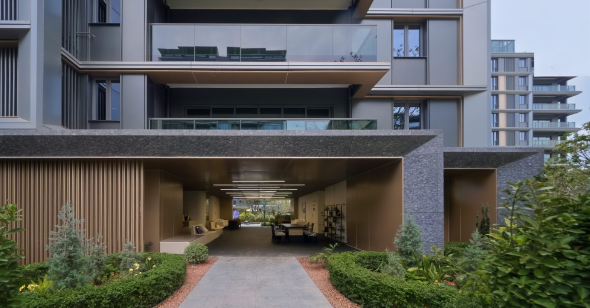
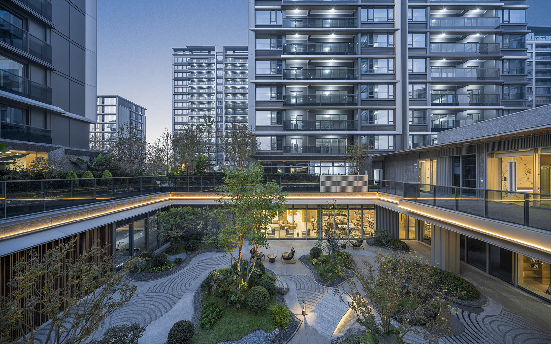
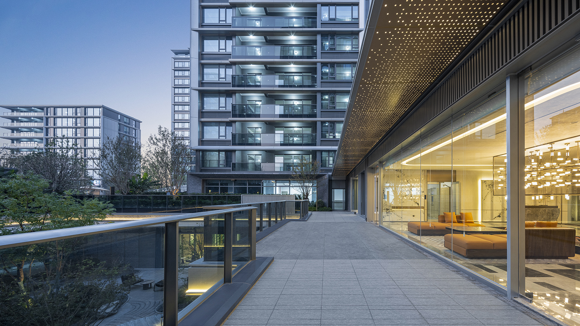
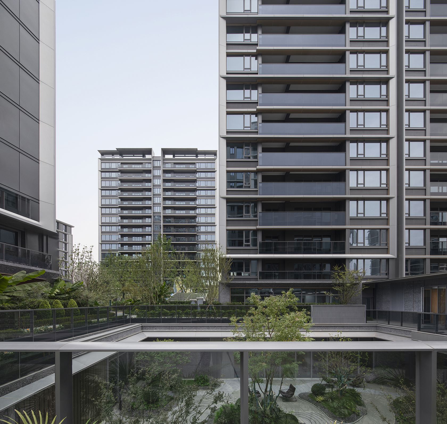
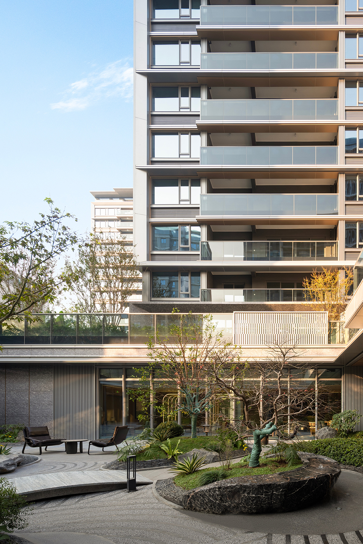
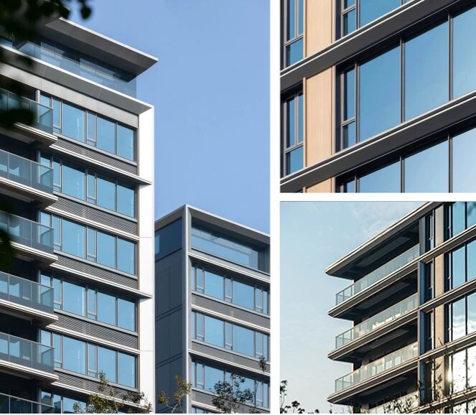
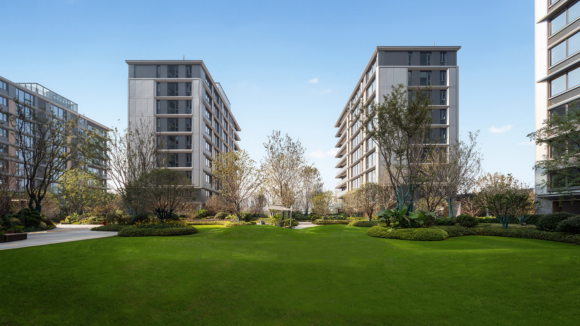
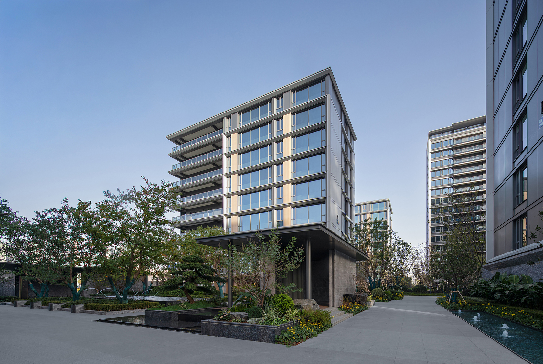
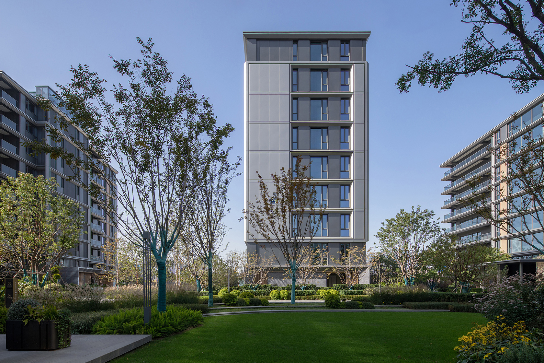
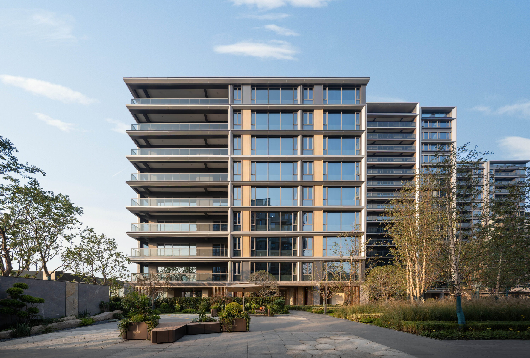
The planning and design adopt a rational overall strategy: replacing stacking with order, and reshaping density through the use of void spaces. A sustainable living order is established through the continuous organization of the homecoming path at the main entrance, the hierarchy of garden spaces, and the入户 interface (entrance threshold). The entrance space is articulated at a semi-public scale, using axial relationships and controlled spatial rhythm to facilitate the transition from the urban interface to the community interior. The facade employs a geometric composition rooted in modernist vocabulary. Through clear proportional relationships and a stable vertical order, it achieves a balance between solidity and lightness within volumetric control, establishing a restrained and enduring image foundation for the architecture.
Project Information
Consultant firms
Design