TIAN’AN XIANGHE CONCEPT MASTER PLAN
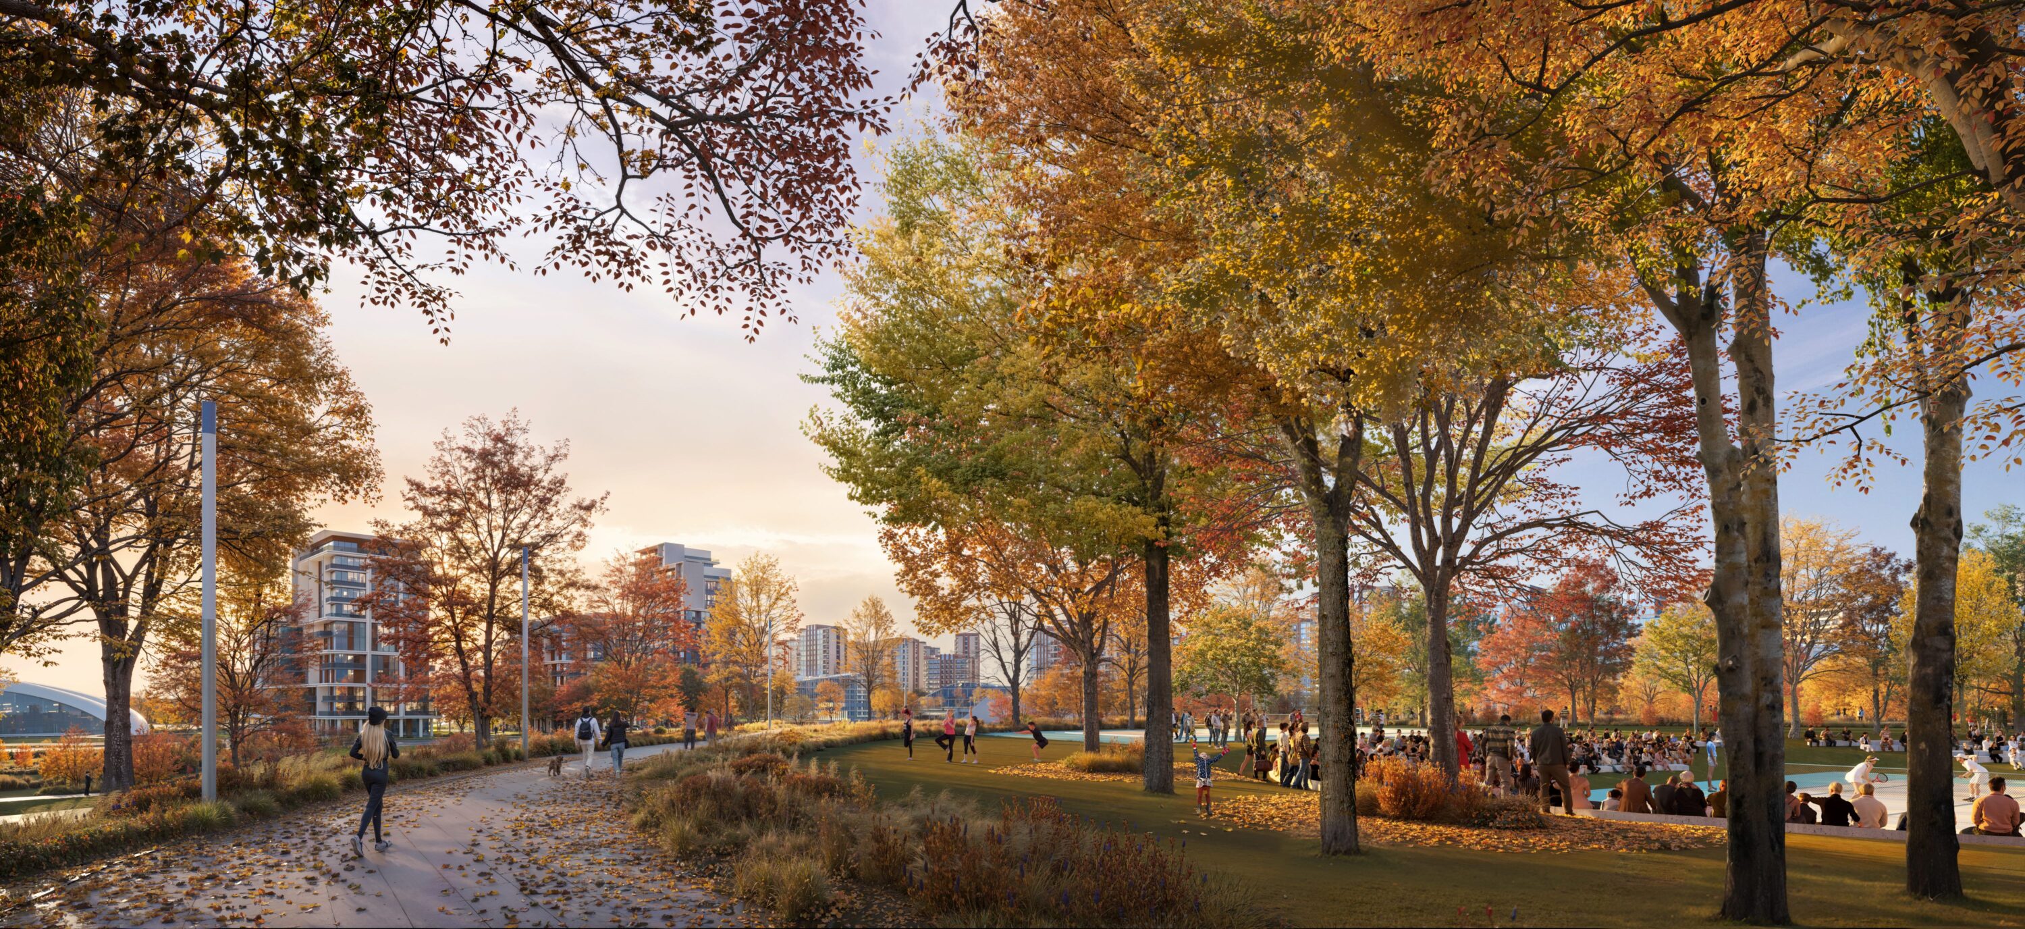
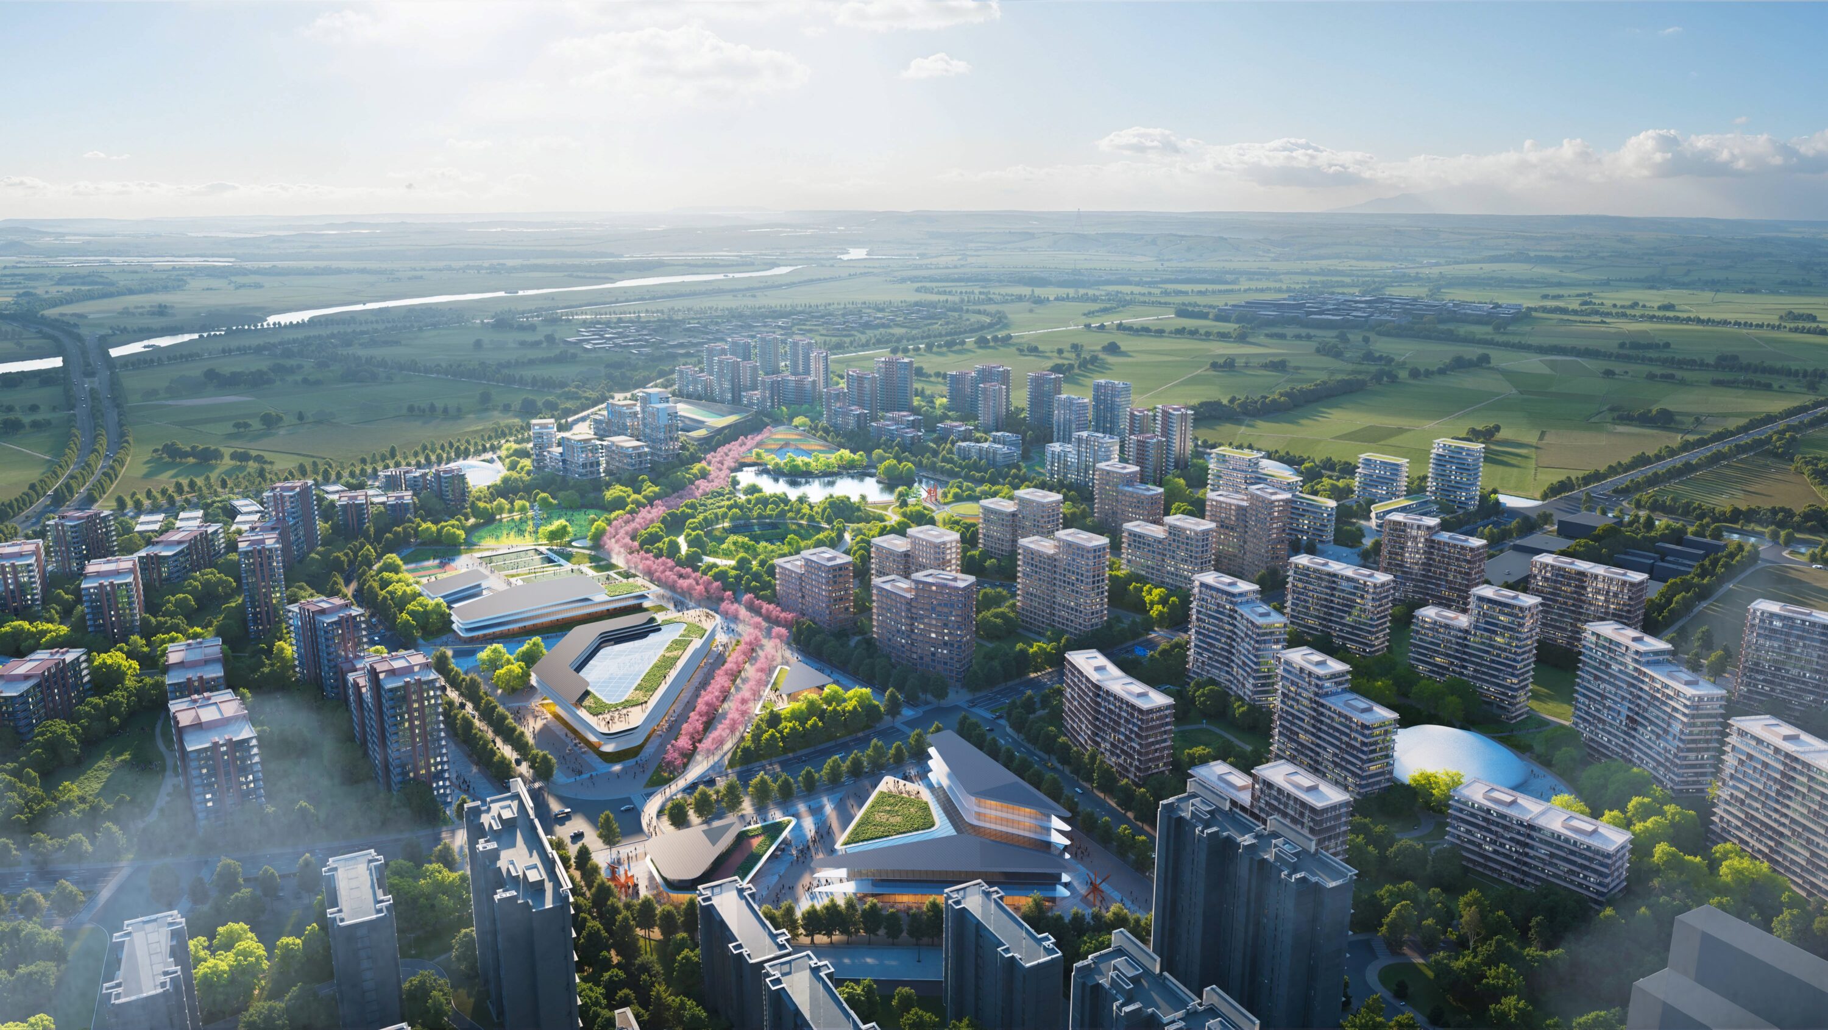
The project adopts a development strategy based on “integrated primary-secondary development and phased value enhancement.” Beginning with demolition, resettlement, and site assembly, it establishes an early master planning vision while strategically reserving land to secure subsequent phases. In the short term, priority is given to developing the Central Park and sports amenities to establish a distinct “healthy lifestyle” brand—significantly elevating regional land value and driving sales absorption for future residential phases.
In response, the spatial design positions the Central Park as the structural core to create an open, permeable pedestrian network. Through a three-tier system of “community – cluster – building”, active living is woven into daily life across all neighborhood clusters, transitioning the community from a static layout of functions into an intrinsically vibrant, health-focused social realm.
Project Information
Consultant firms
Design