SHENZHEN BAO’AN MIDDLE SCHOOL (GROUP) SECOND EXPERIMENTAL SCHOOL
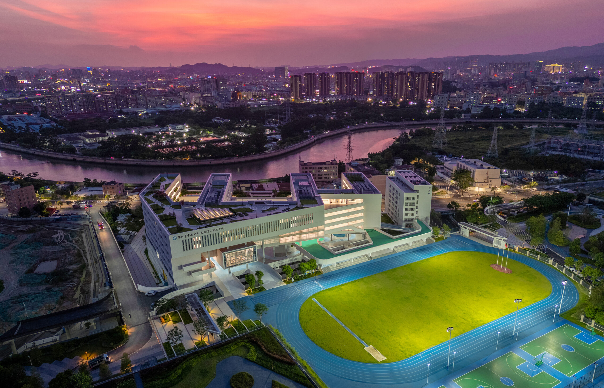
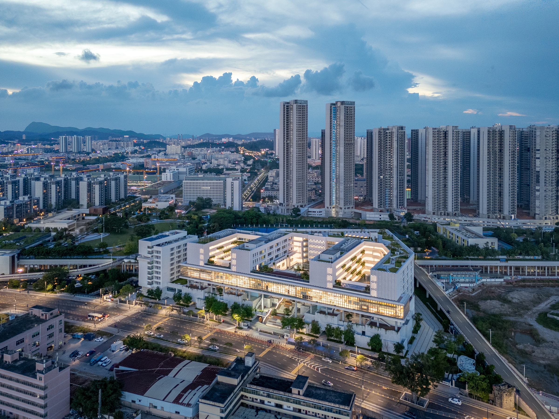
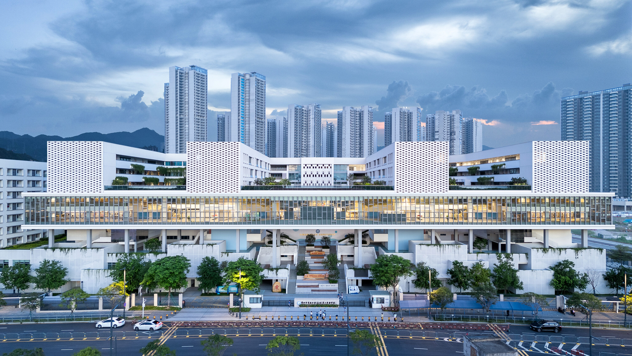
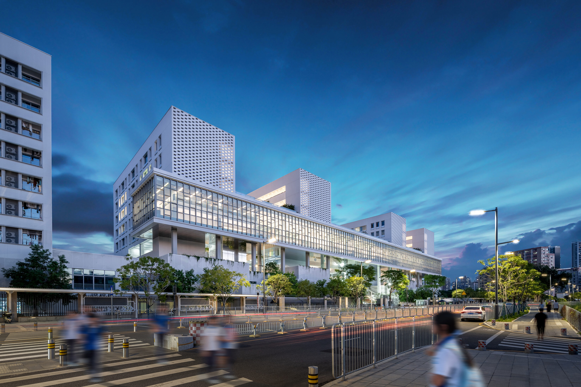
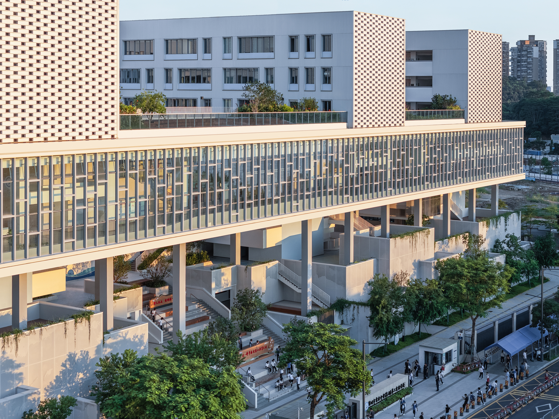
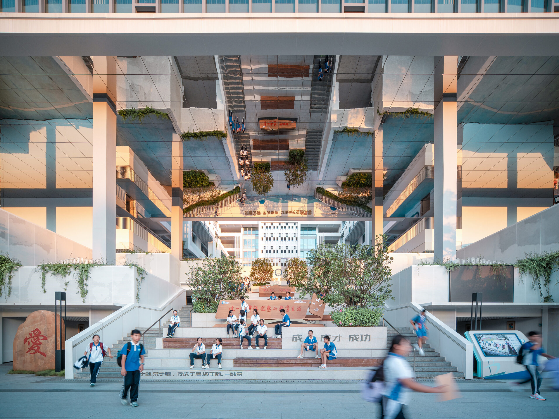
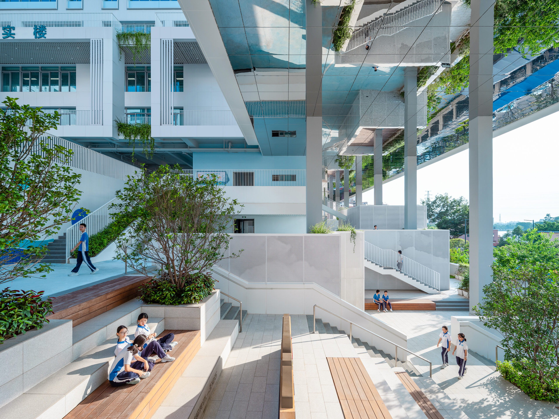
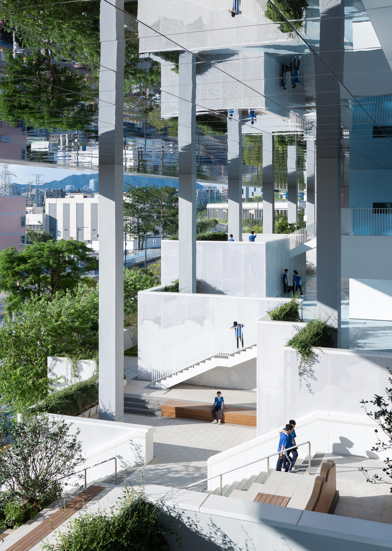
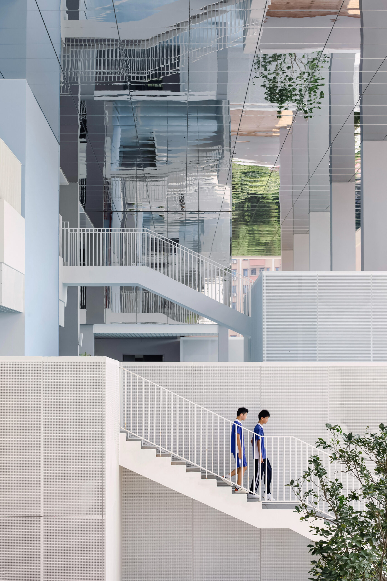
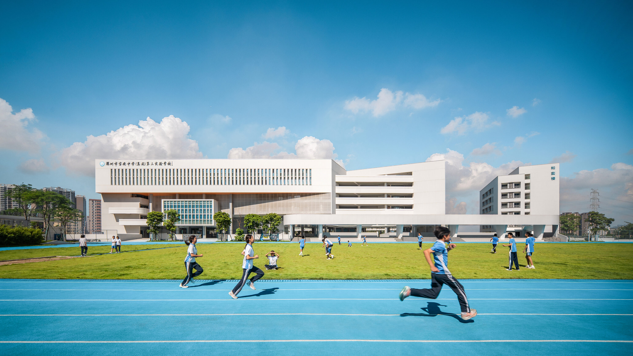
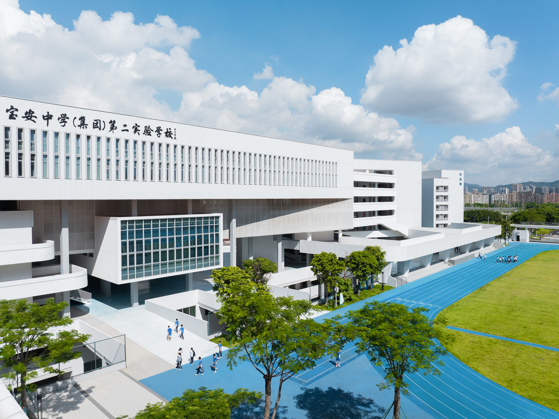
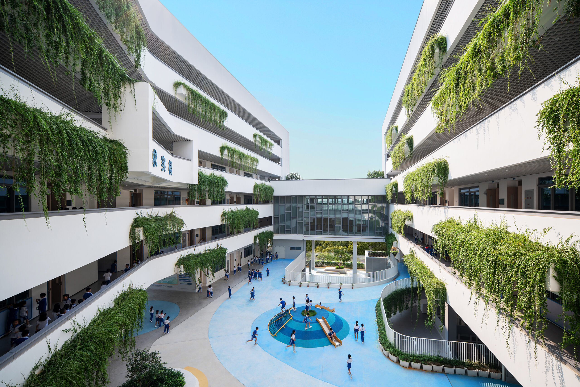
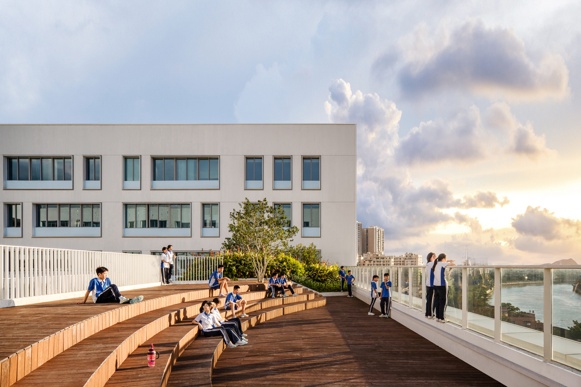
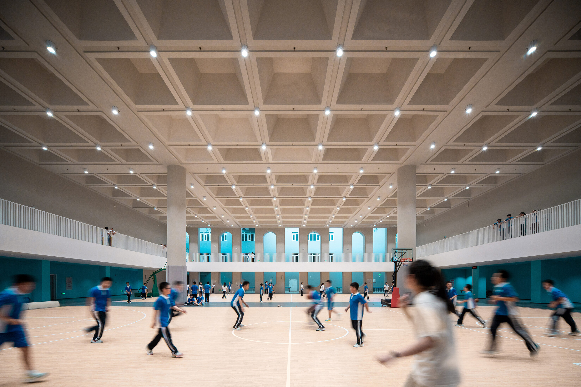
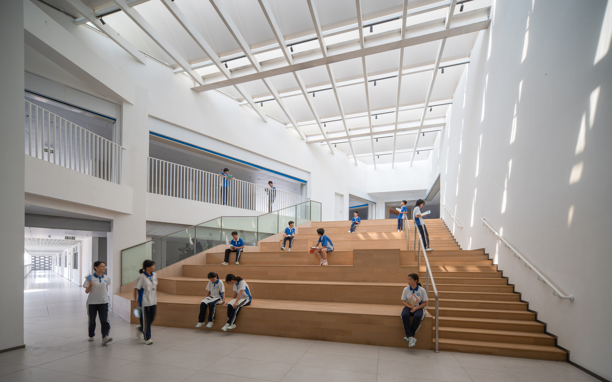
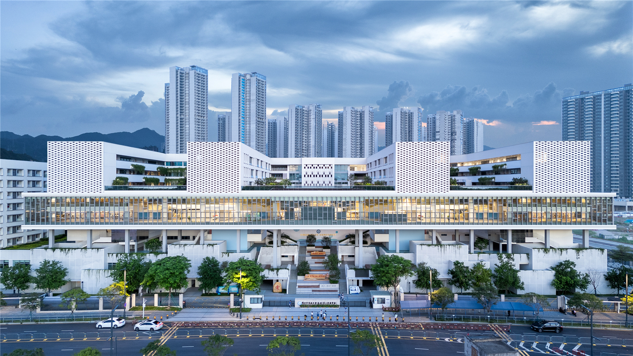
The project design concept revolves around the concept of “Sky Knowledge City”, presenting a three-dimensional school with three spatial dimensions of upper, middle, and lower in the vertical direction, fostering an open, composite, and vibrant campus environment. Adopting a “multi-level spatial strategy”, creatively combining seven levels of activity spaces including “ground resource center elevated level library aerial platform teaching building rooftop garden”, utilizing functional overlap to obtain the most efficient and convenient functional flow lines and more vivid campus scenes. And create a sense of “breathing” in the building through changes and movements in size and volume. The aerial library is elevated above the campus and has become a prominent landmark on the border between Shenzhen and Dongguan.
Project Information
Consultant firms
Design