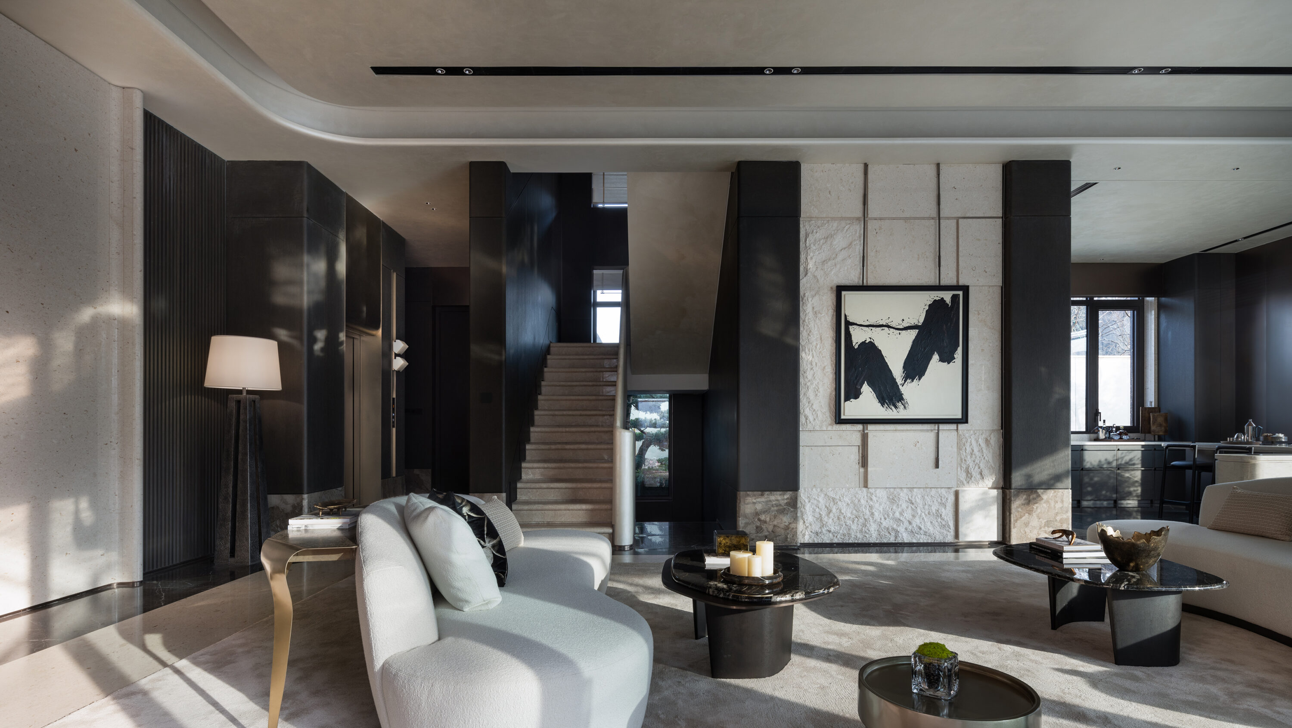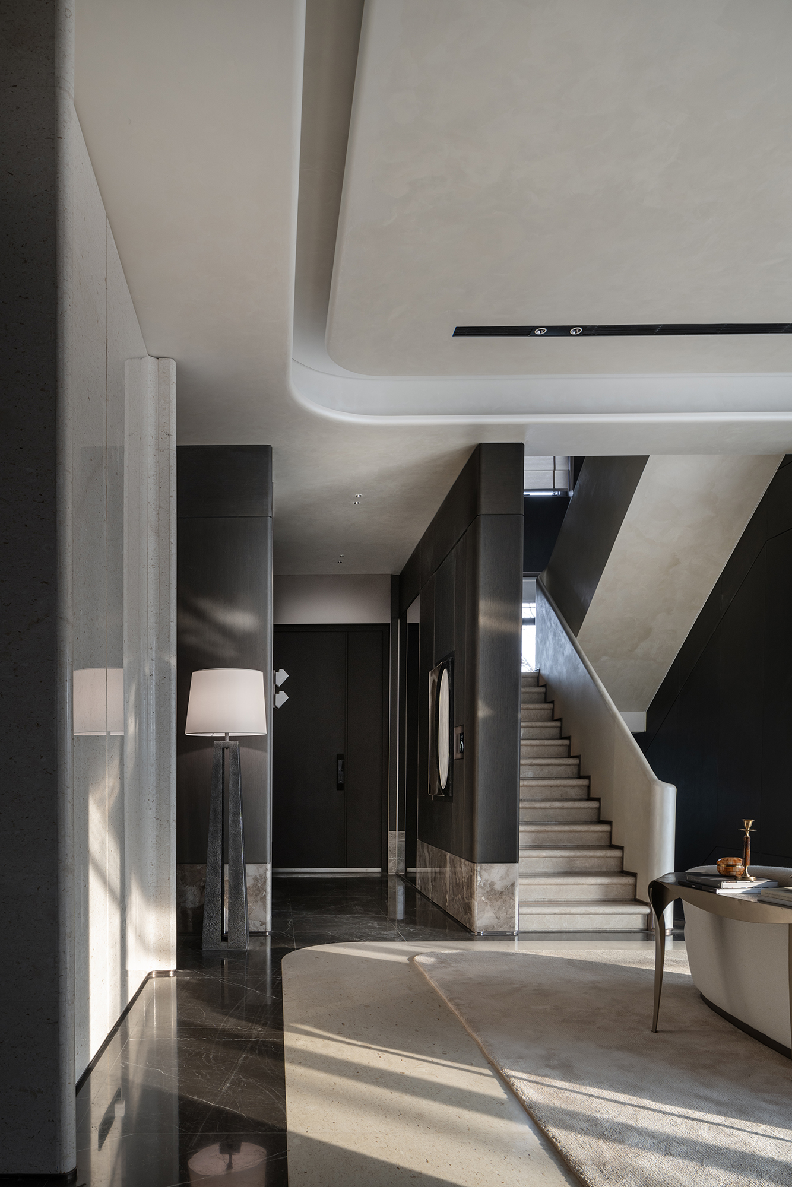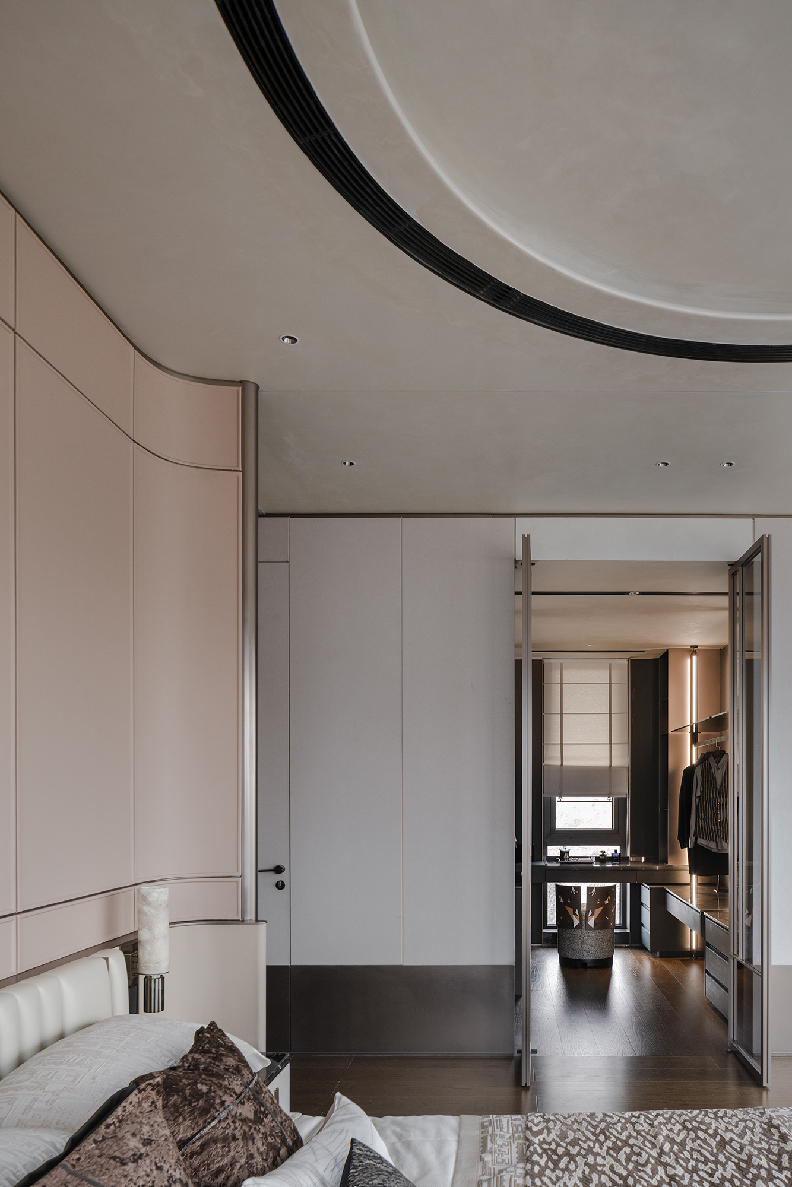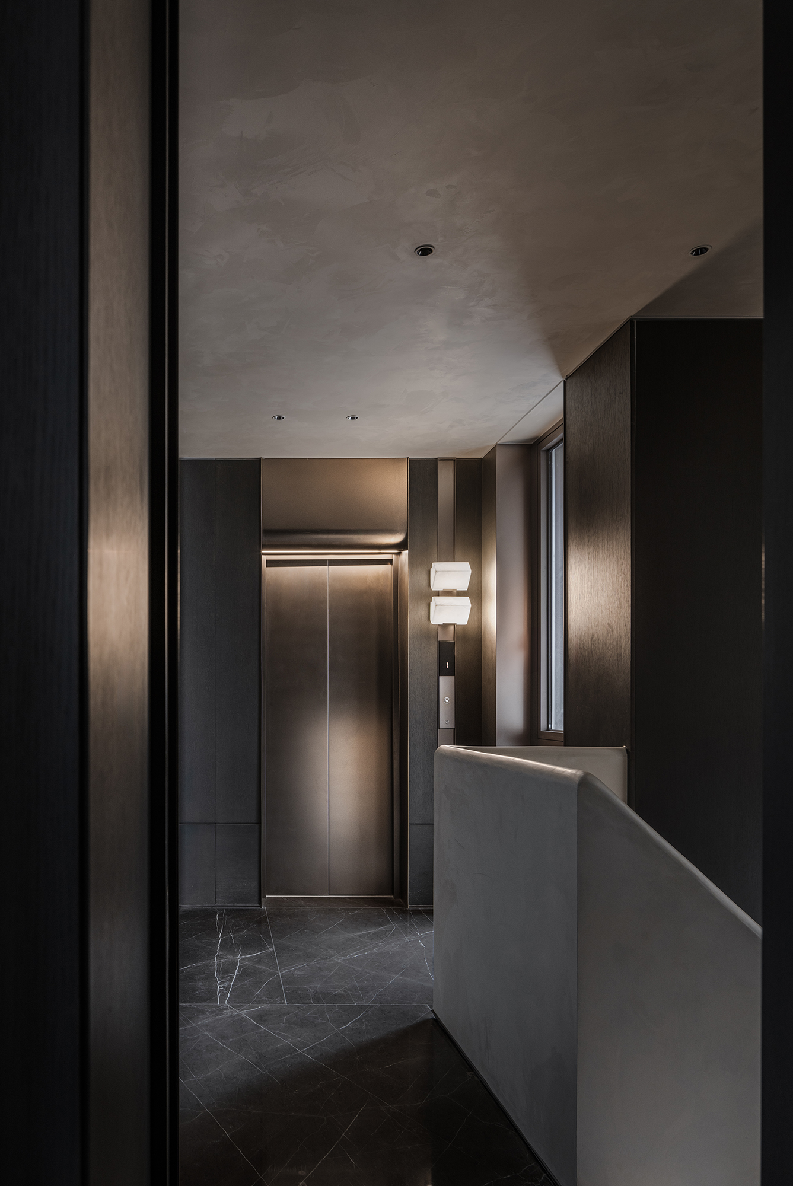
TRANSPARENT VILLA (EXHIBITION CENTER)
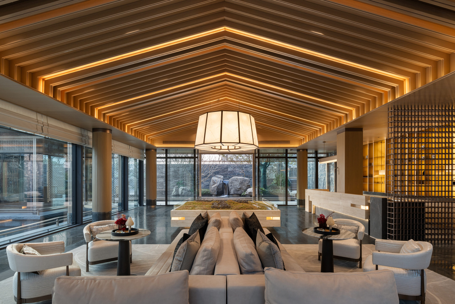
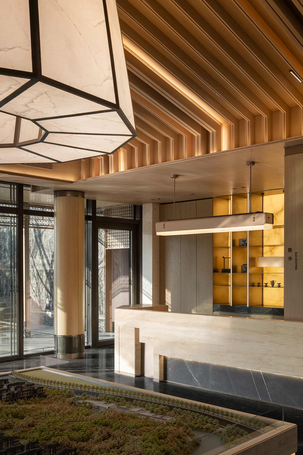
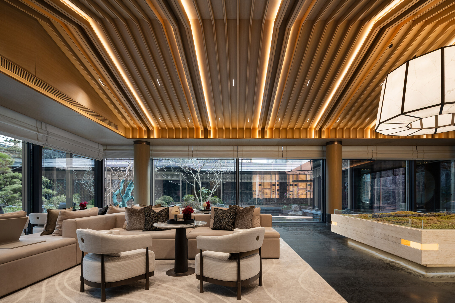
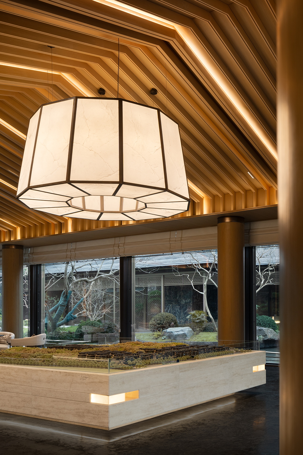
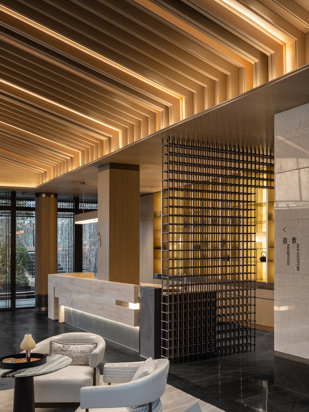
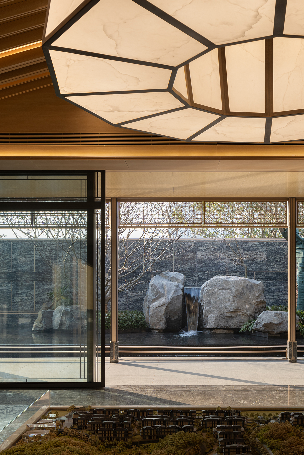
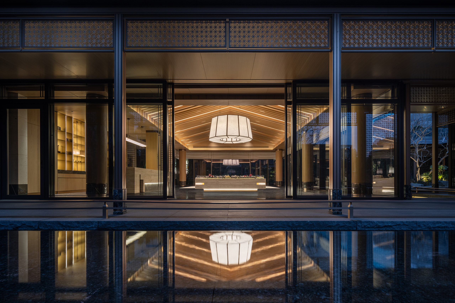
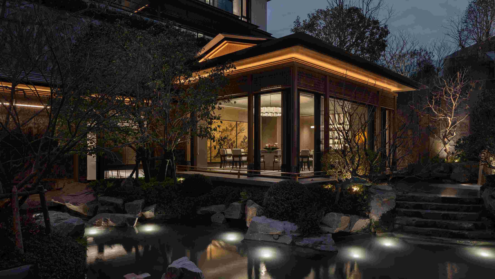
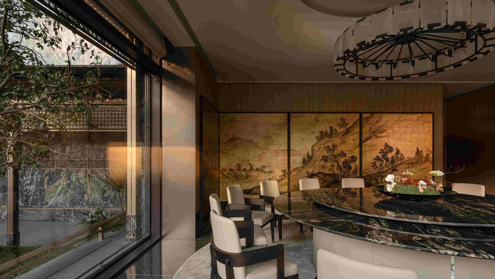
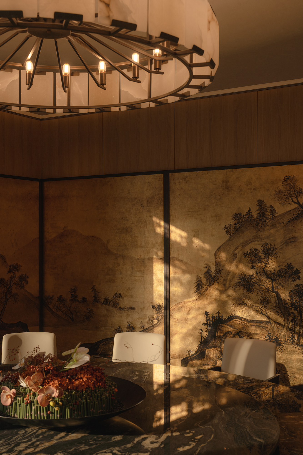
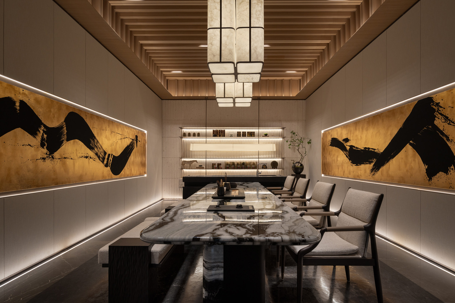
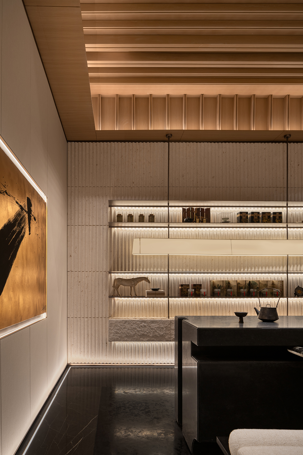
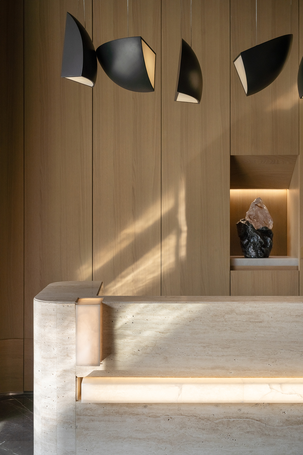
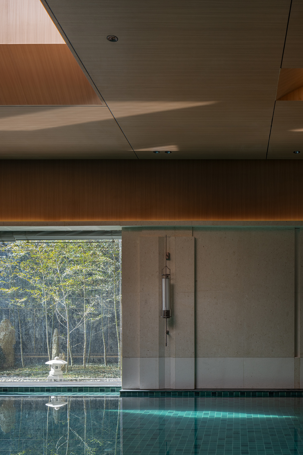
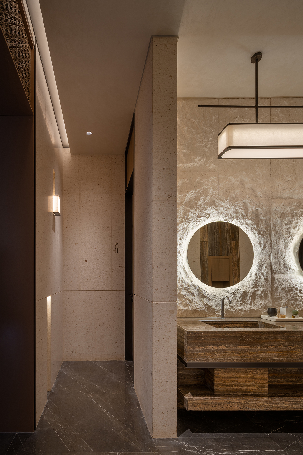
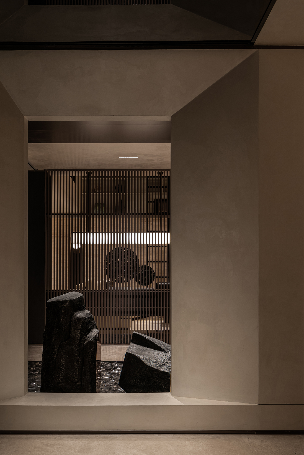
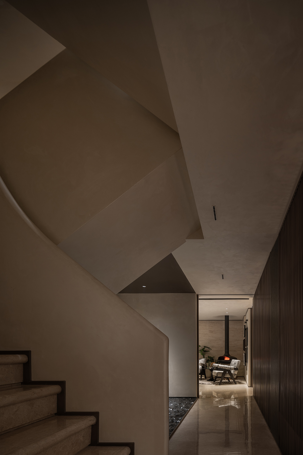
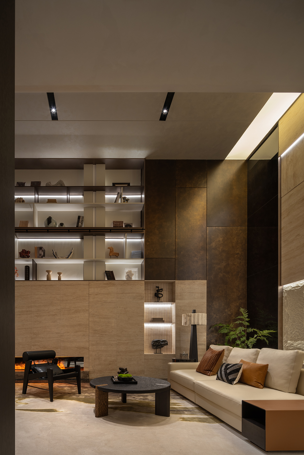
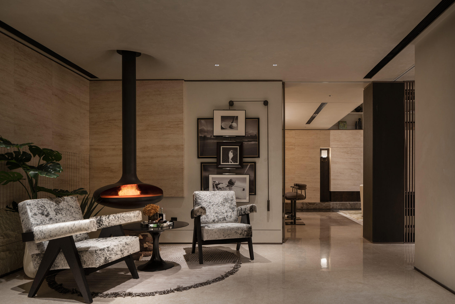
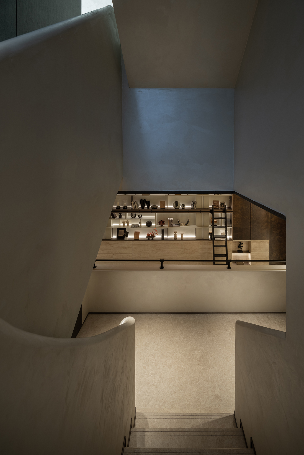
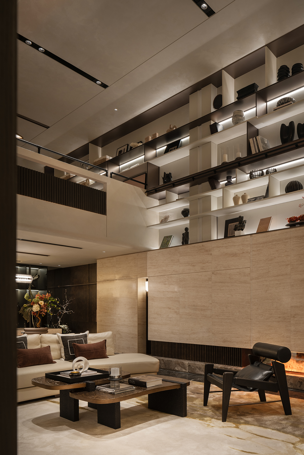
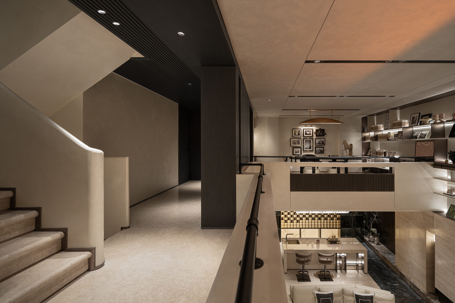
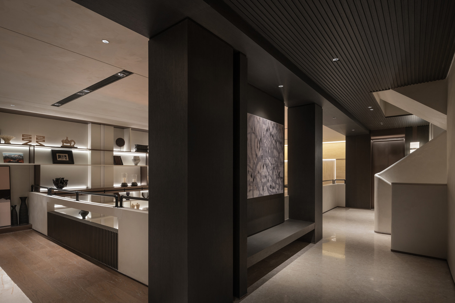
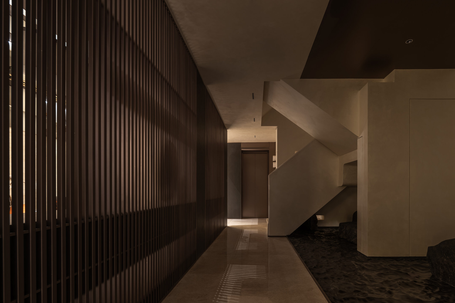
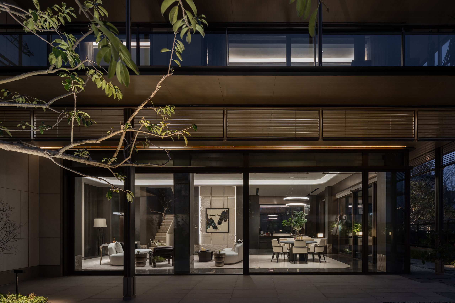
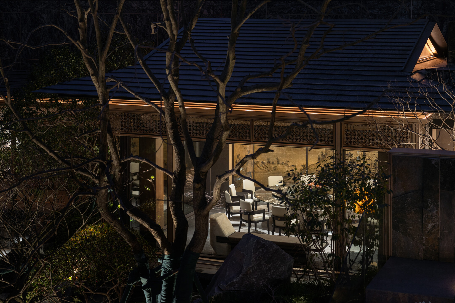
The project is located within a park, so it follows a naturalistic design philosophy centered on seclusion and symbiosis. Through extensive use of transparent glass and the use of scenic elements, it achieves seamless integration between the interior and the courtyard, mountains, and water, blurring the boundaries between architecture and nature. At the same time, it deeply incorporates elements of local culture, using natural stone and timber materials in a rustic manner, combined with layered lighting to create a serene and elegant atmosphere. The design employs simple and restrained techniques to shape a space that embodies both eastern aesthetics and natural textures, fully showcasing a harmonious and symbiotic lifestyle that reverts to simplicity and authenticity.
Project Information
Consultant firms
Design