PHOENIX VILLA(DEMONSTRATION AREA)
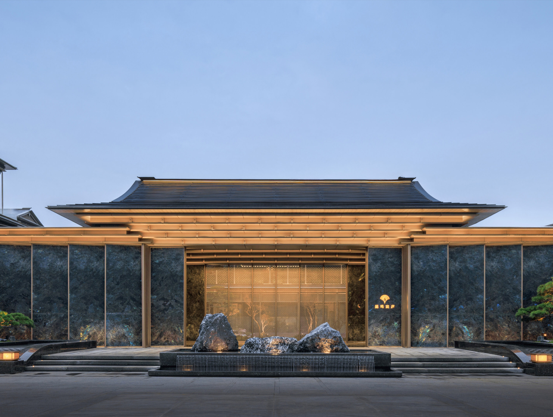
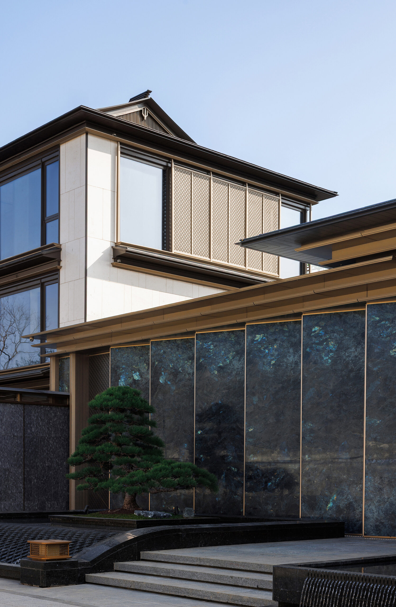
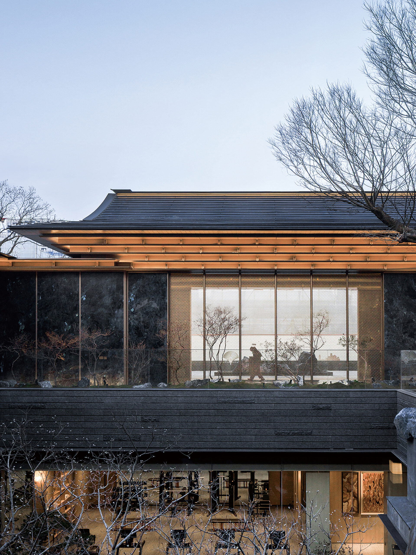
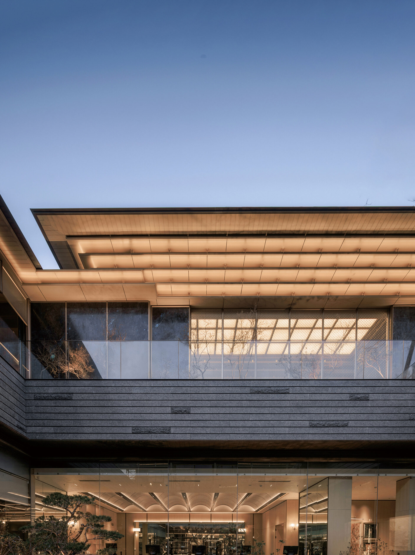
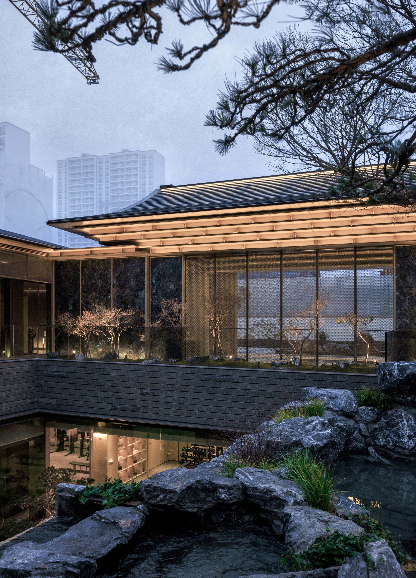
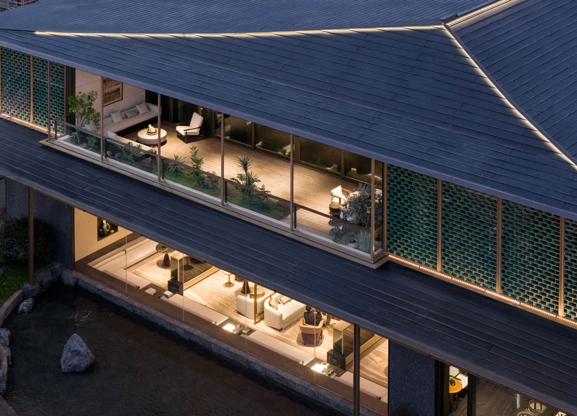
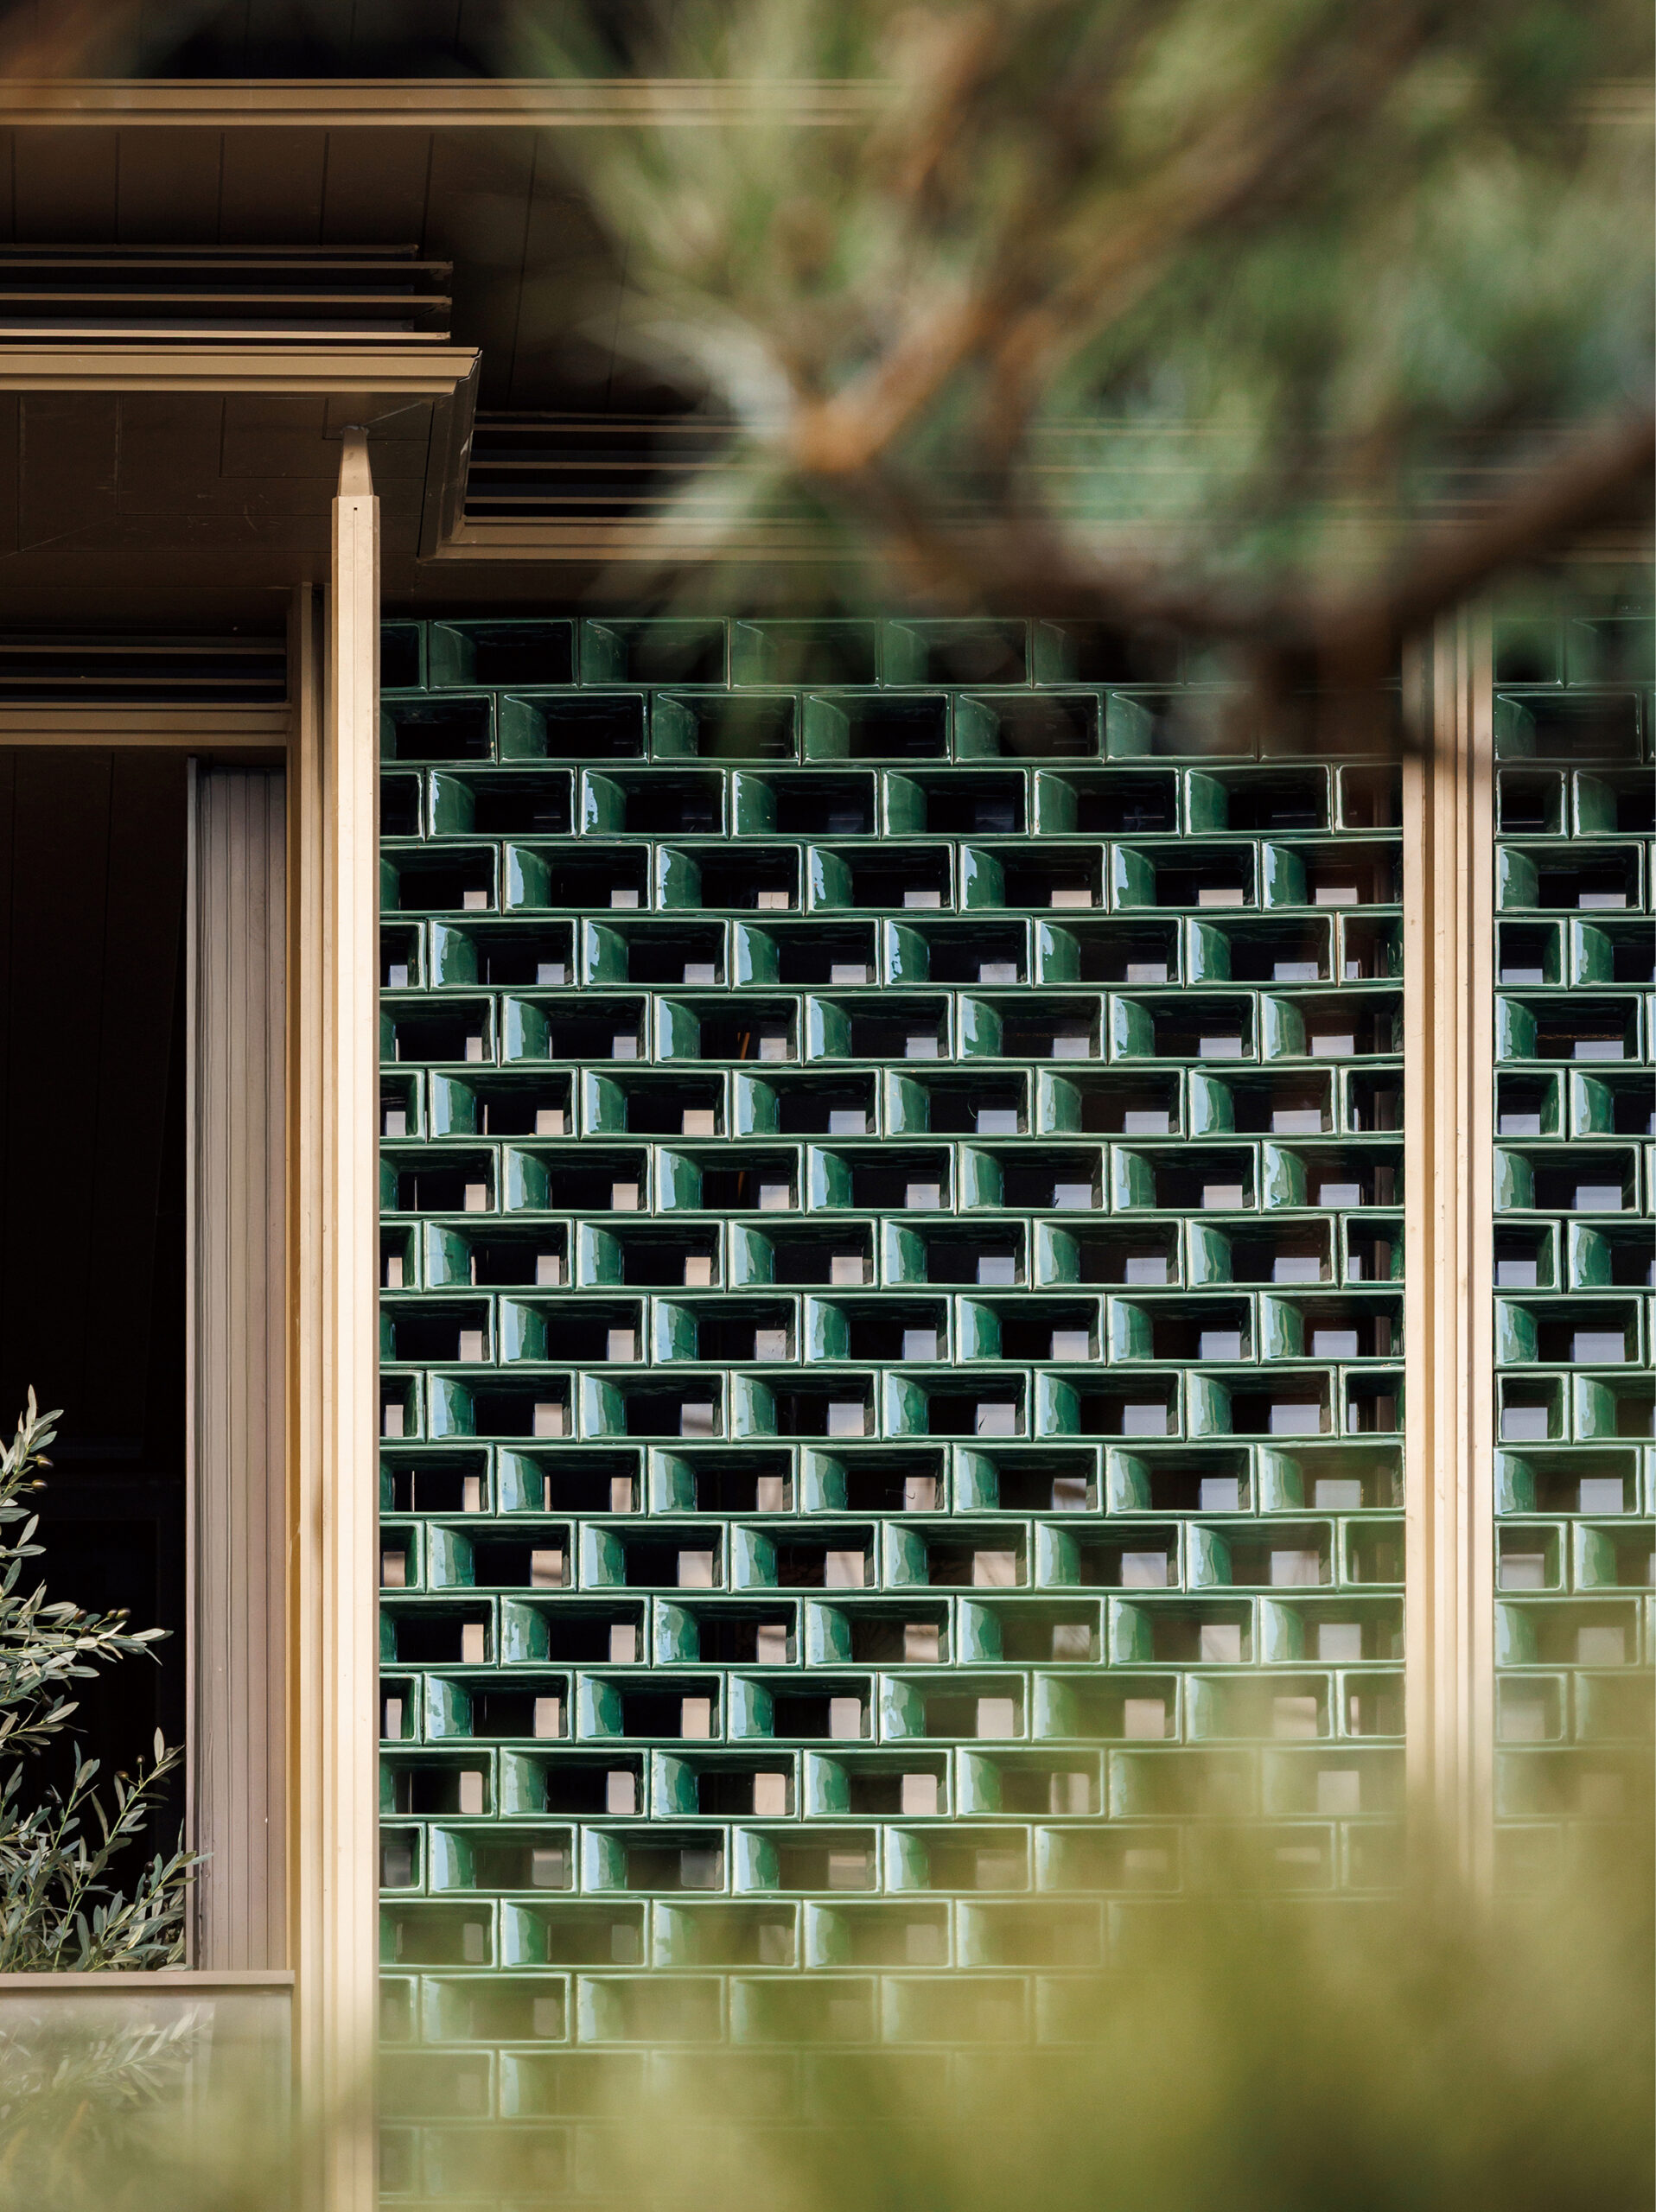
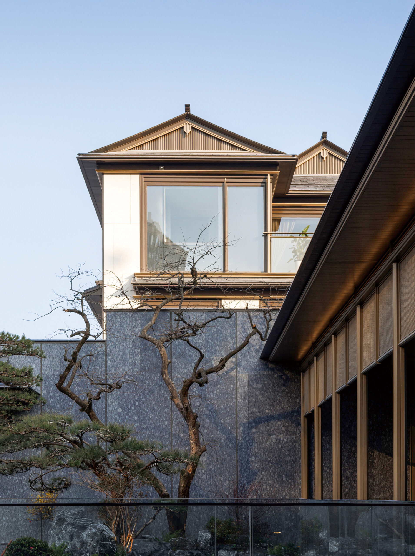
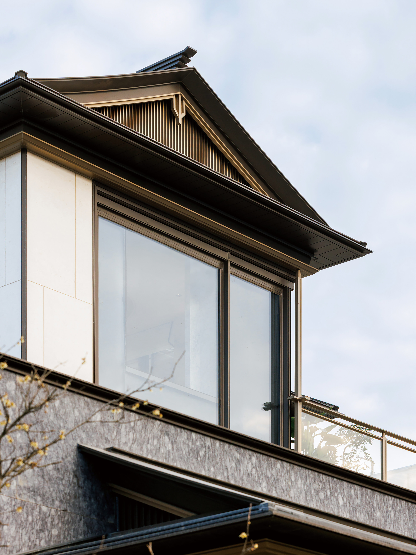
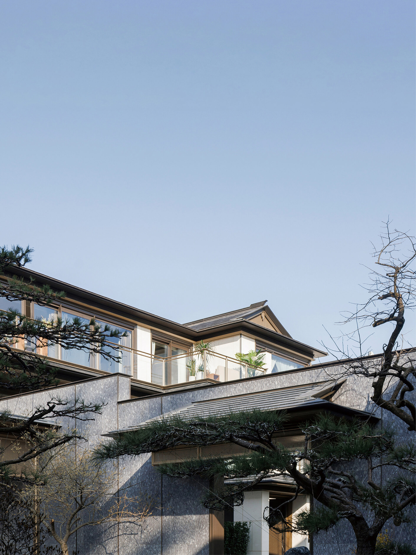
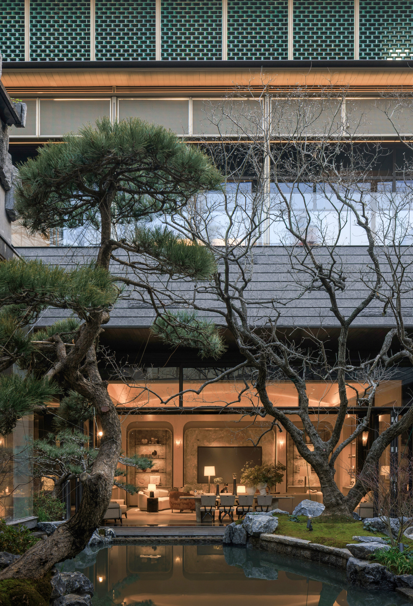
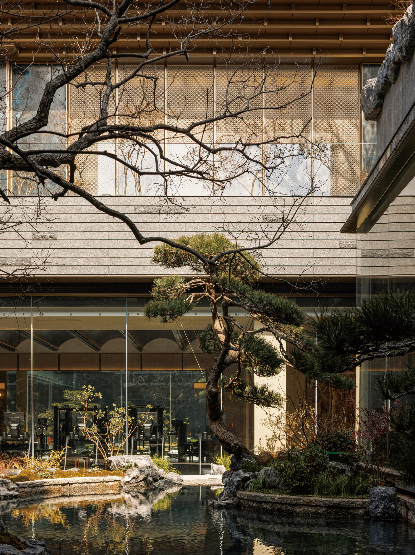
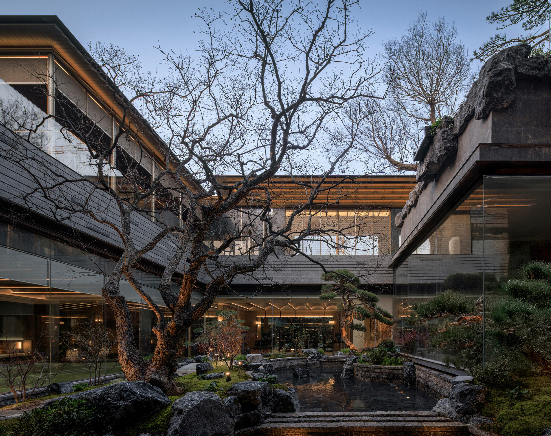
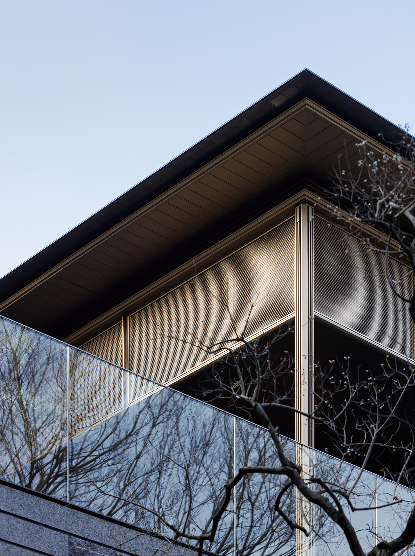
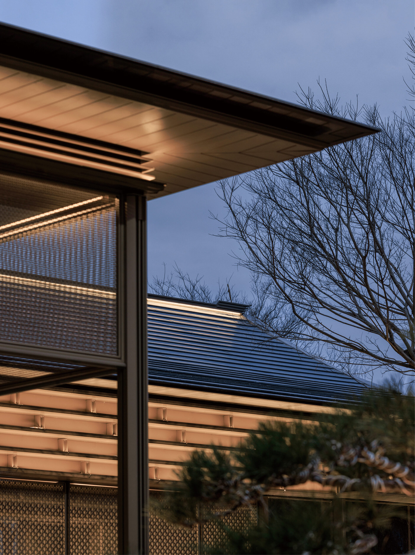
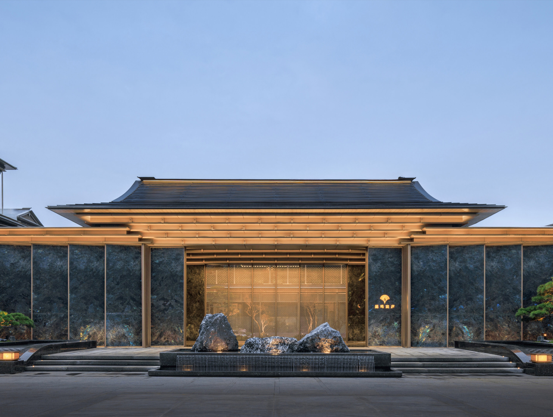
Bordered by Phase II of Taizhou’s Jiazhi Old Street to the east and the Jiaojiang River to the north, the project’s master plan respects the existing urban grain of the old street. A nearly 500-meter landscaped pedestrian promenade connects the northern and southern plots, extending the local water network and alleyway scenery. This allows the spatial and landscape design to seamlessly integrate into the old street’s fabric, unfolding gradually to offer changing vistas with every step. The pedestrianized road between the two plots further sustains the vibrant, authentic lifestyle and bustling atmosphere of the old street. On the architectural facades, the design distills the spiritual core of Song Dynasty aesthetics—”introverted, elegant, and minimalist.” Through the use of clean, layered horizontal lines, expansive glazing, and a material palette combining low-saturation premium grey with off-white stone, it articulates a concise and weightless Oriental imagery.
Project Information
Consultant firms
Design