CAPELLA
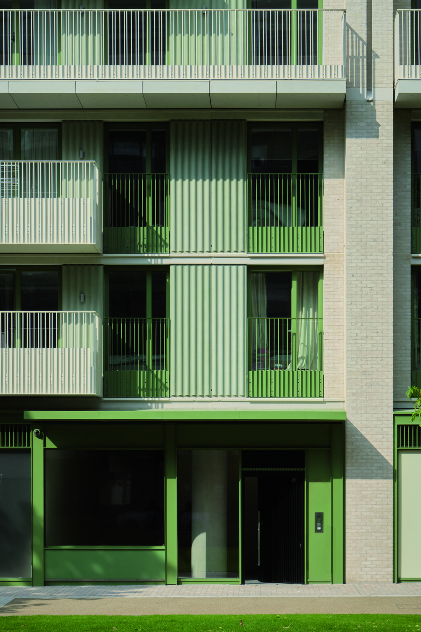
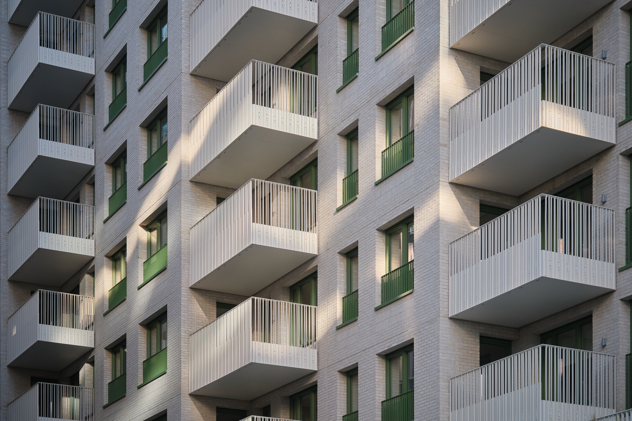
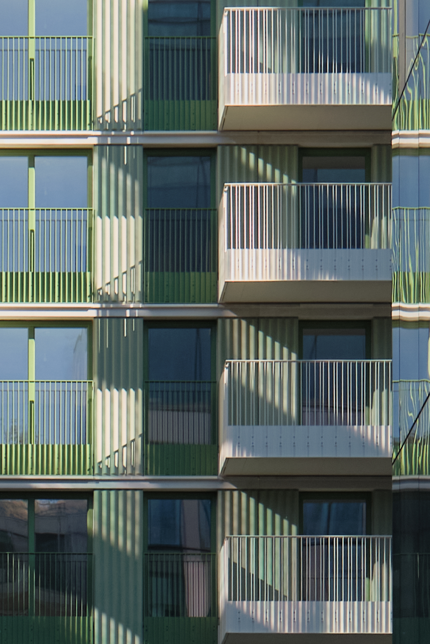
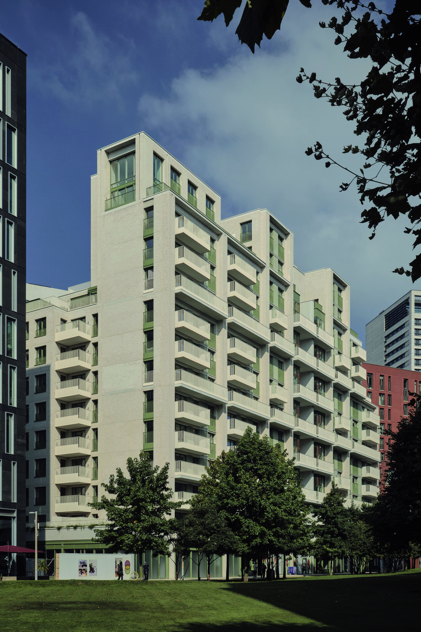
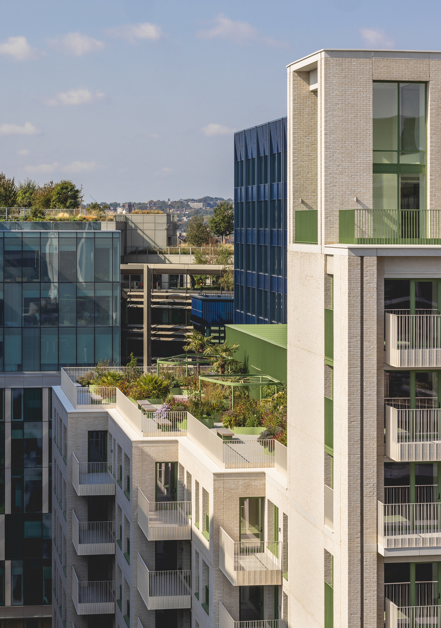
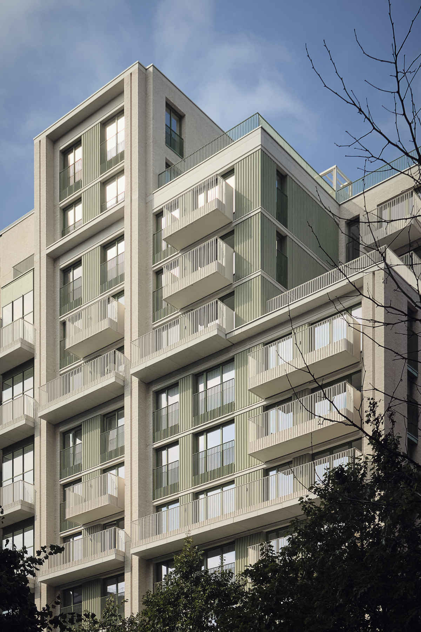
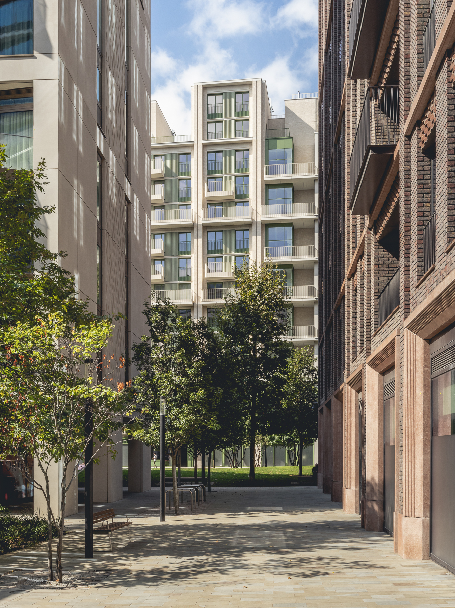
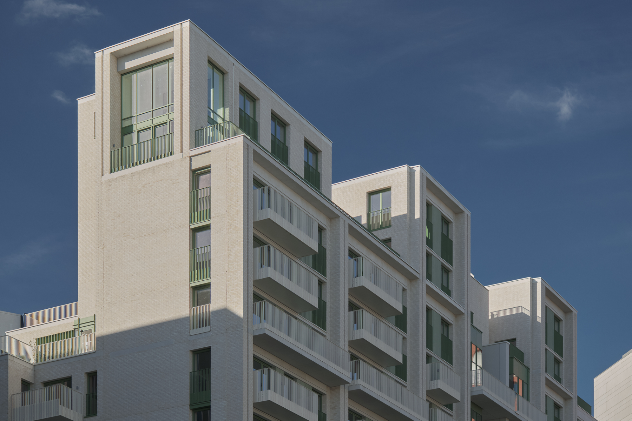
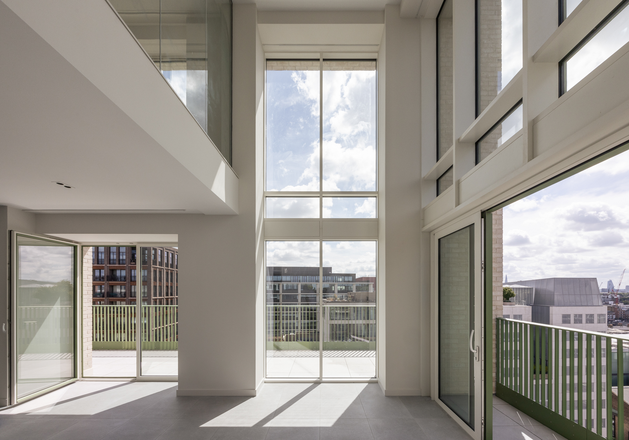
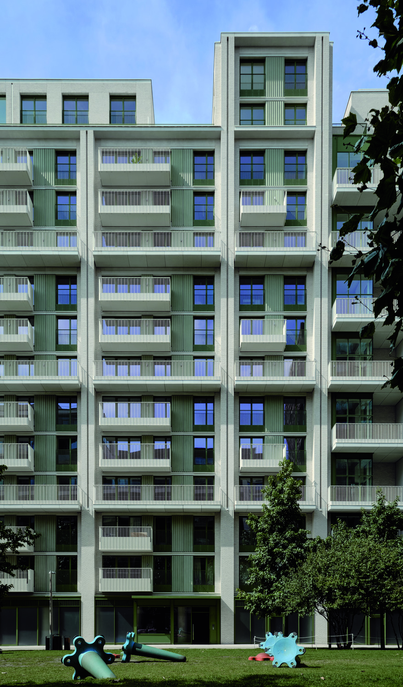
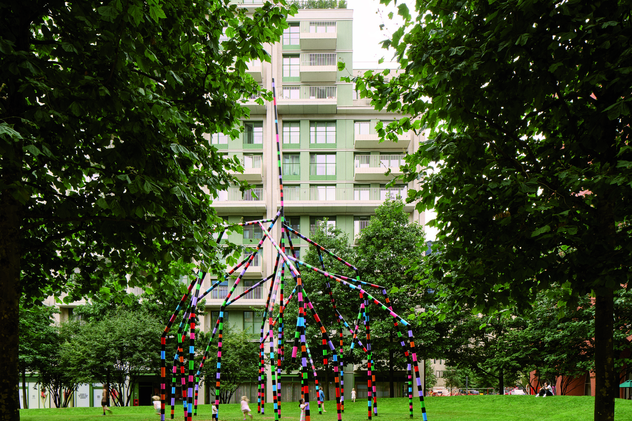
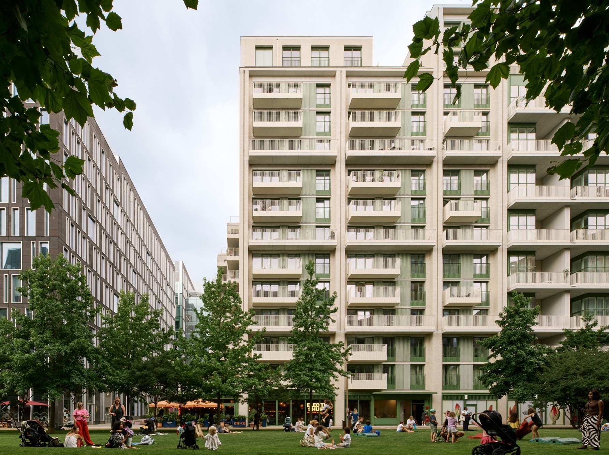
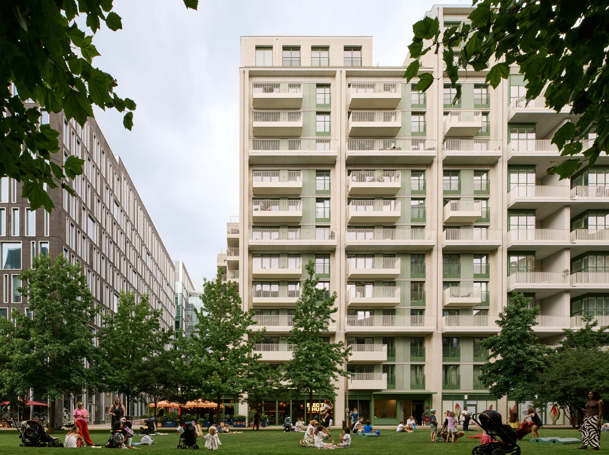
Capella is one of the final buildings that concludes Related Argent’s King’s Cross masterplan. The design of this 14 storey ‘L’-shaped apartment building, providing 120 market and 56 socially rented apartments, relates closely to its context completing both the enclosure of Lewis Cubitt Park to its east and providing a conclusion to Keskidee and Chilton Squares. The intentionally picturesque building form and tenure-blind facades look towards the park with a terrace of five different but adjacent towers. Two further towers are placed at the building’s ends and address the different scale and geometry of its two adjacent squares. The staggered plan of the south facade offers those flats views towards the park and, at roof level, five two-storey houses have private gardens. The material palette—composed of white and green tones—employs sinusoidal concrete panels, cream brick, and delicate metalwork, providing both a diffused backdrop and, up close up, a richer reading.
Project Information
Consultant firms
Design