ORIGIN UPVIEW-GEMDALE-TIANJIN(DEMONSTRATION AREA)
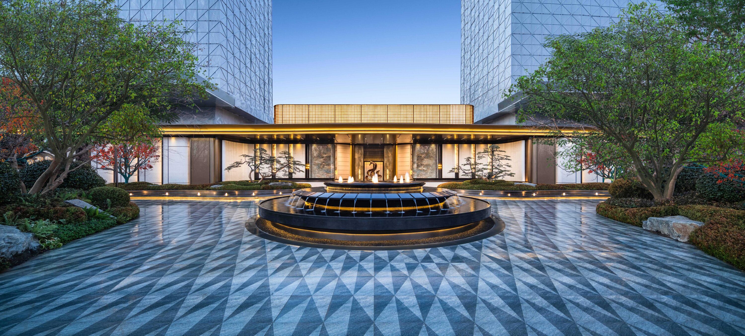
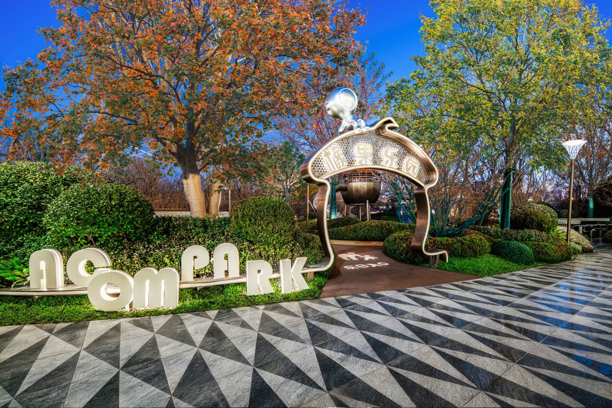
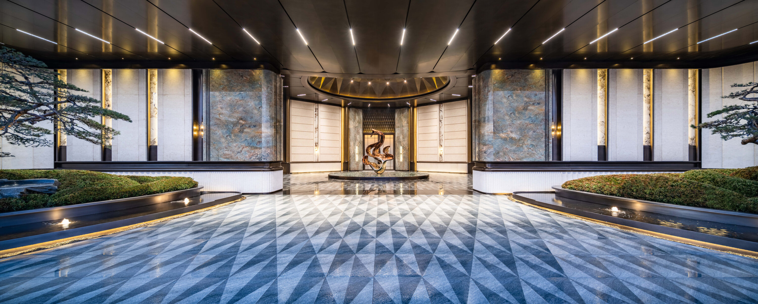
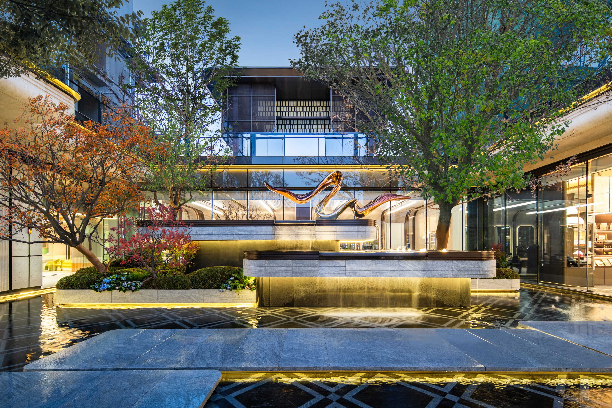
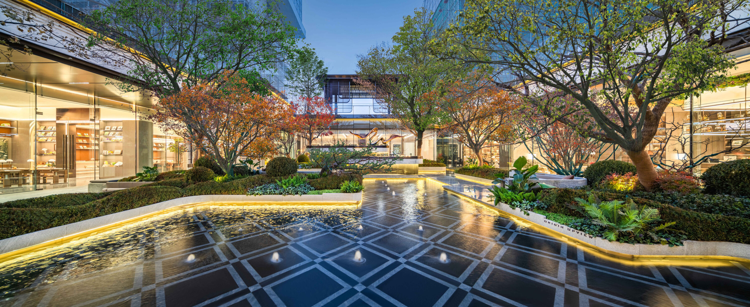
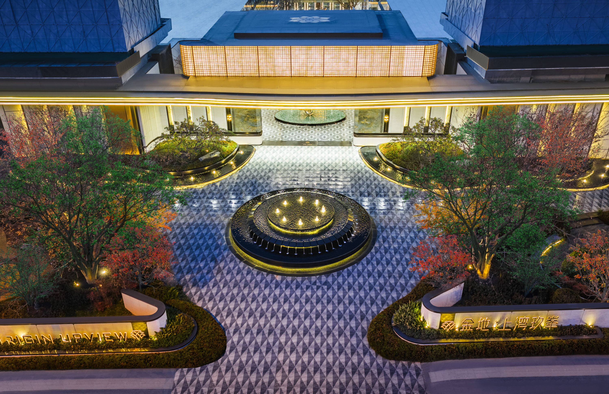
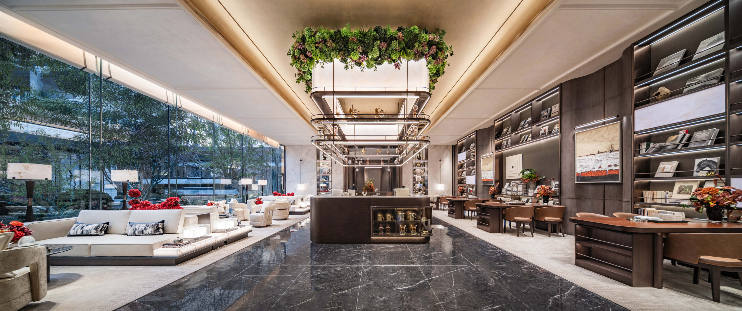
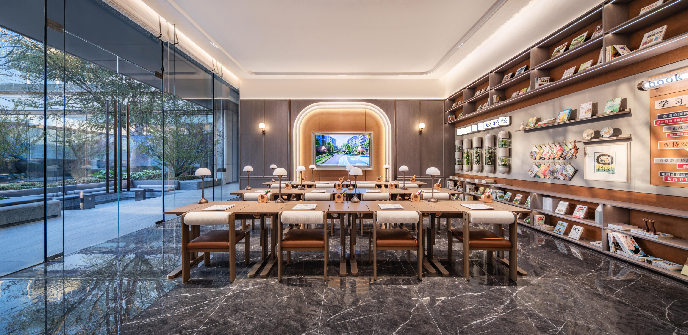
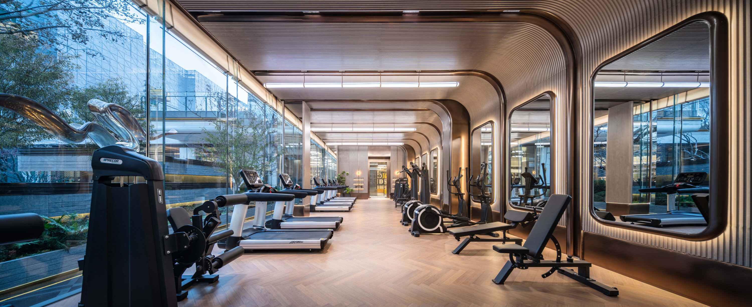
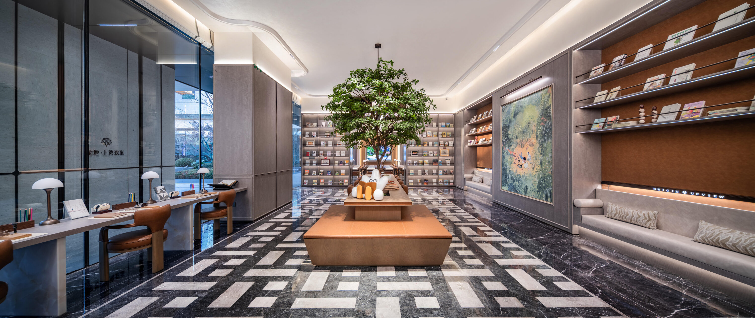
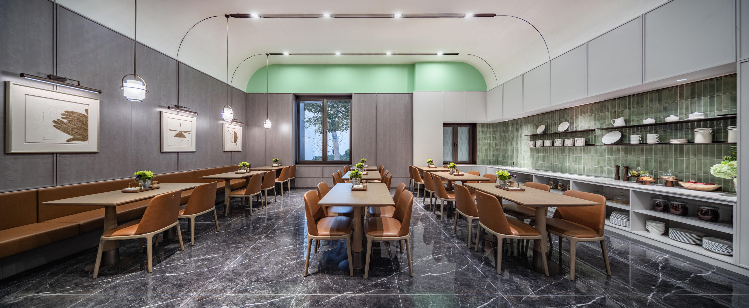
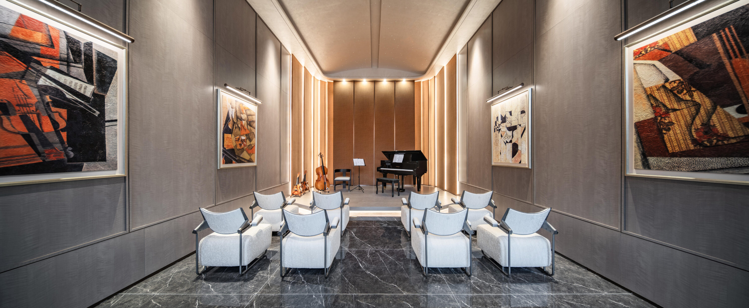
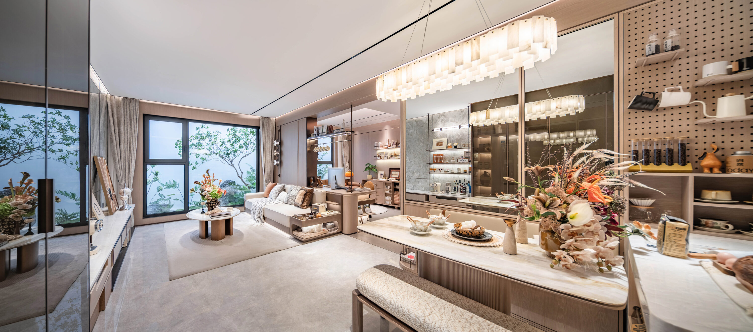
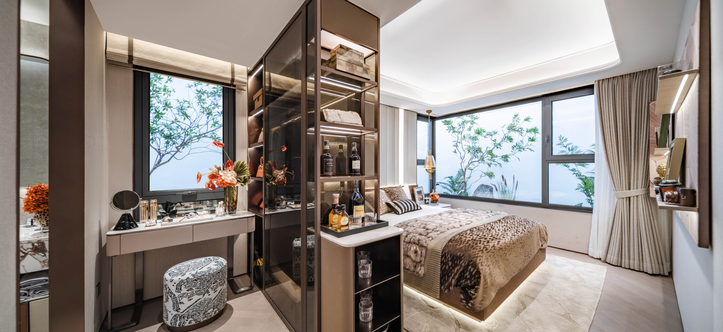
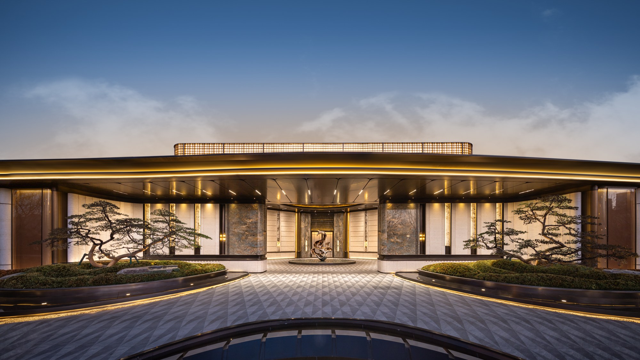
The project adopts a fully conceptual design, fully utilizing value-added spaces such as bay windows, equipment platforms, open balconies,upper-lower duplex units, and terraces to enhance the product appeal of the residential units. Centered on customer needs and grounded in the logic of providing a 12-year school catchment area, the project focuses on a children’s club concept. The real-life display area covers approximately 4,500 square meters, creating a four-courtyard ritualistic homecoming experience: ① The first courtyard features an approximately 3,000 m2 Shangwan Park and a 115-meter-long commercial facade display, allowing residents to pass through the park before arriving home; ② The second courtyard features an elevated octagonal pavilion space with a diamond-cut dome, creating a unique and memorable architectural highlight; ③ The third courtyard integrates a flowing water courtyard to create a community arrival lobby.
Project Information
Consultant firms
Design