GOLDEN ISLAND
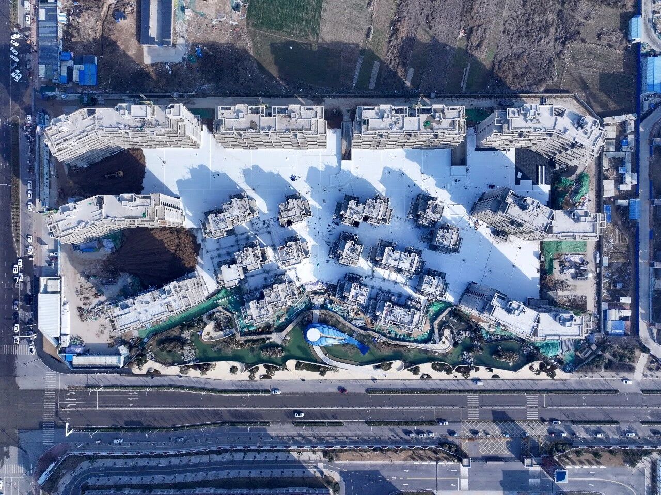
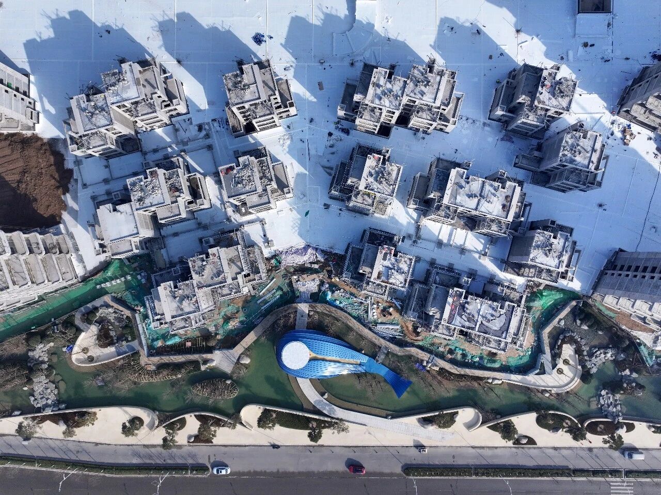
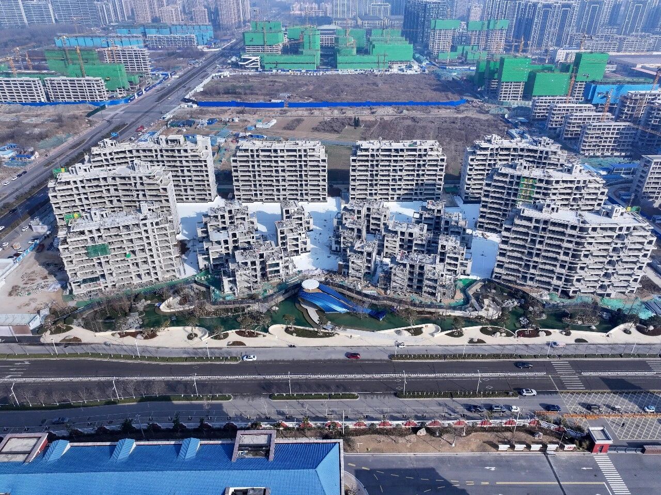
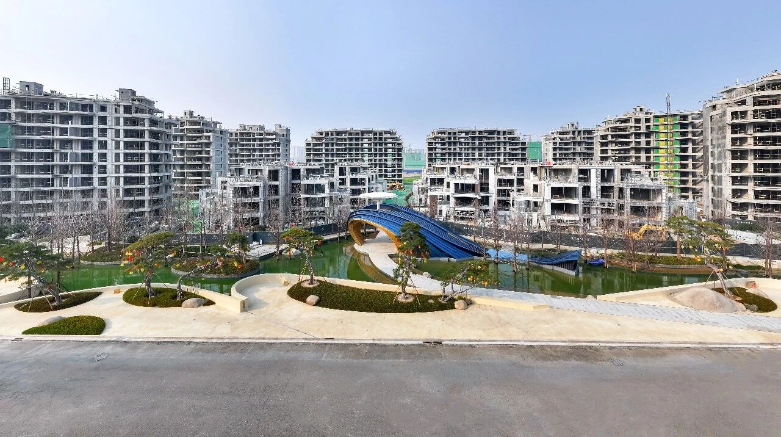
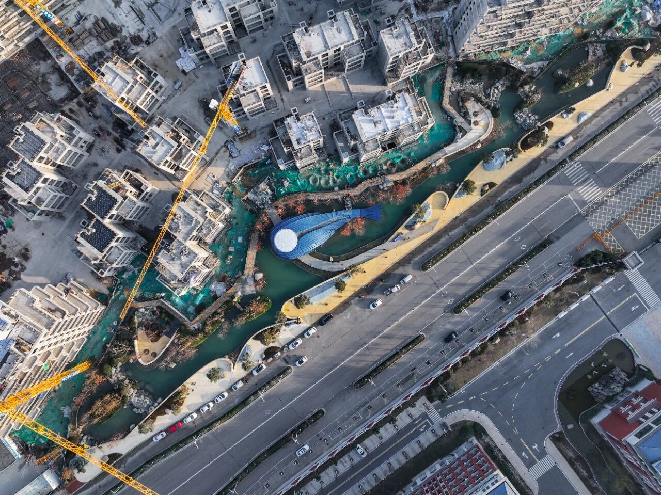
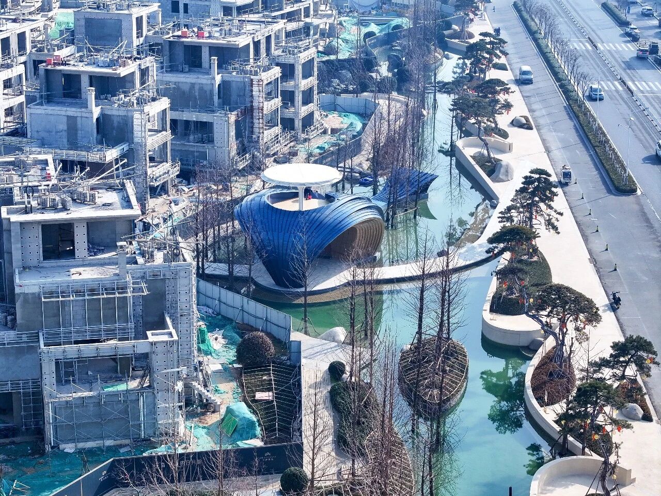
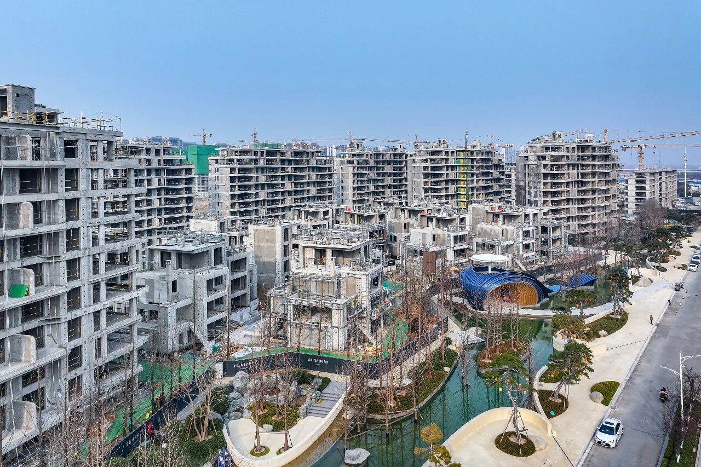
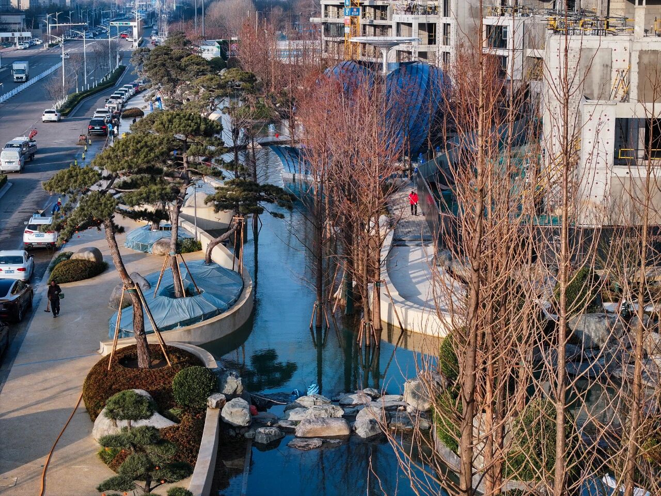
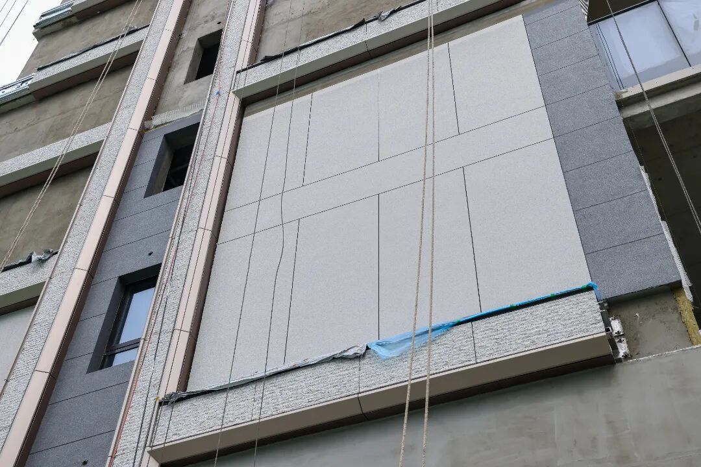
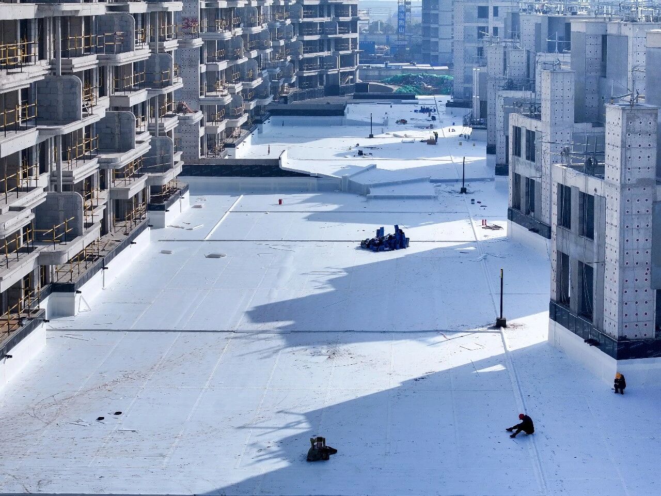
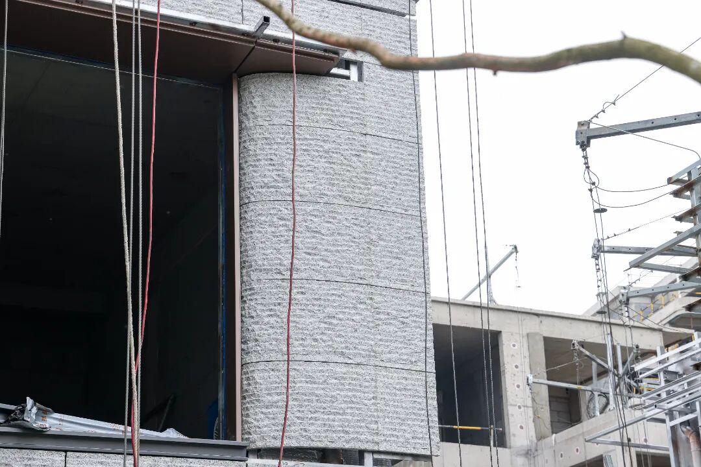
With “round outside and square inside” as the core concept, it integrates the vertical forest philosophy of fourth-generation residences. Featuring 6-meter full-height sky courtyards and off-white facade lines, it realizes the coexistence of traditional philosophy and modern aesthetics. Based on a water system ecosystem, metasequoia forests are adopted to create an island-style microclimate and build a quiet urban forest water island with noise reduction. The boundless design blurs the boundary between indoor and outdoor spaces, introducing light, shadow and seasonal landscapes to create an immersive slow-living scenario. Vertical greening and full-height design enhance spatial value, while differentiated positioning boosts premium capability. Combined with eco-friendly technologies to reduce energy consumption, it achieves asset preservation and sustainable returns.
Project Information
Consultant firms
Design