BAYONE
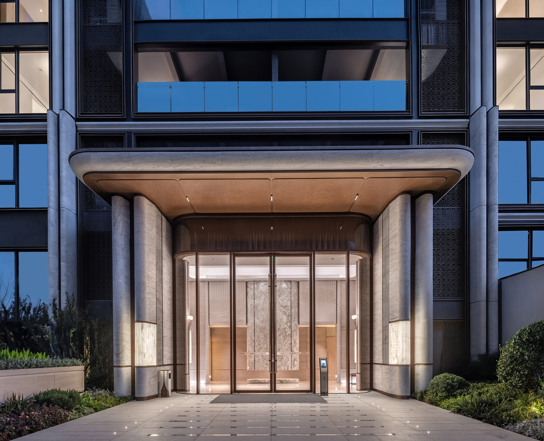
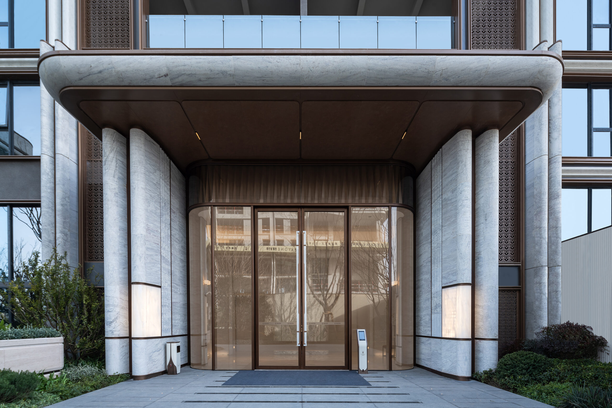
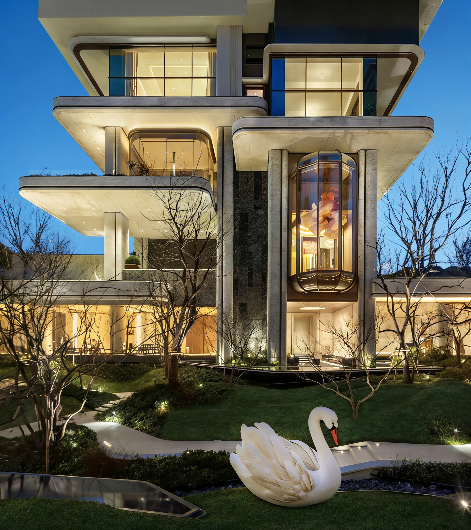
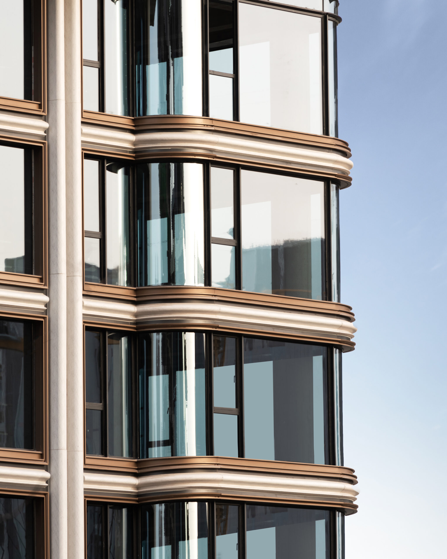
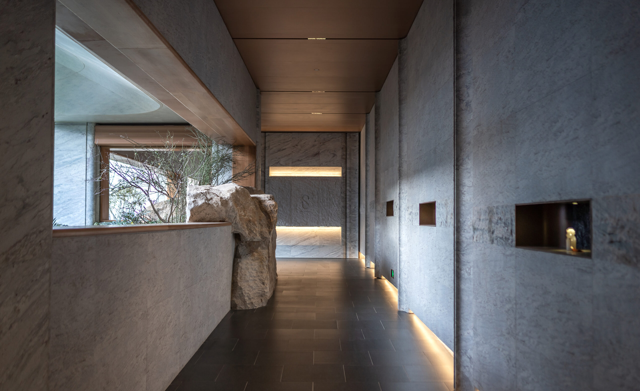
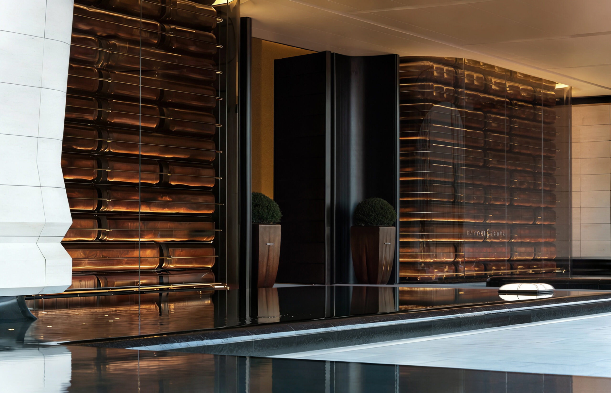
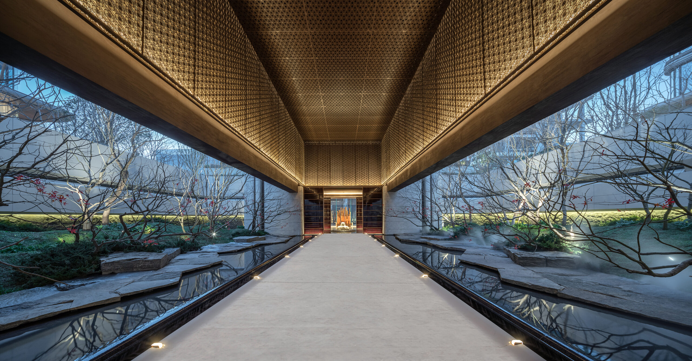
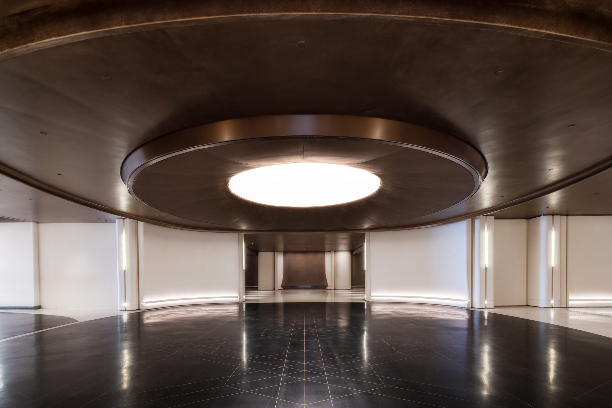
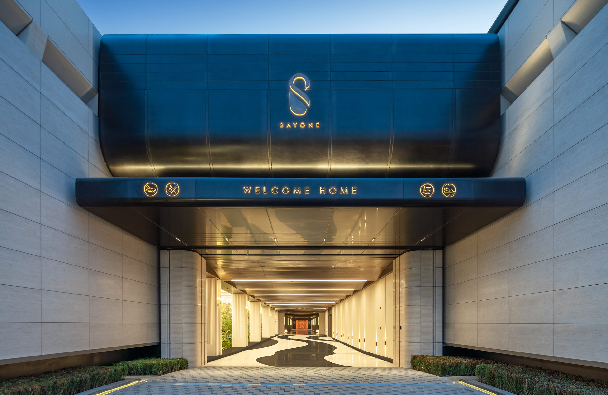
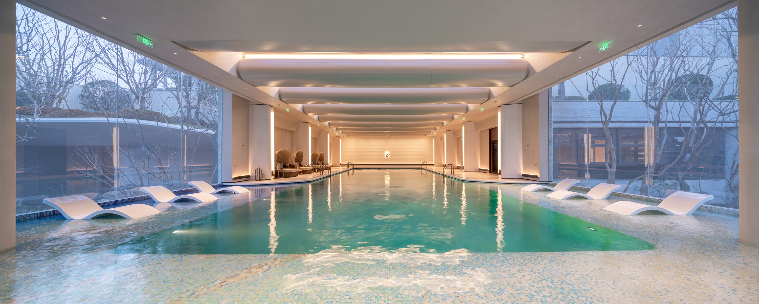
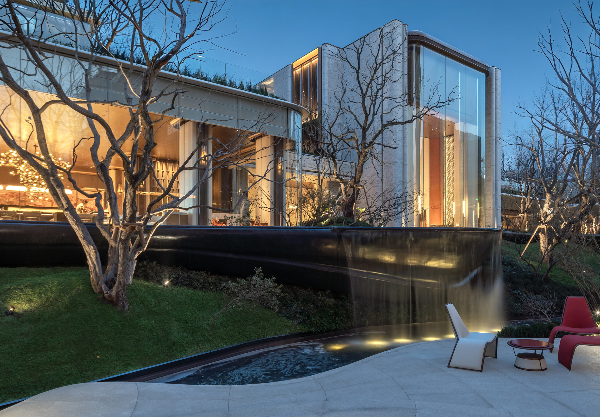
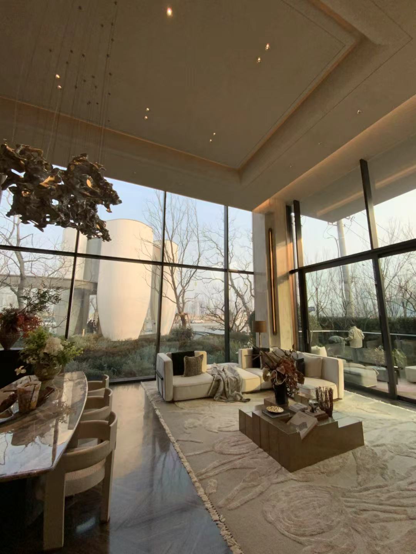
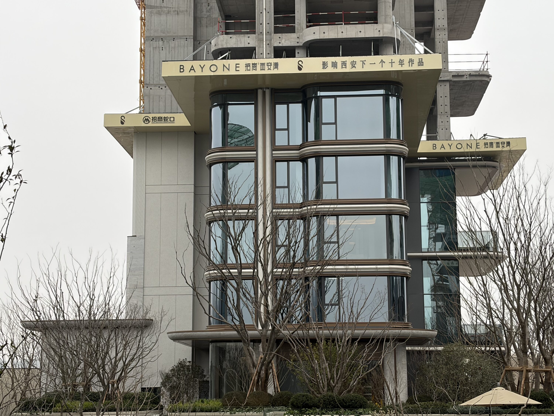
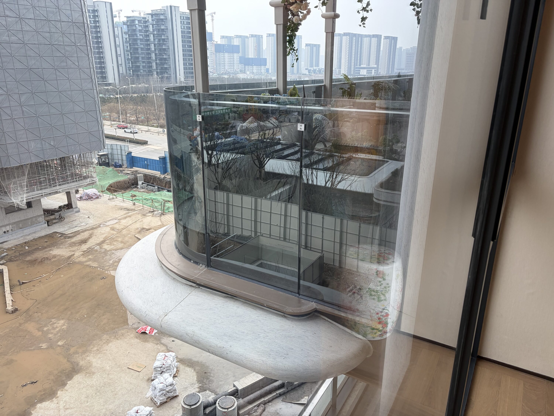
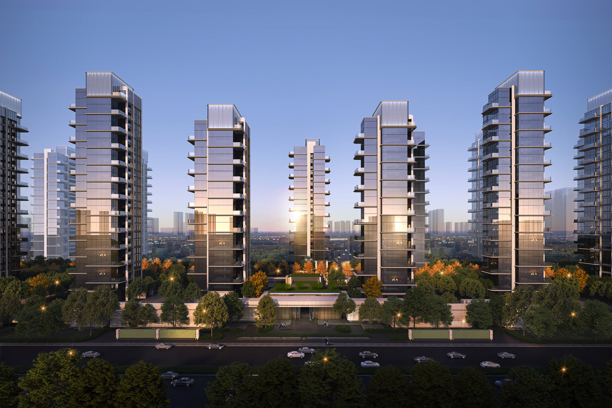
Adhering to the philosophy of “Heart Dwelling in the Serene Waterside”, the project creates a dialogue between virtuality and reality through LOW-E glass and stone-like aluminum panels, framing river views with an ultra-large window-to-floor ratio. It reinterprets the imagery of “palace lanterns” and “city walls” into modern structures such as “Boat on Ba River”, balancing oriental humanity with international aesthetics. The 7.5° rotation of the tower and the 5.4-meter elevation of the site optimize landscape views and form a three-dimensional double ground-floor garden, enhancing flood resilience. Adopting an integrated design strategy for architecture, landscape and interior, the 13-meter full-height lobby and expansive void deck facilitate natural ventilation and daylighting. Elastic roof coatings control costs while realizing the organic integration of economic benefits and sustainability.
Project Information
Consultant firms
Design