JIANGSHANWANLI
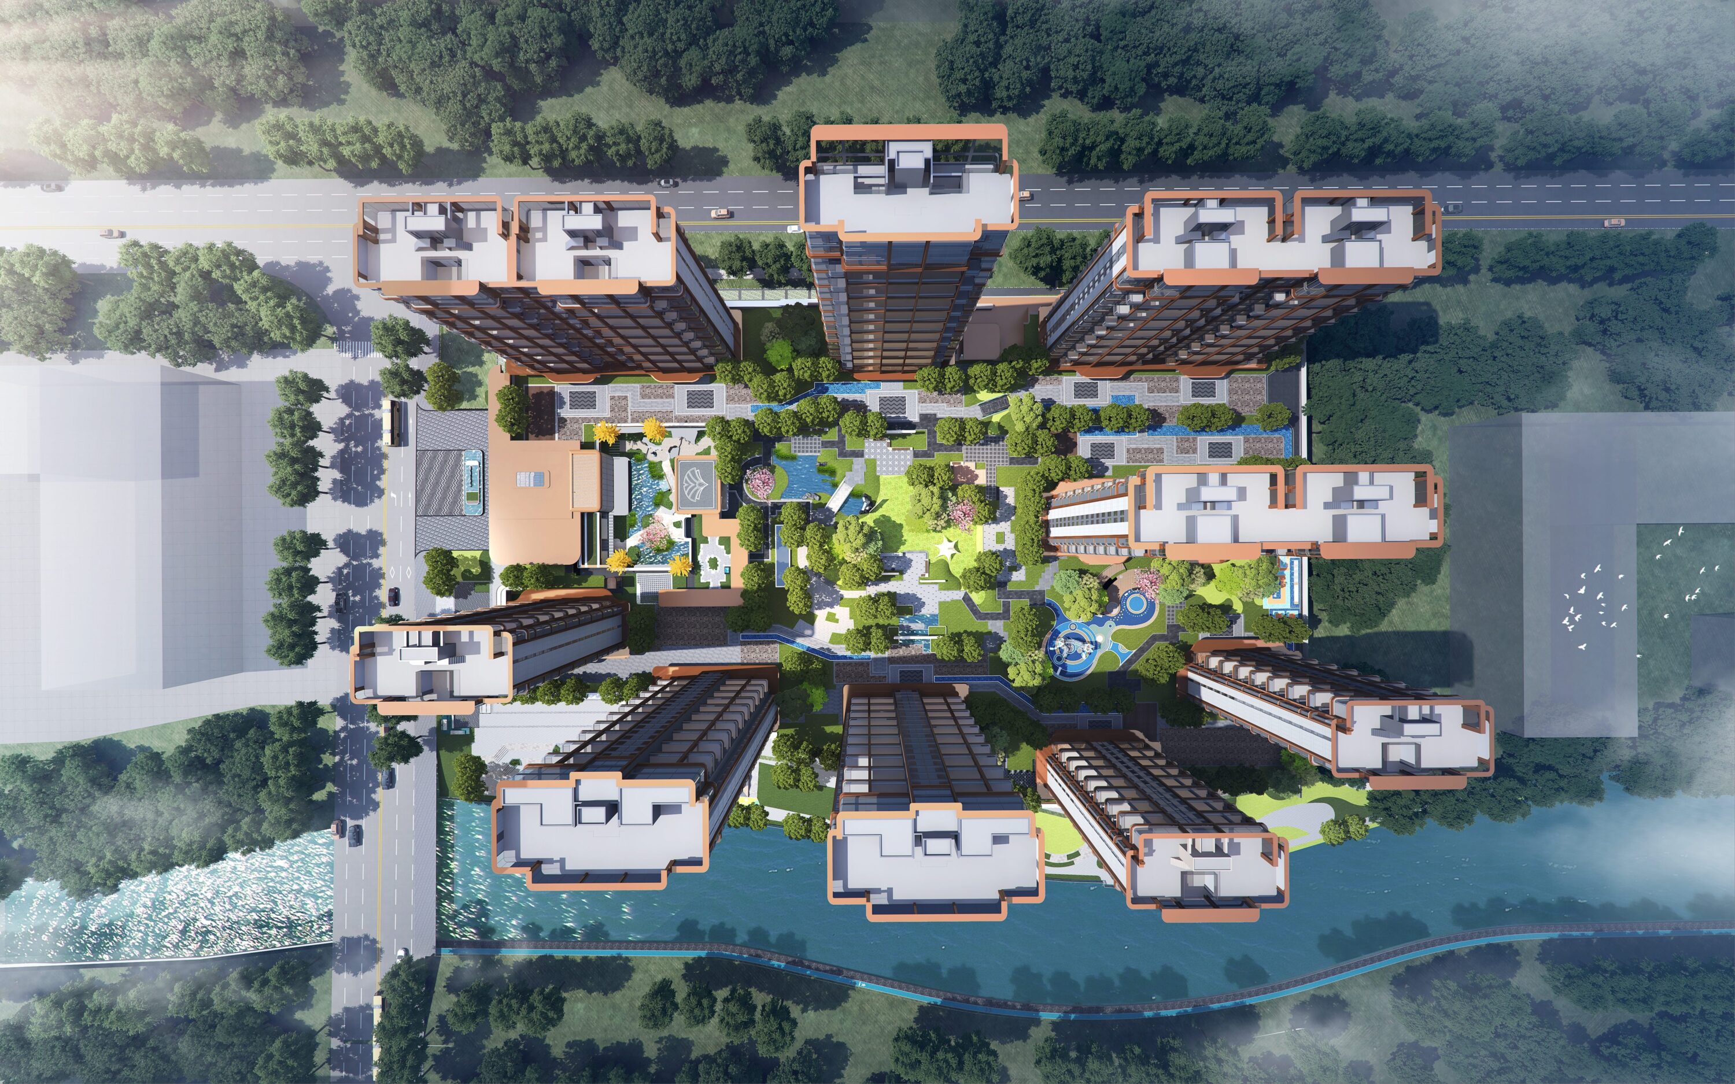
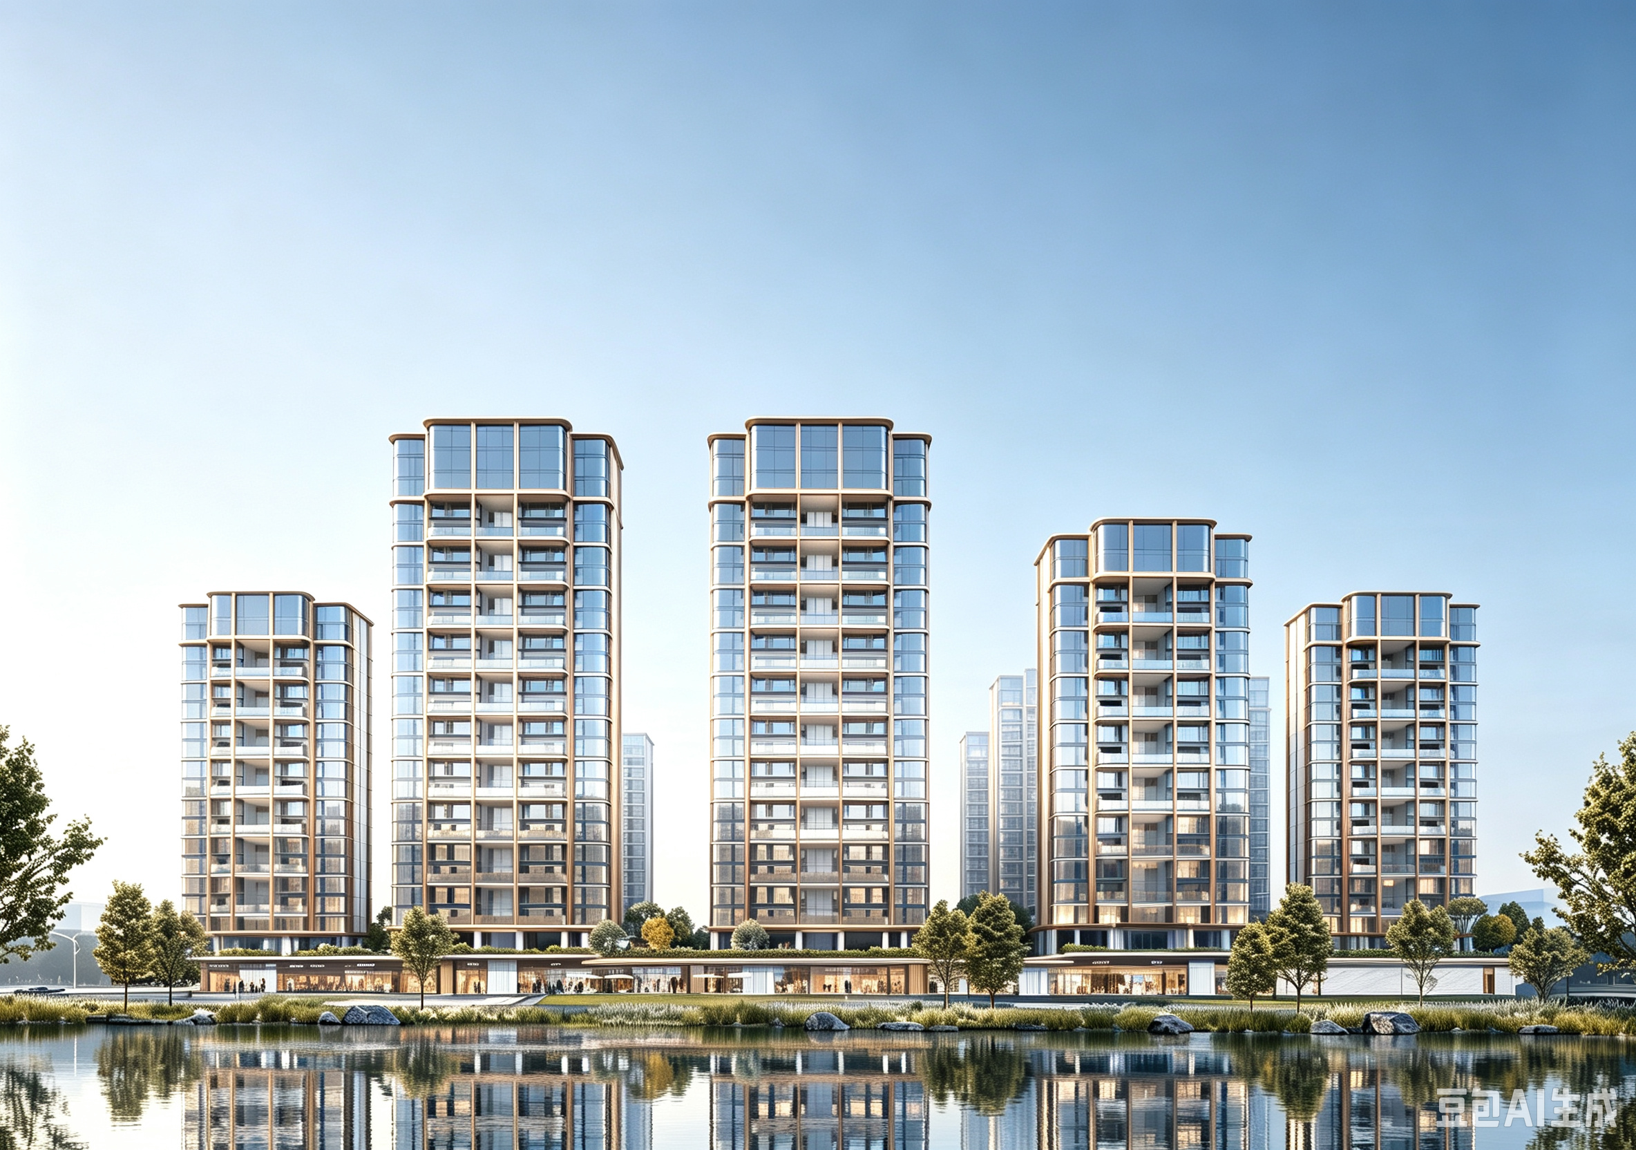
Jiangshan Wanli has introduced the industry-leading concept of “fifth‑generation housing” and innovatively raised the entire residential complex by approximately 10 meters to create a “fully elevated slab community.” This raised‑slab design not only achieves a clean separation of pedestrians and vehicles but also physically separates the living spaces from functional areas such as underground parking. At the same time, it significantly improves daylighting, ventilation, and privacy for residents on lower floors. In terms of architectural style, the project adopts a cutting‑edge “super‑fluid aesthetics” design language. Its facades integrate curved surfaces and arcs, using fluid lines to break away from the conventional flatness of traditional residential buildings, giving the structures a sense of dynamism and rhythm.
Project Information
Consultant firms
Design