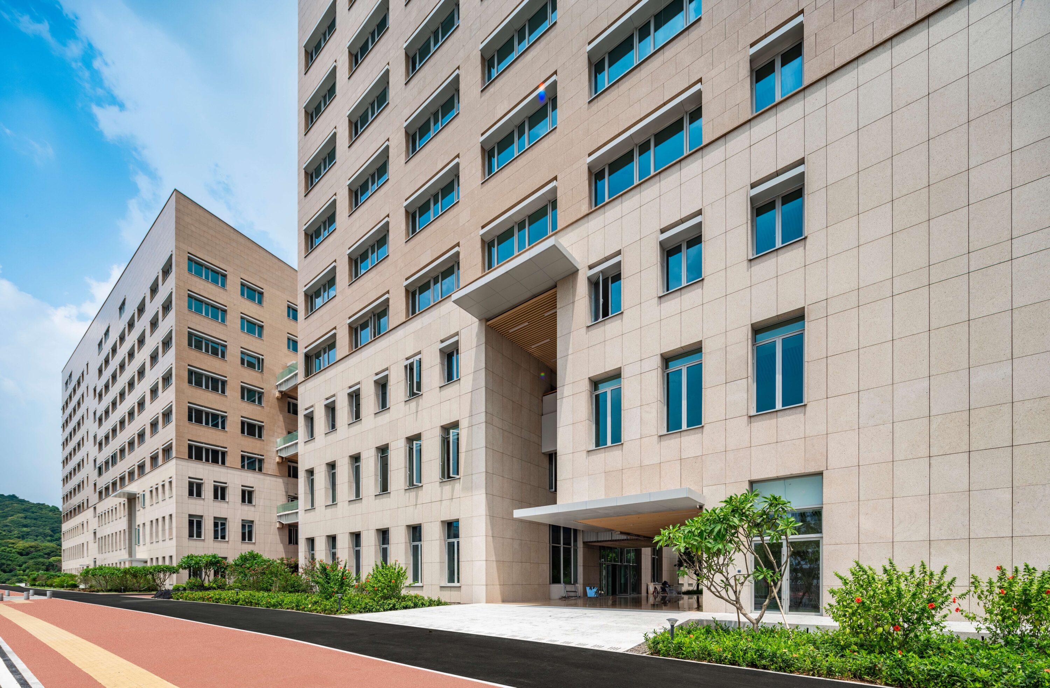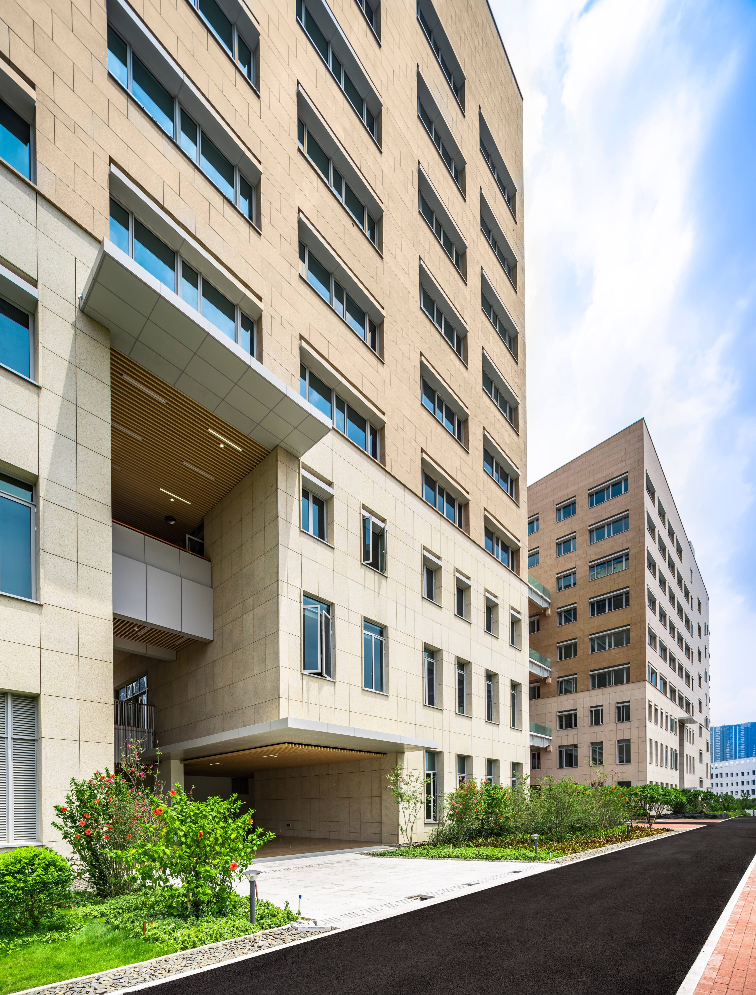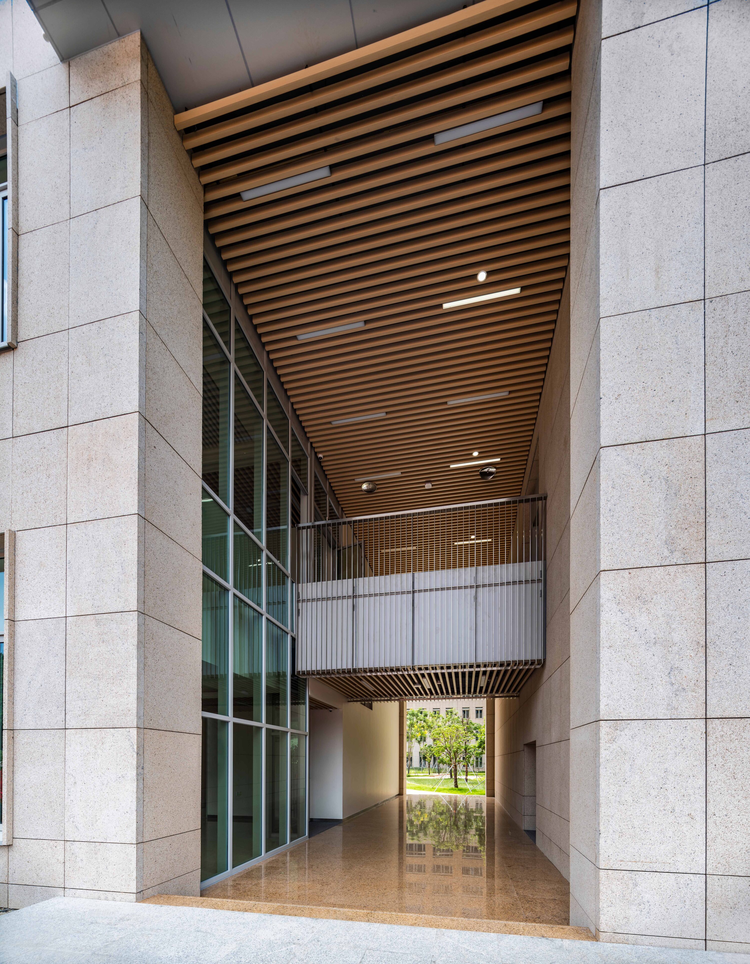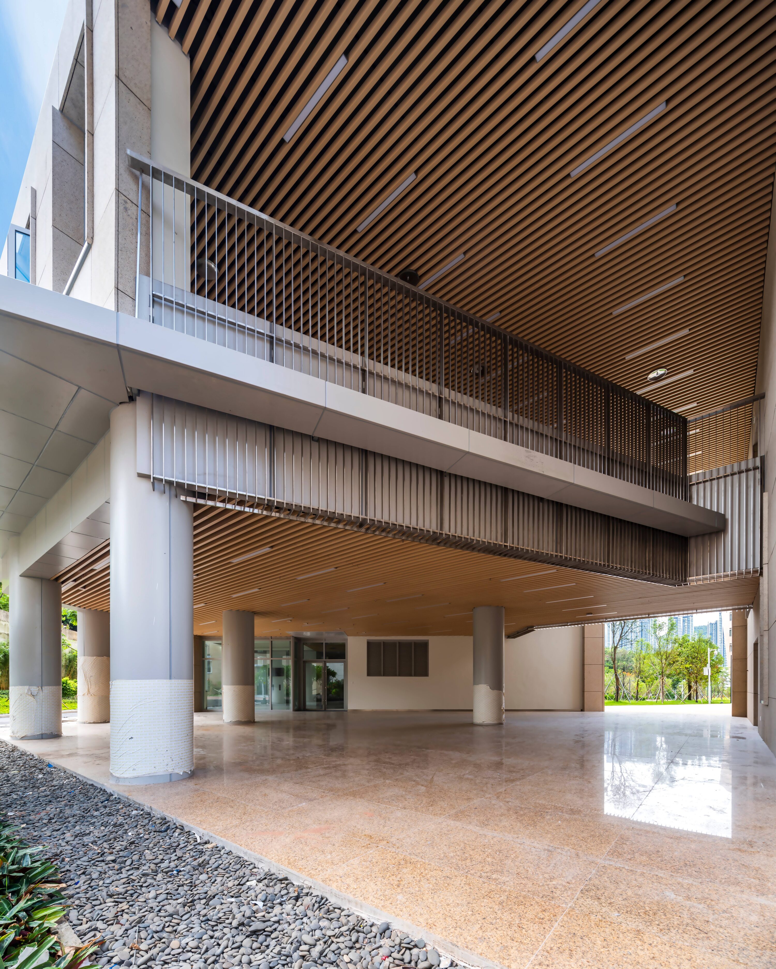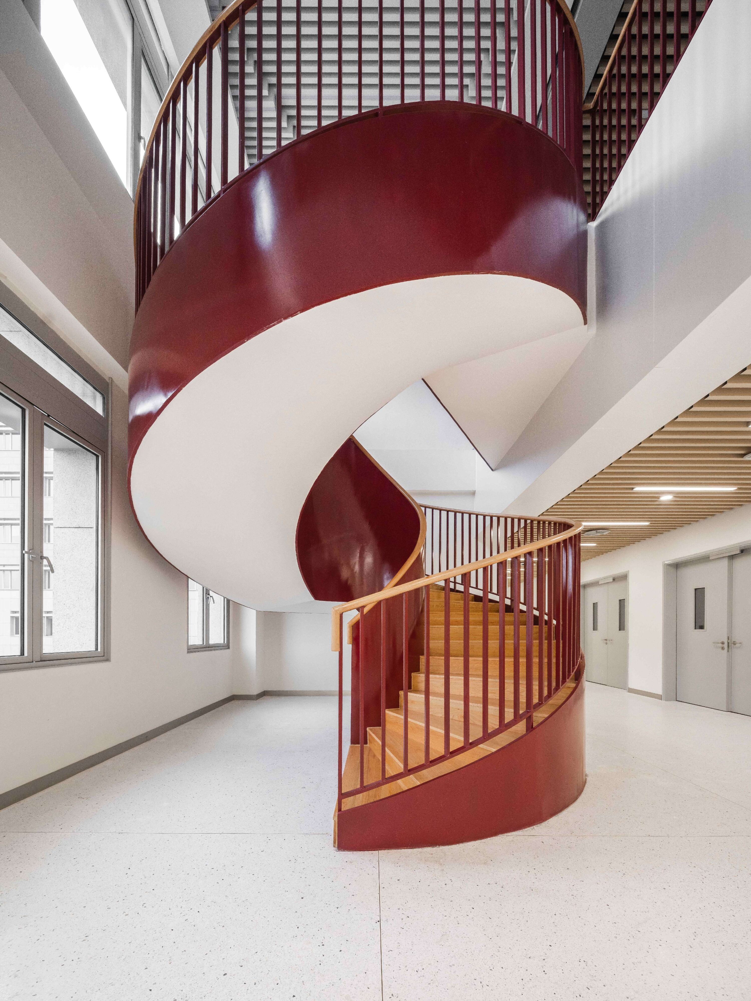
ENGINEERING FACULTY AT SUSTC IN SHENZHEN
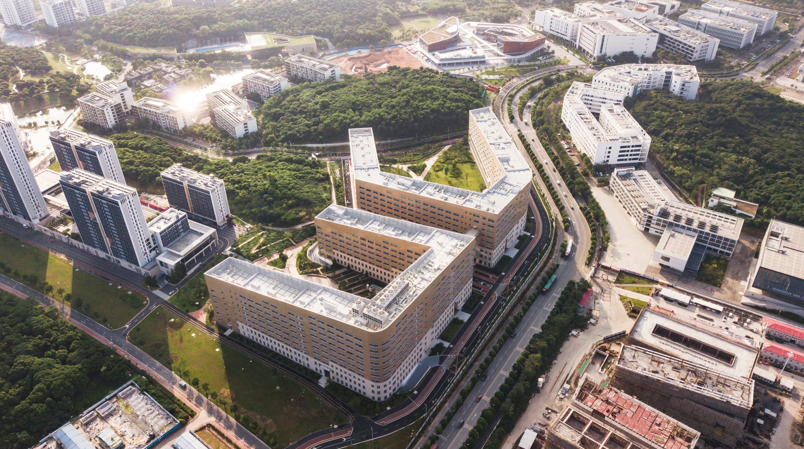
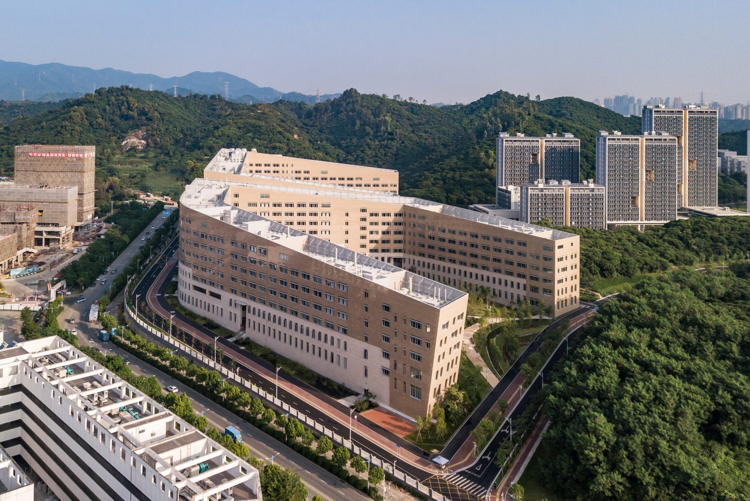
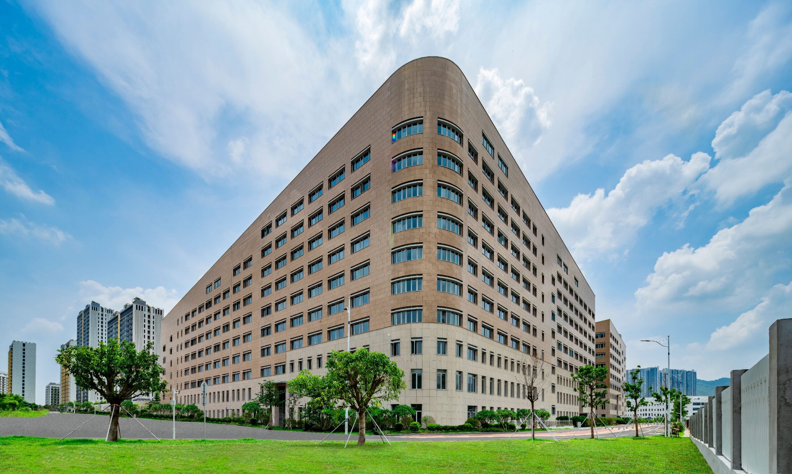
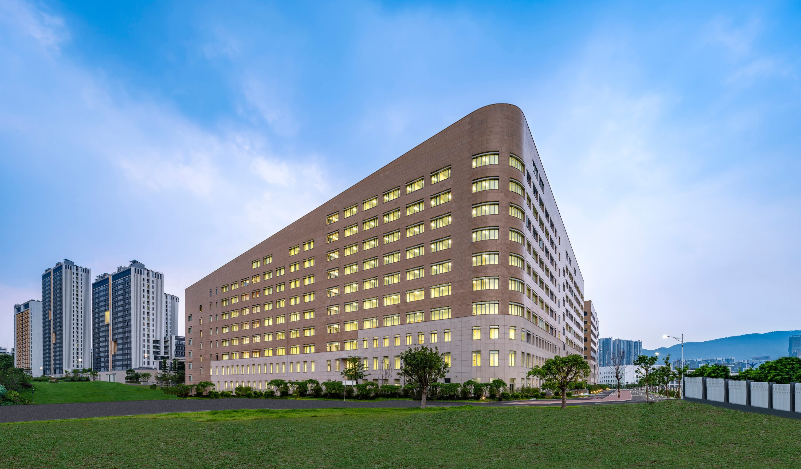
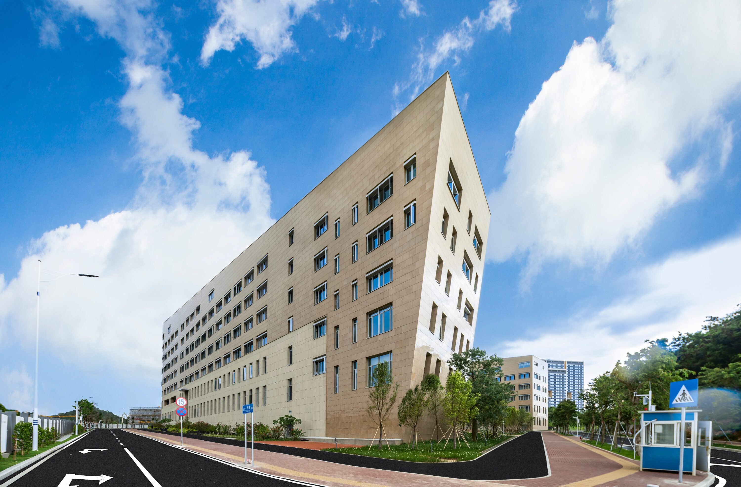
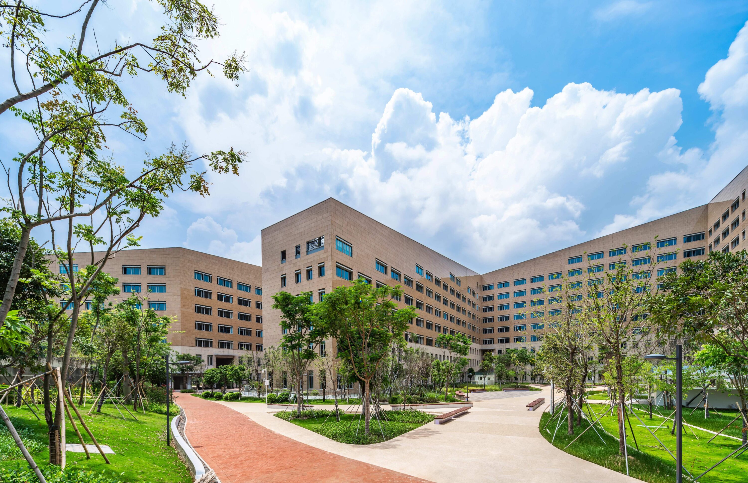
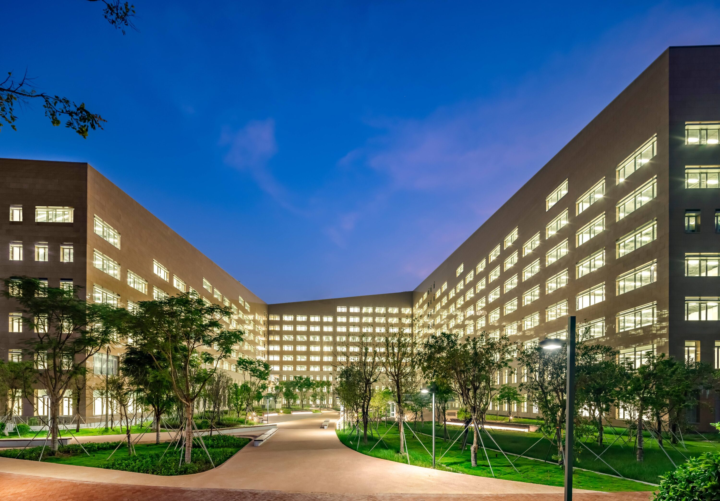
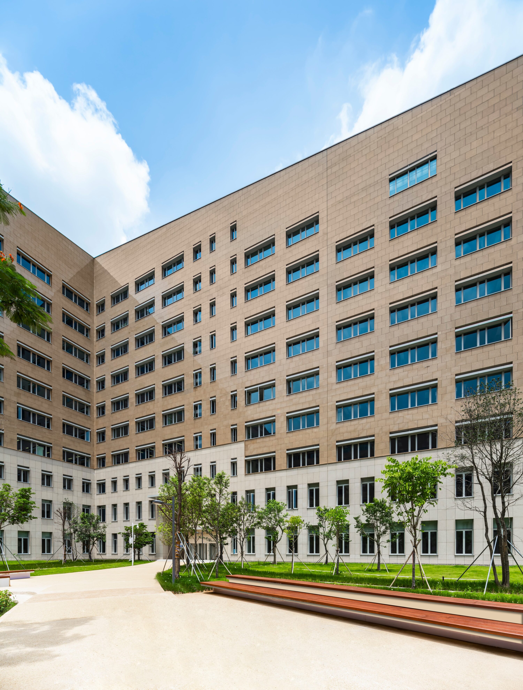
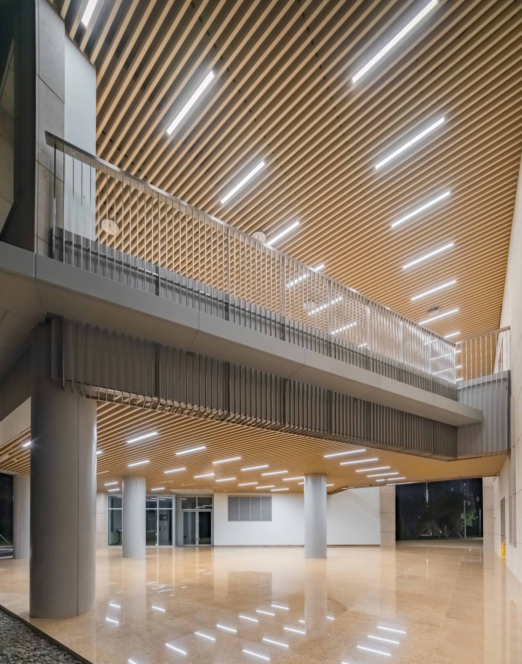
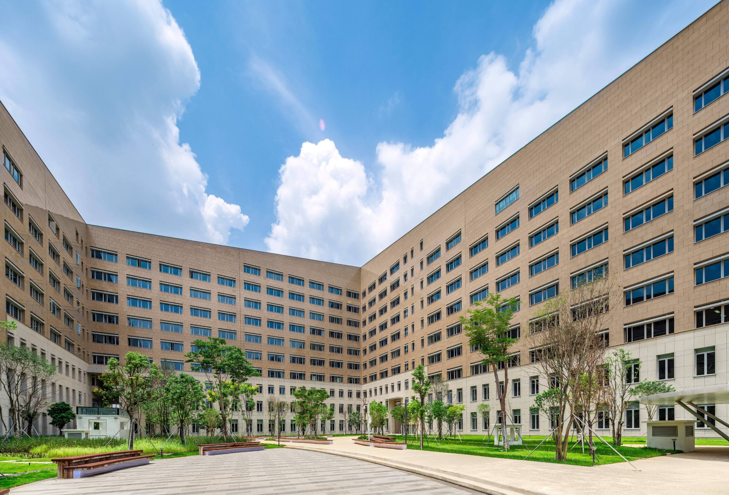
Two gigantic structures established a dignity in a place of chaos, typical circumstance in the process of large and rapid urban sprawl. They redefined the relations between city and landscape, inside and outside, site and buildings. BEA architects made a place with a strong identity by unifying three distinctive and interactive discourses – architecture, urban design and landscape. The engineering school, which is situated at the boundaries of the northwest campus the boundary on the northwest. It has two U-shaped courtyards, which have openings toward the landscape on the east and south, hosting outdoor activities for the campus. The sloping roof, which is lower at east/south and higher at west/north, fully reflects the consideration of terrain characteristic of the site.
Project Information
Consultant firms
Design