GLP WESTERN BAY AREA INTELLIGENT INDUSTRIAL PARK-A16
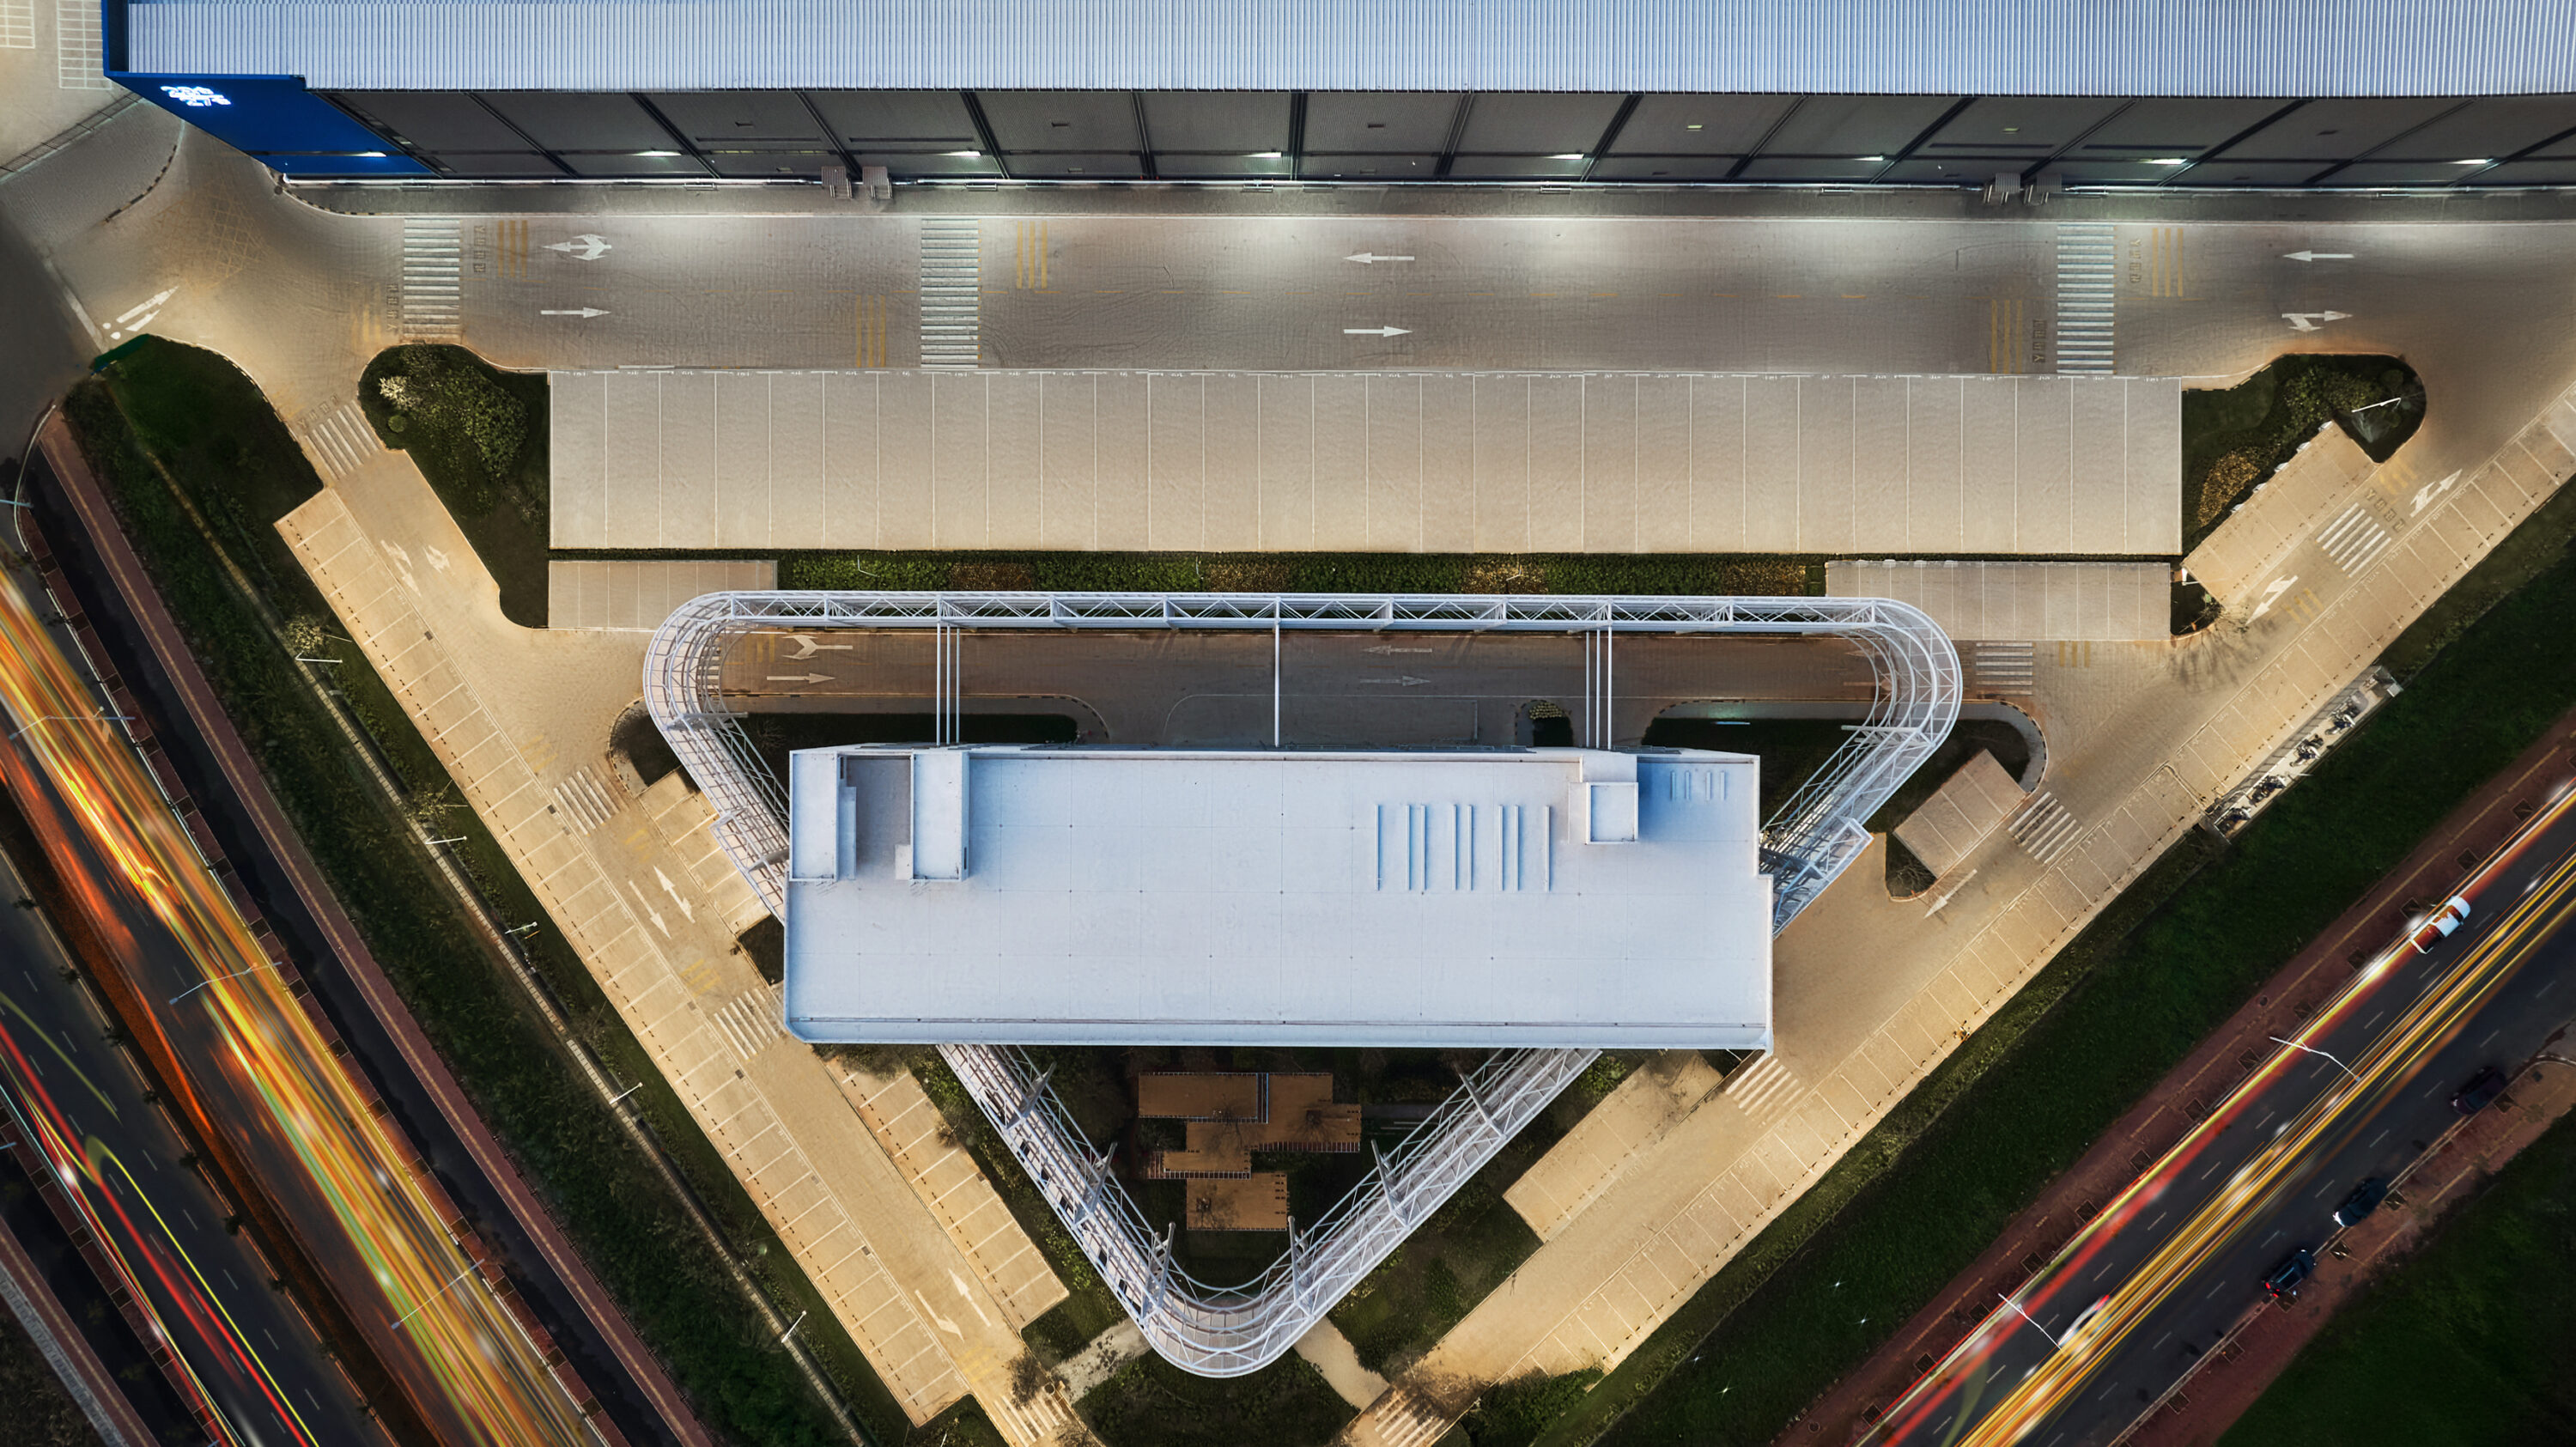
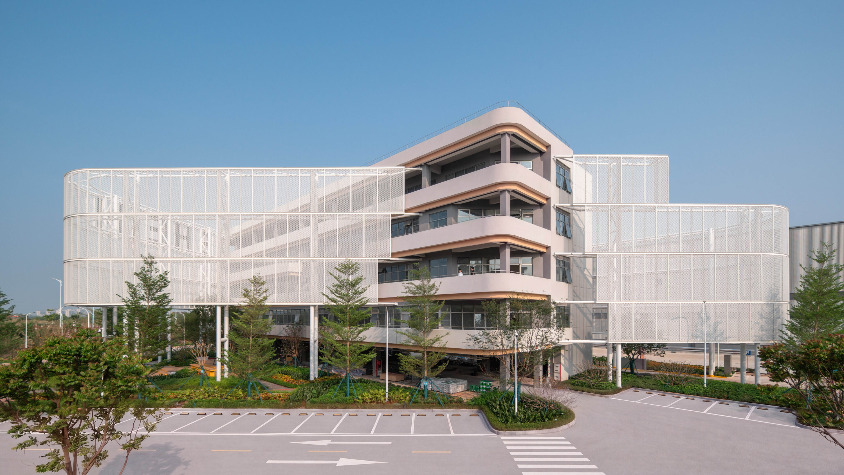
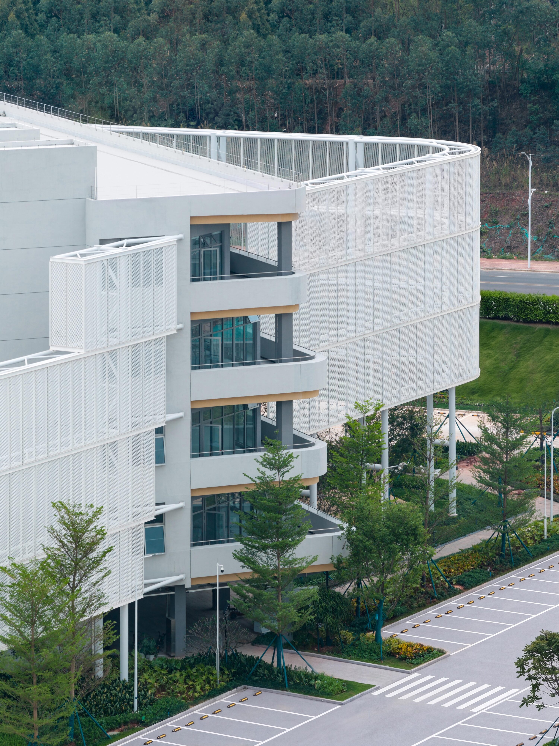
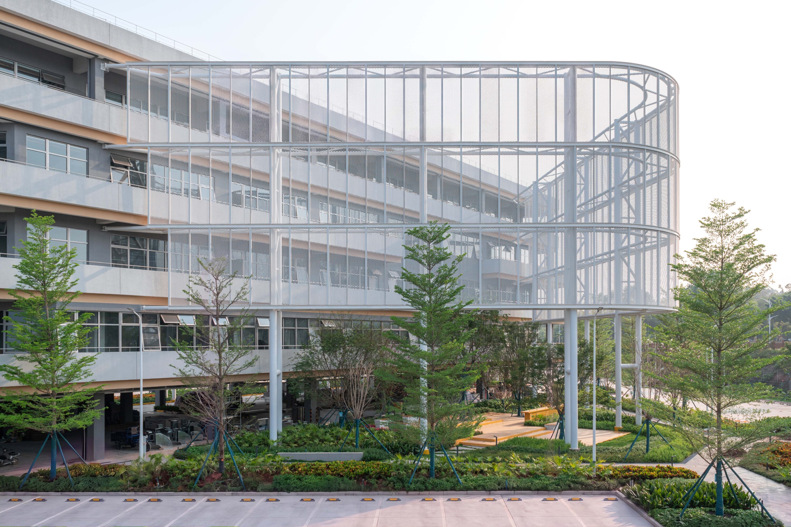
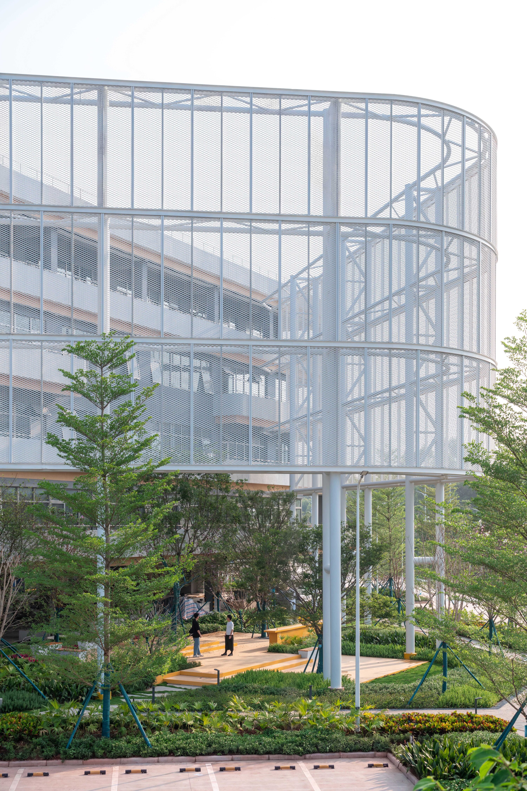
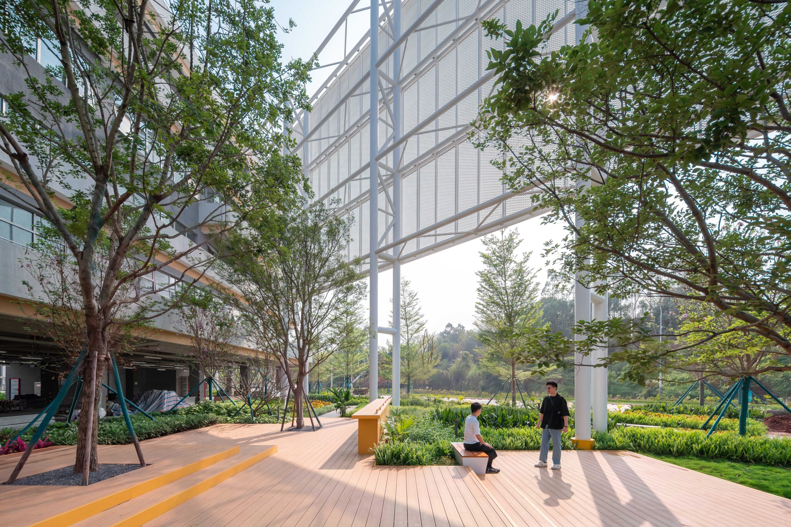
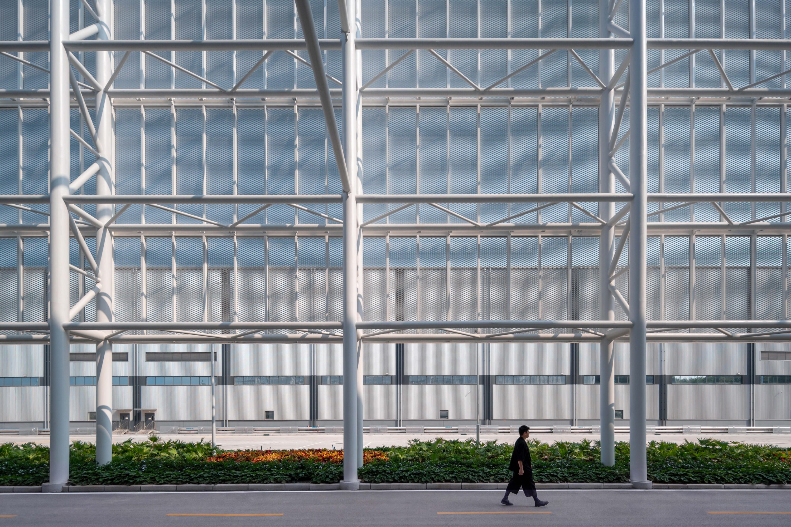
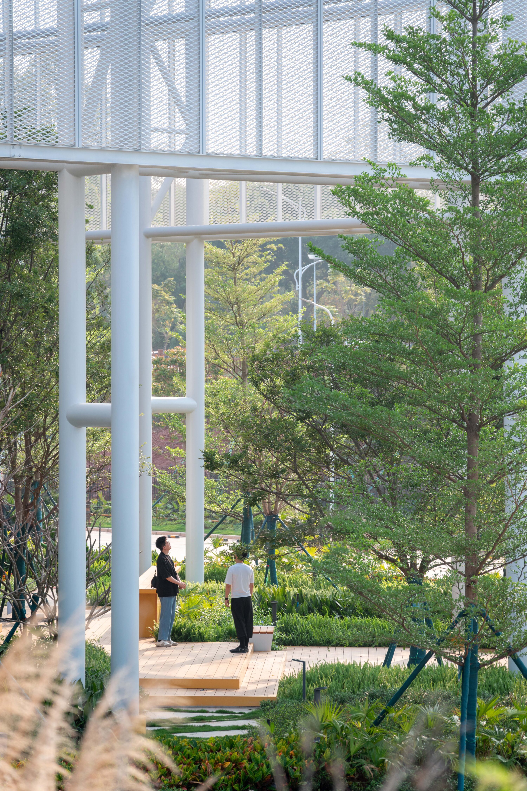
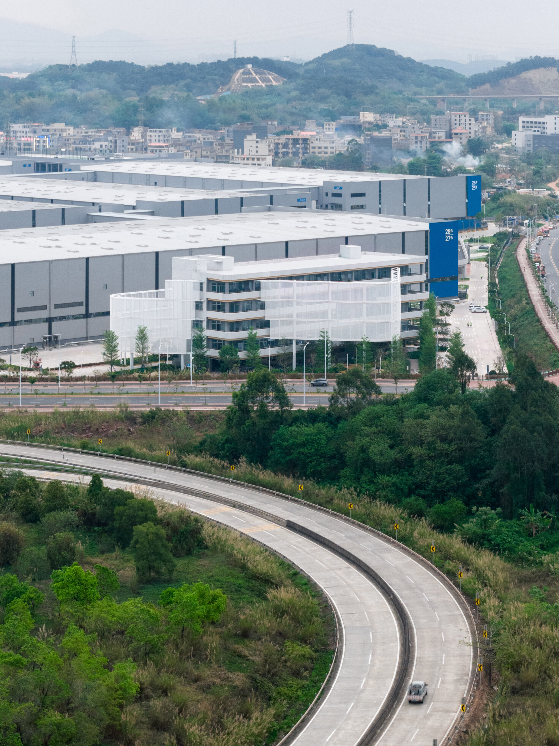
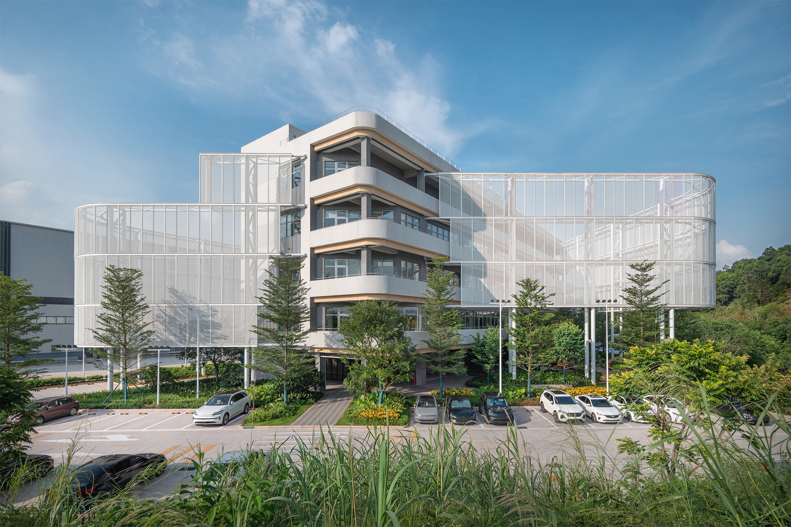
The project is situated within the GLP Western Bay Area Intelligent Industrial Park, responding to a high-intensity, efficiency-driven logistics environment while exploring how auxiliary buildings can evolve into forms of “social infrastructure”. Through an elevated ground floor, stepped terraces, and an inward-facing configuration, the A16 Multi-Functional Service Center integrates opportunities for interaction and sharing into a high-density setting, redefining how people, management, and space relate to one another. The design uses expanded metal mesh to evoke a fabric-like texture, creating a light and transparent architectural interface. Working within existing constraints, the project reconfigures the structural system to unlock continuous public space and form a cohesive shared courtyard. In doing so, it proposes a practical model for more human-centered industrial park development.
Project Information
Consultant firms
Design