ZHENGZHOU WONDROUS SUMMIT (DEMONSTRATION AREA)
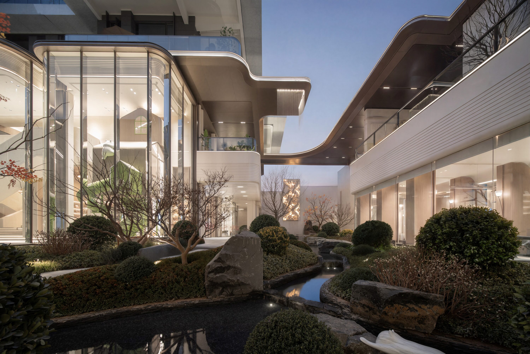
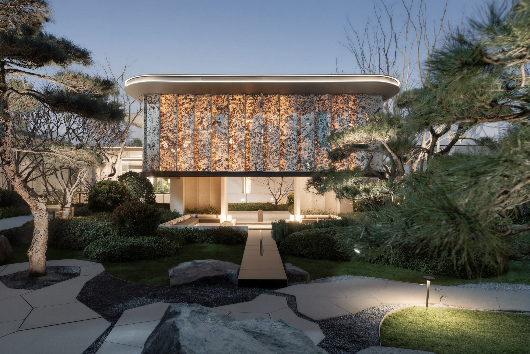
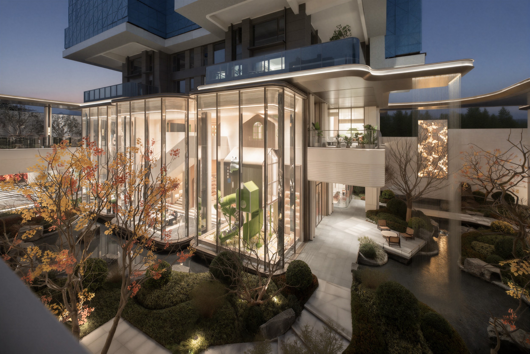
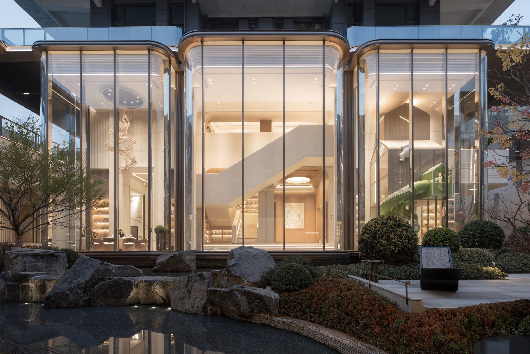
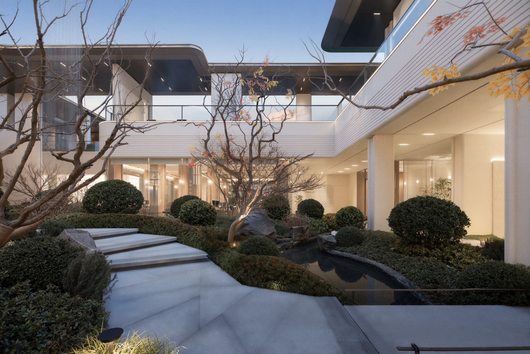
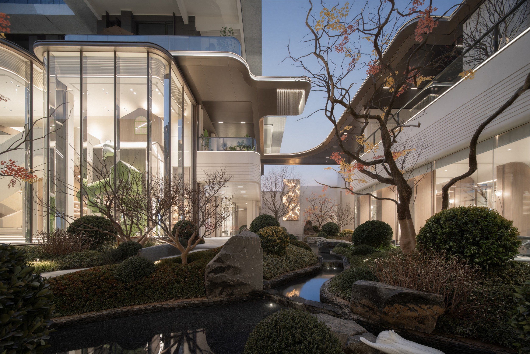
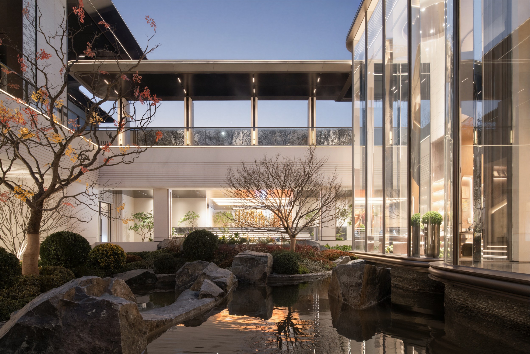
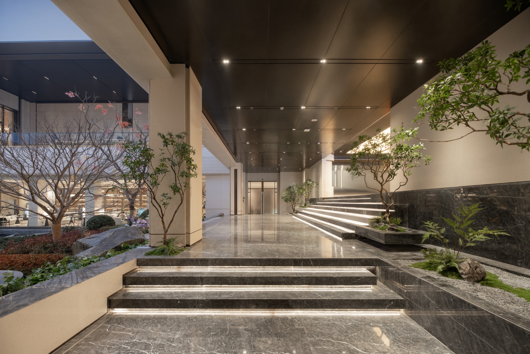
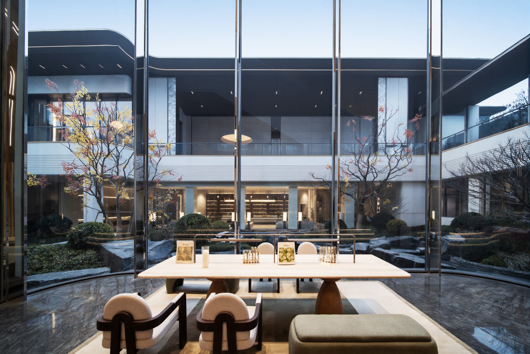
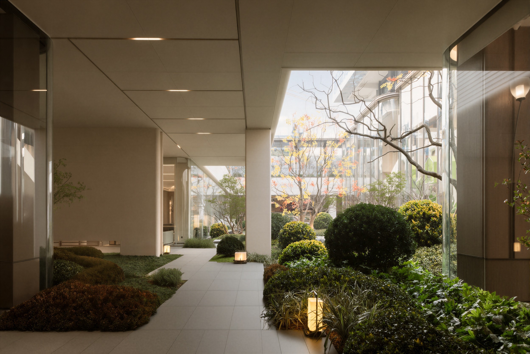
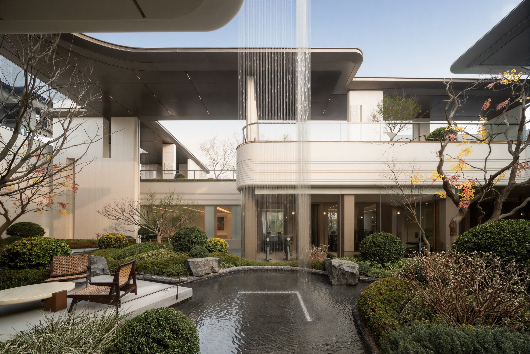
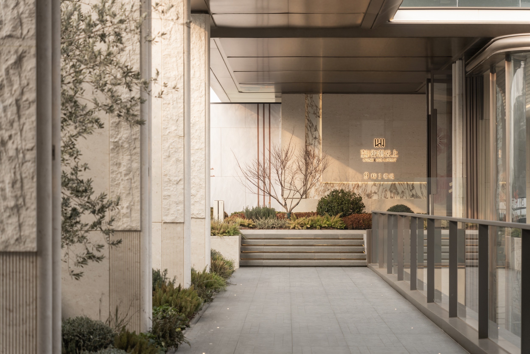
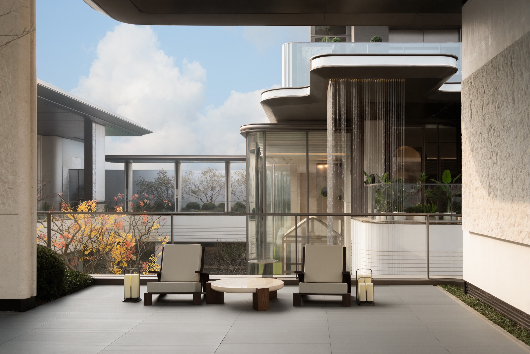
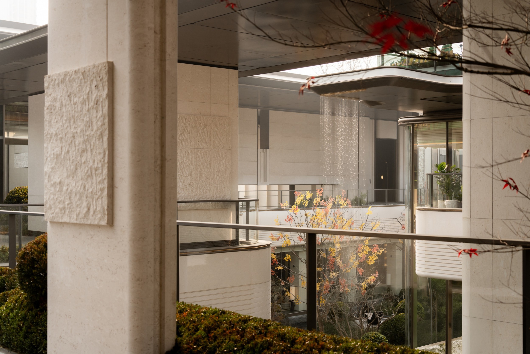
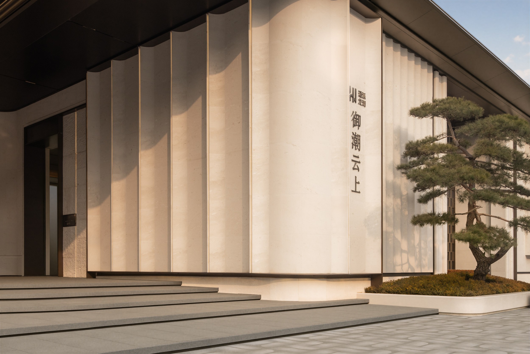
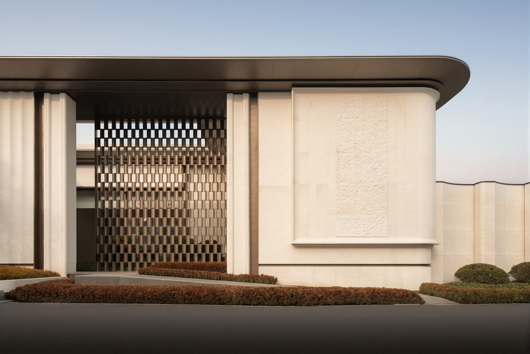
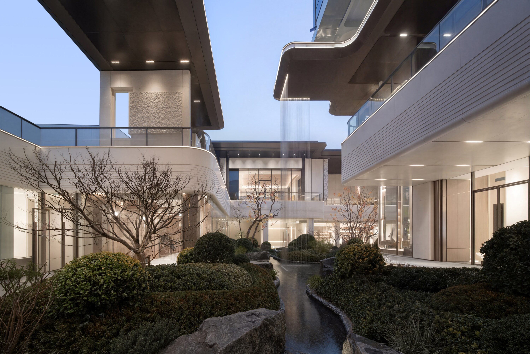
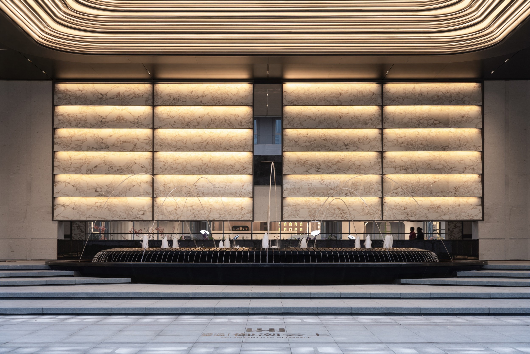
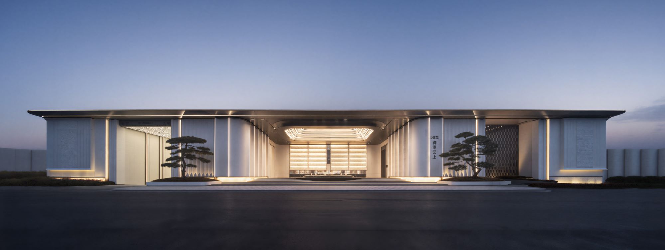
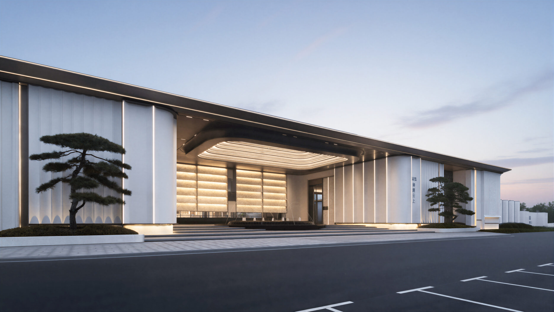
The project features a fully T2 star-shaped enclosed layout, creating a core central courtyard of over 7,000㎡ and a three-dimensional sunken courtyard of 1,200㎡, forming an ‘urban floating island’ style ecological residential area. Integrating Eastern aesthetics with modern architectural language, details such as the ceremonial homecoming gate of one hundred meters, ultra-high cantilevered waterfall, and art club showcase elegance; fluid light strips and diamond facets shape the ‘floating island’ texture. It introduces the first-generation four-generation residences with panoramic ring-view cabins, with 139㎡ and 176㎡ apartment types achieving LDKG integration and 270° unrestricted views, redefining the high-end residential standard in the Central Plains.
Project Information
Consultant firms
Design