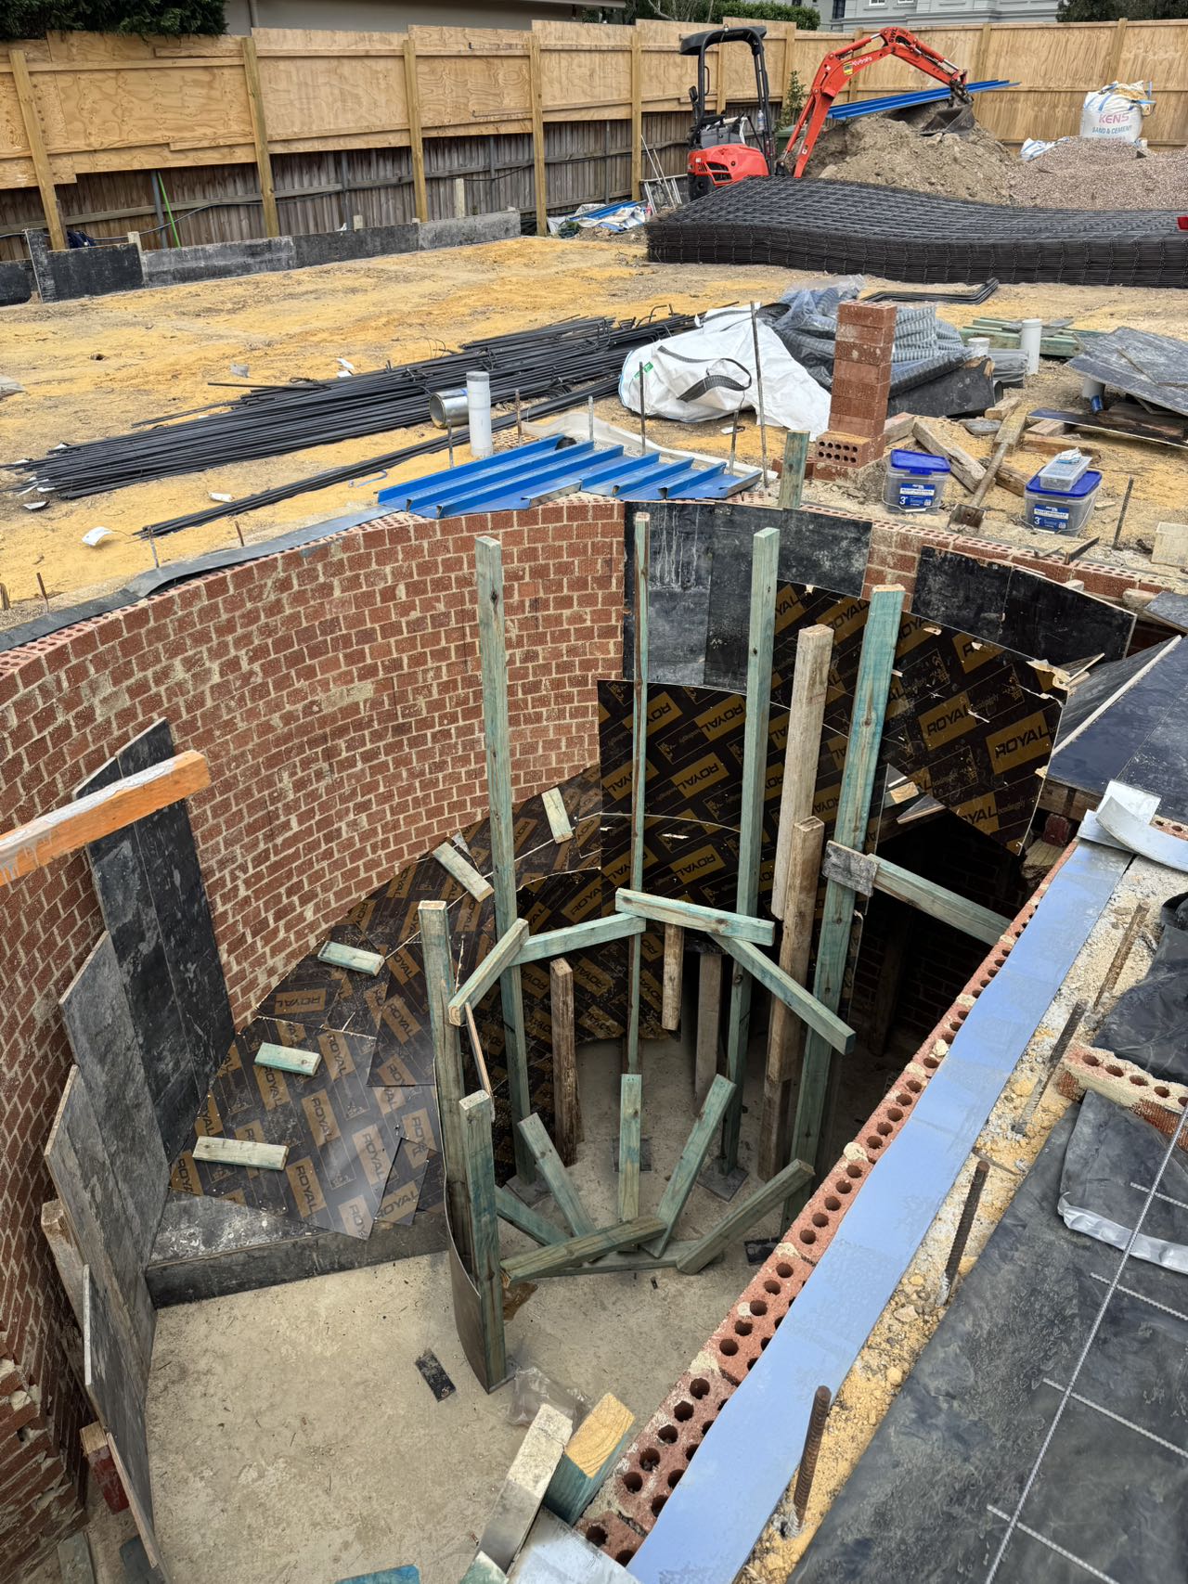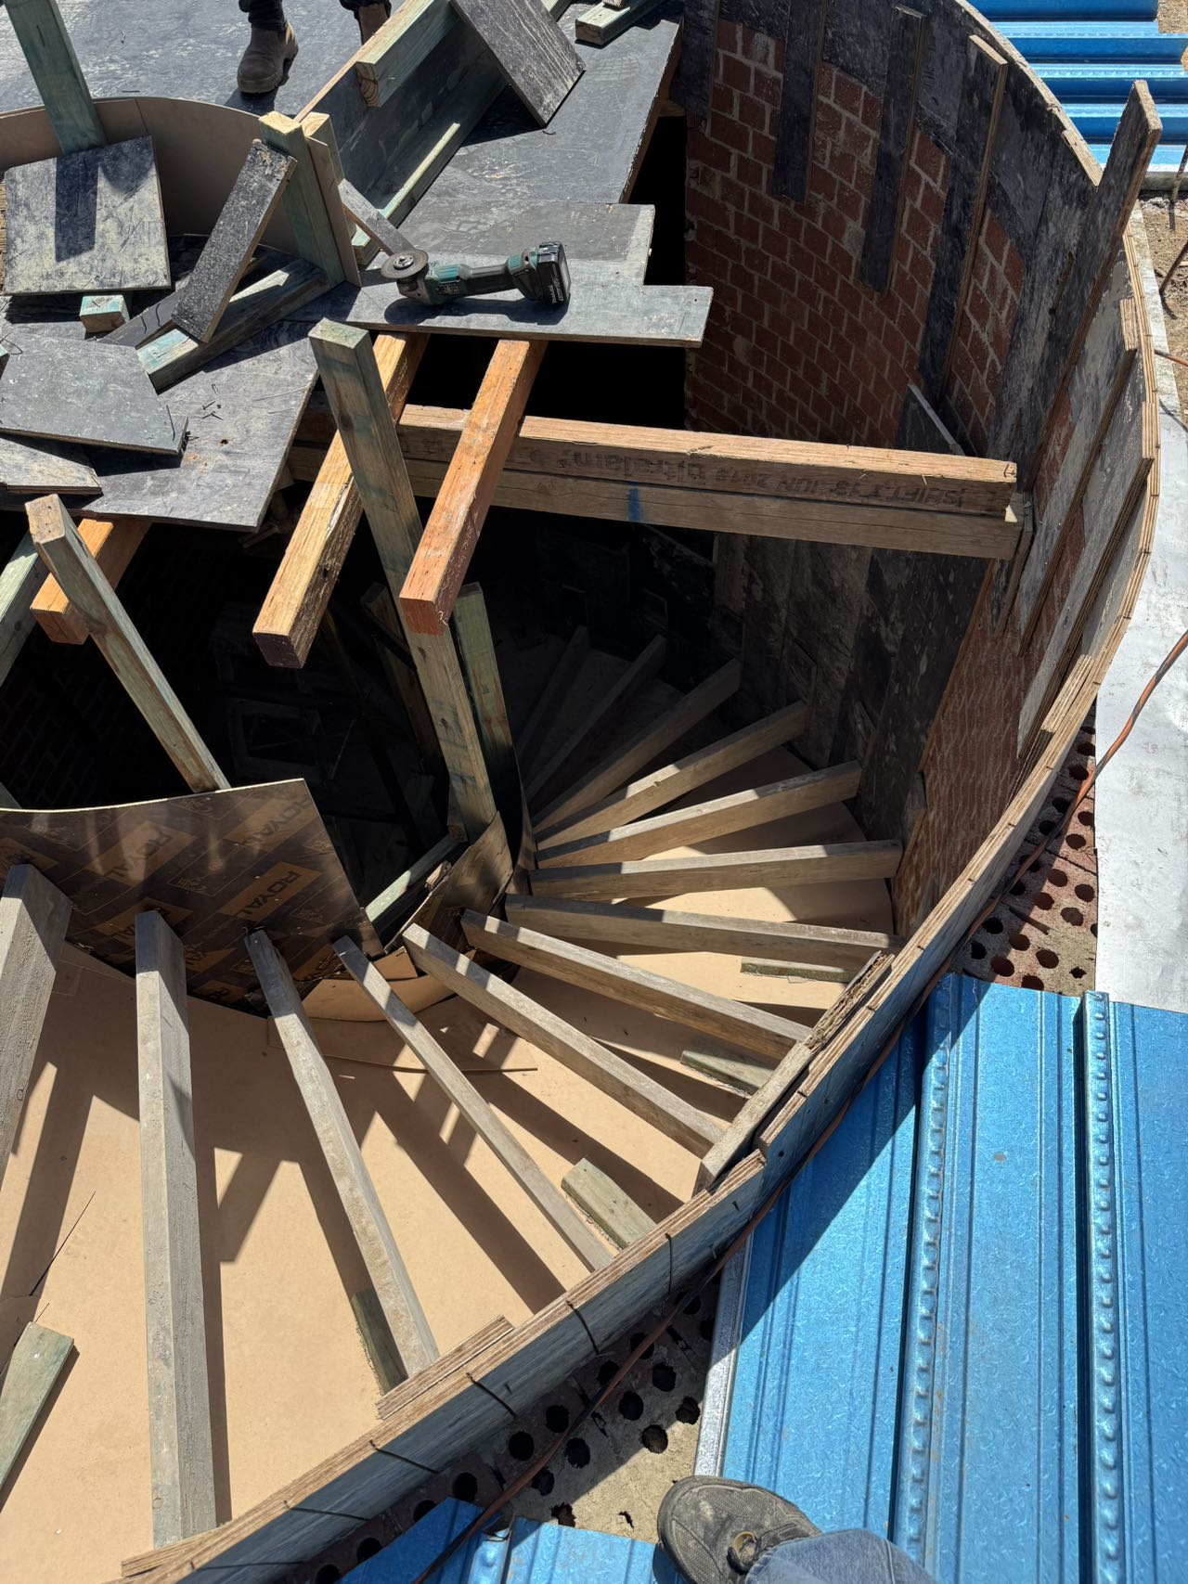
850㎡ DETACHED VILLA IN AUSTRALIA
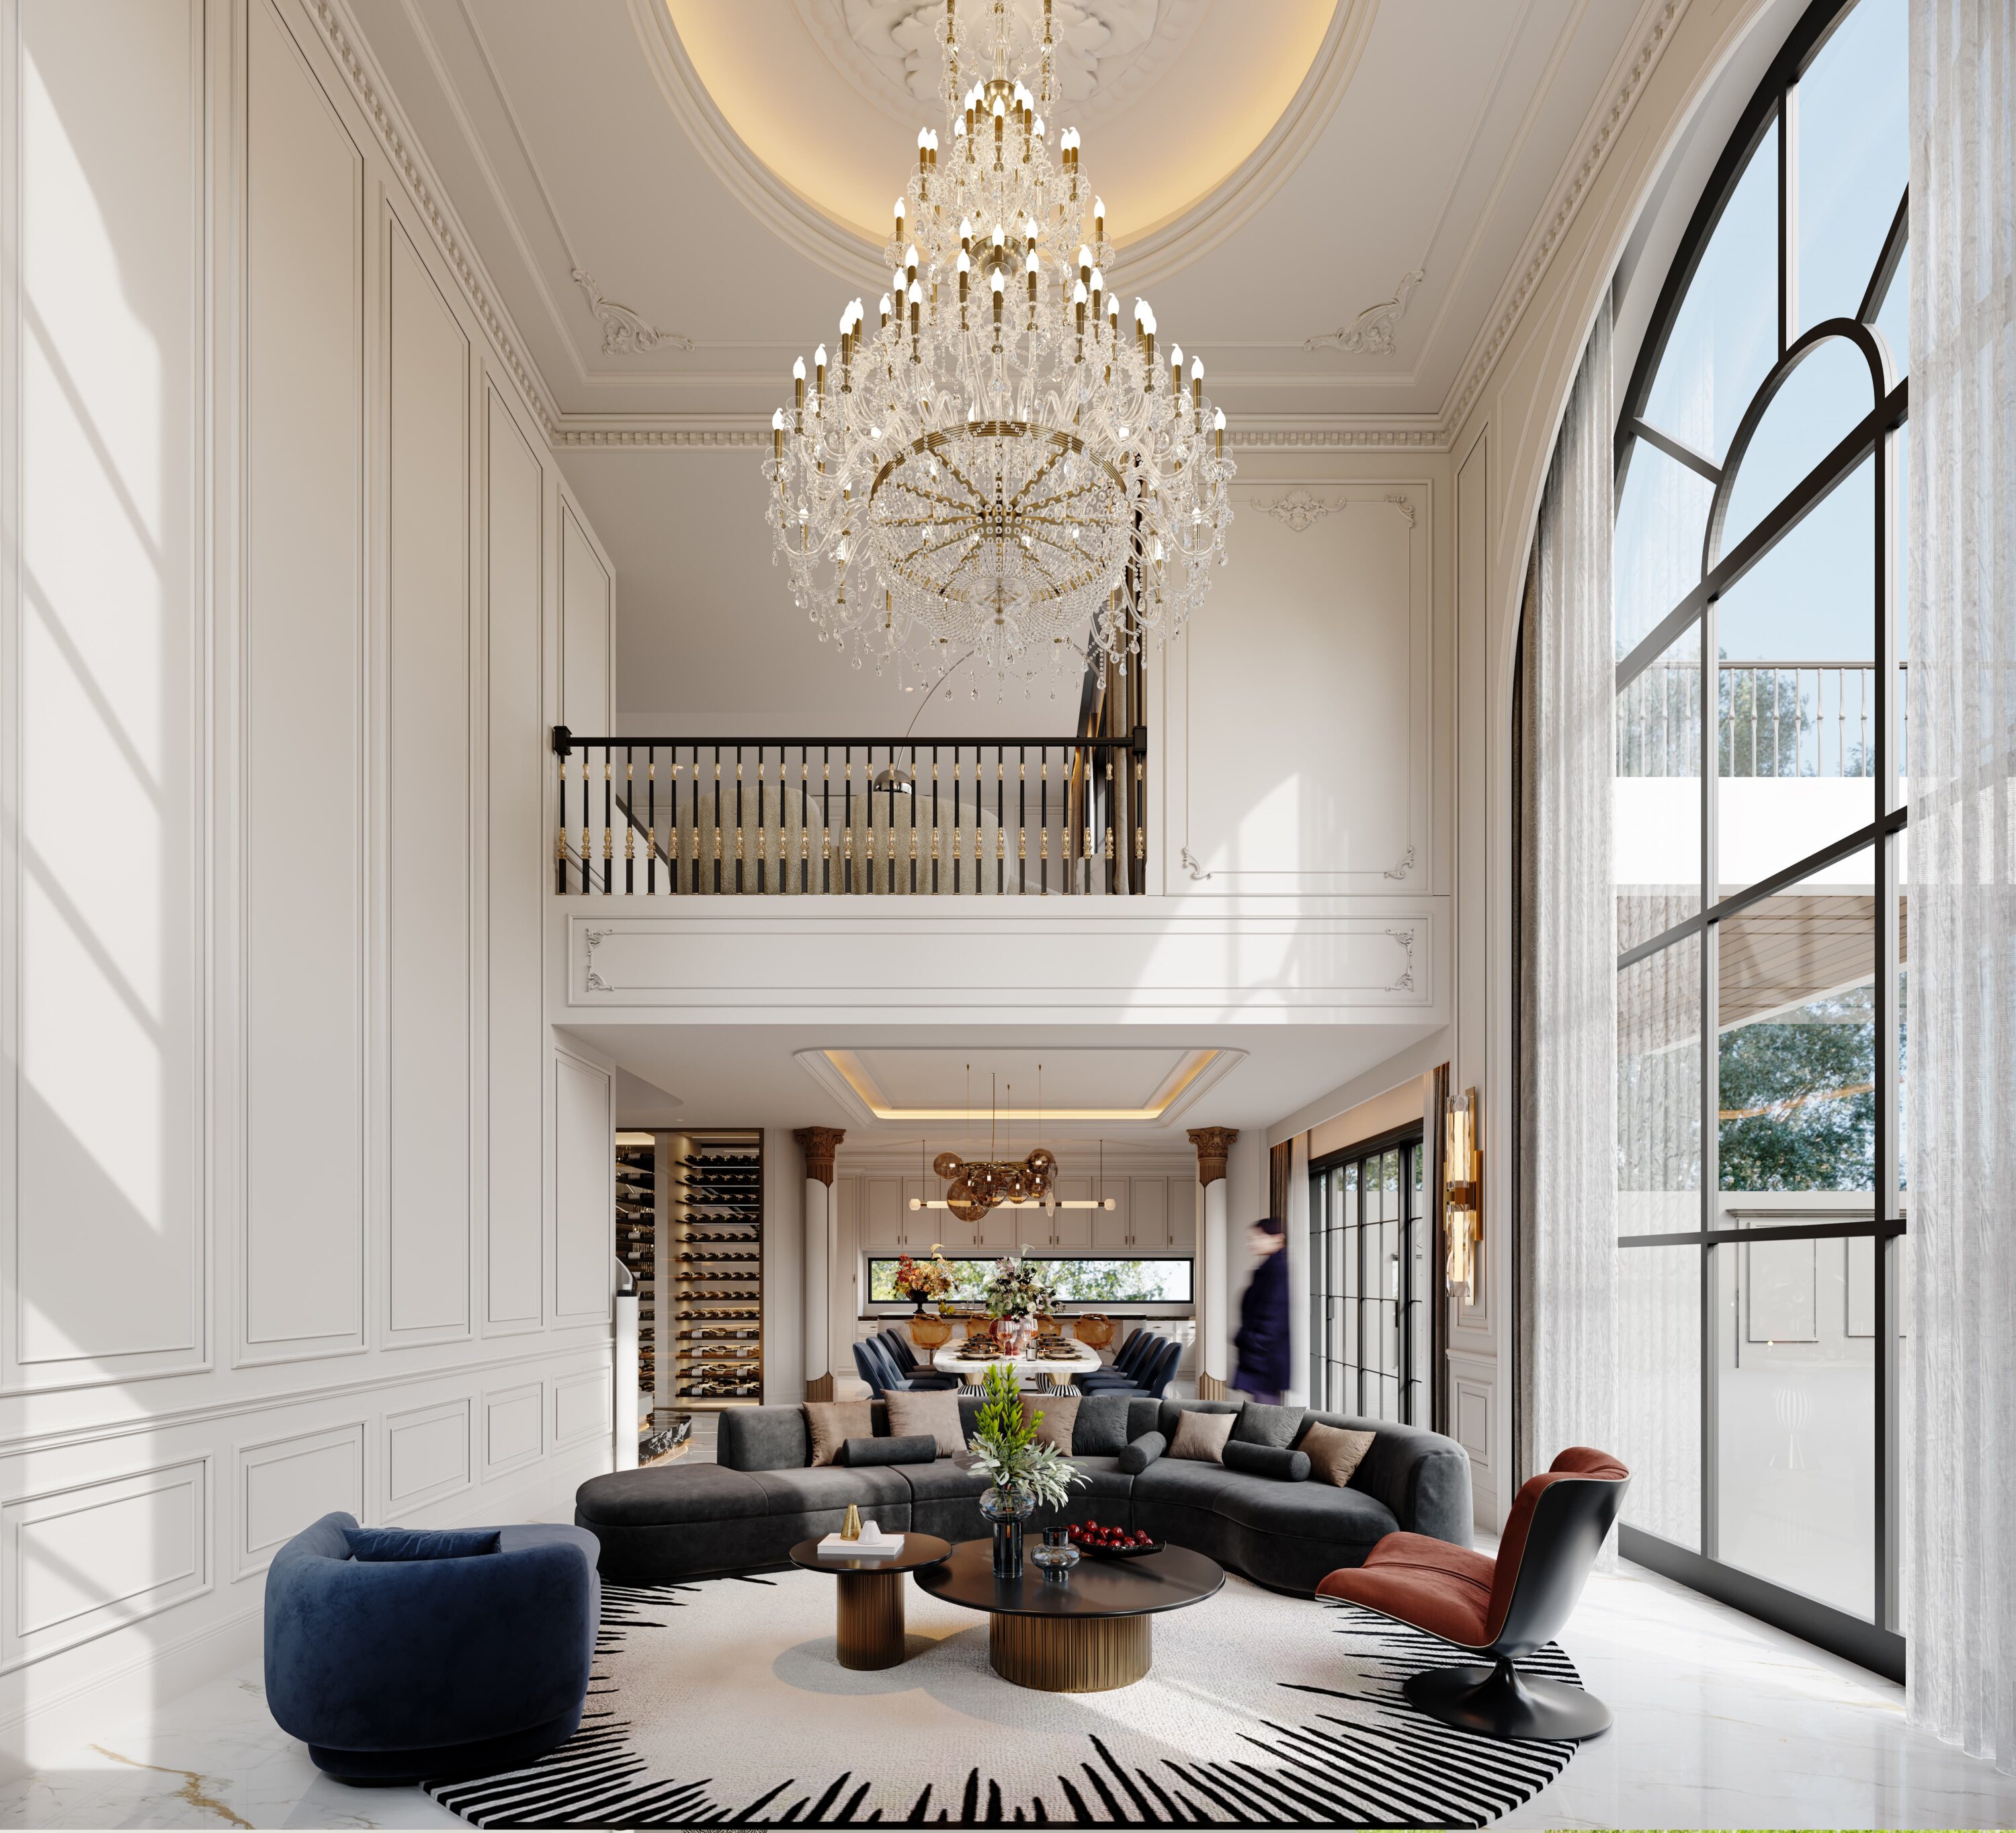
Home is not just a place to live; it should also be a container for spirit and life. We take ‘Pu’ as our core concept, stripping away the complexity of traditional French style and using contemporary methods to capture its inherent sense of order and beauty in proportion. From the start of structural renovations, we simultaneously consider the visual connection between interior and exterior and the paths of light and shadow, allowing the building’s contours to naturally transition into the interior spaces. In the double-height living room, the simplified wall moldings, re-proportioned Roman columns, and the upward-reaching decorative dome are not only expressions of aesthetics but also serve as a spatial language that constructs a sense of ceremony, creating an emotional dialogue with the external landscape.
Project Information
Consultant firms
Design