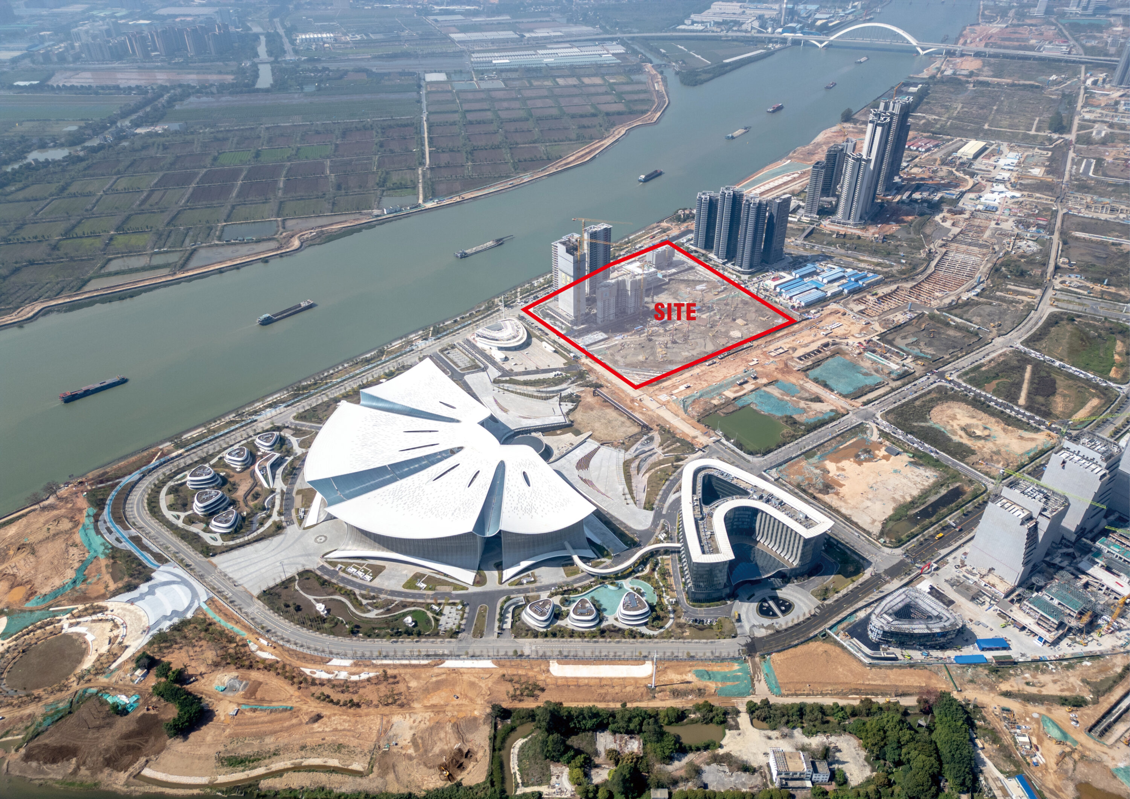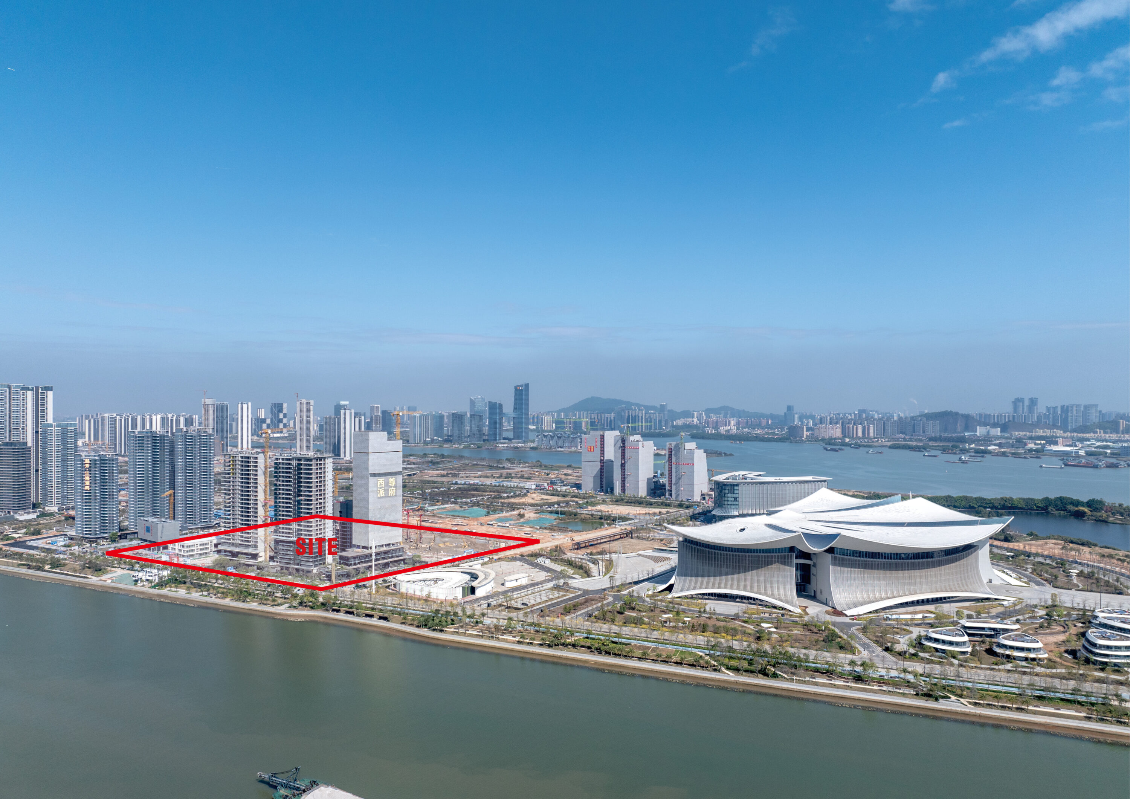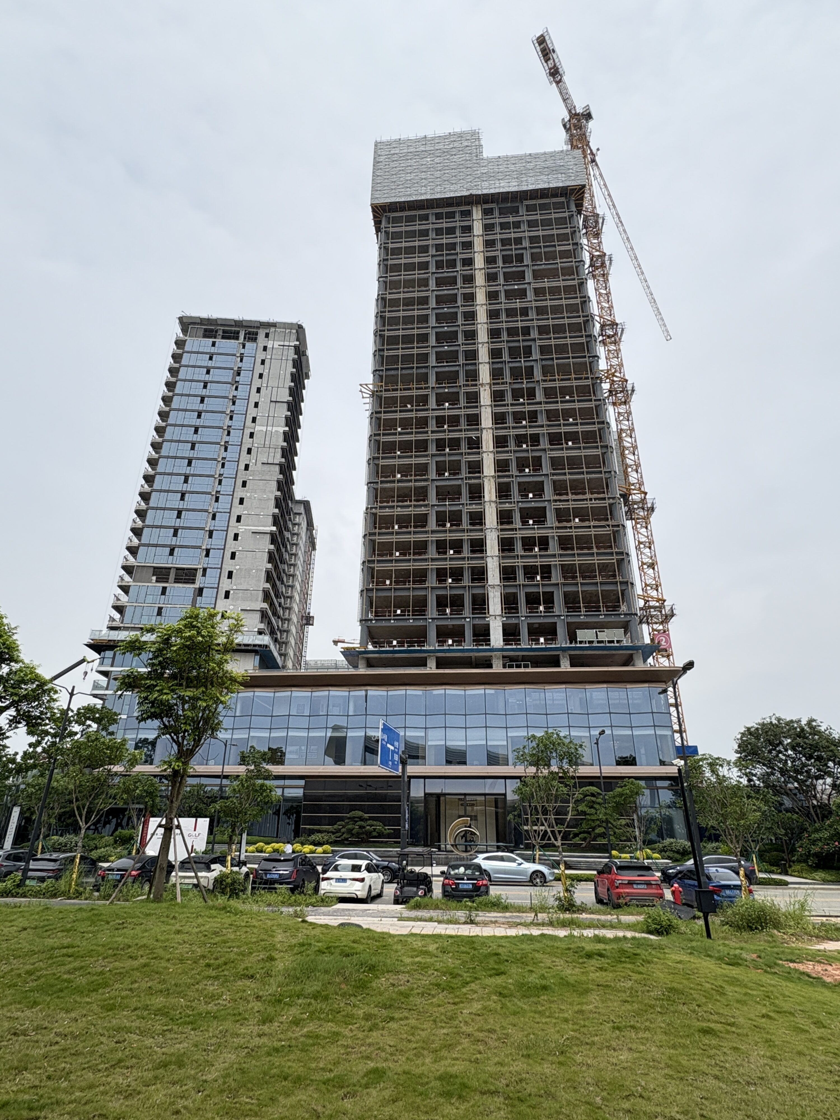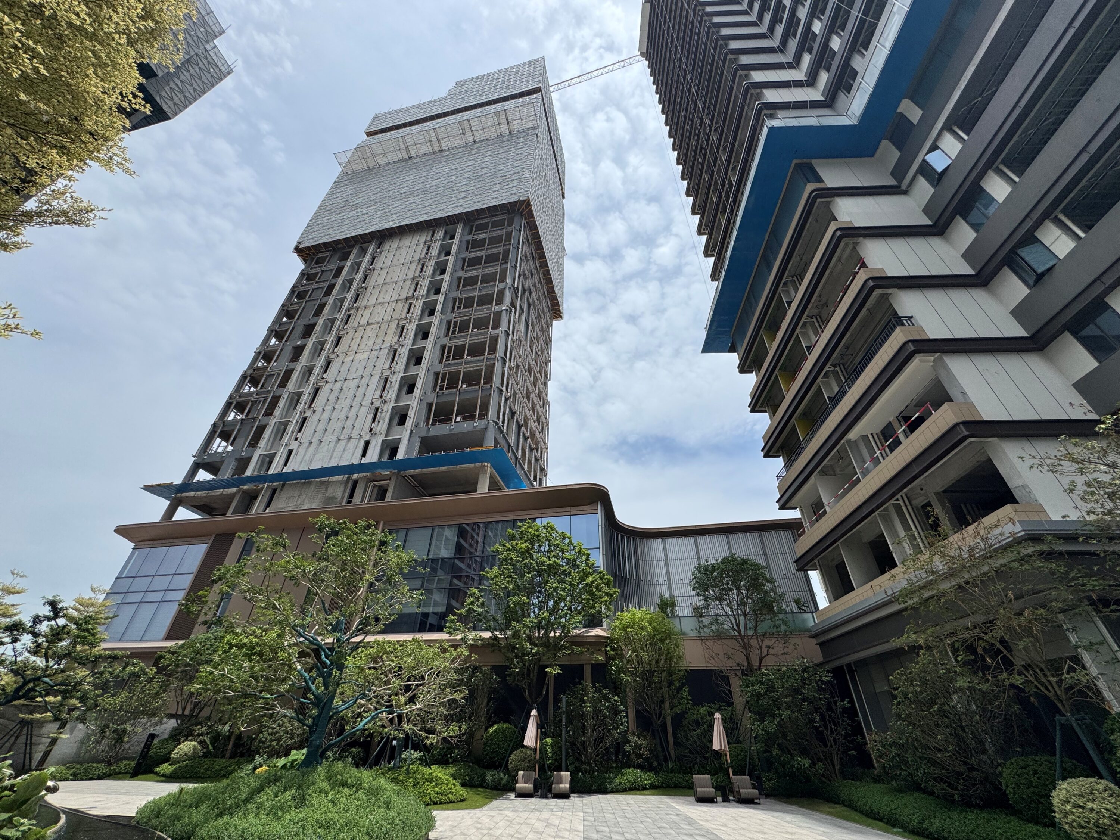
HENGLI ISLAND PLOT 2021NJY-12 COMMERCIAL AND RESIDENTIAL MIXED-USE PROJECT
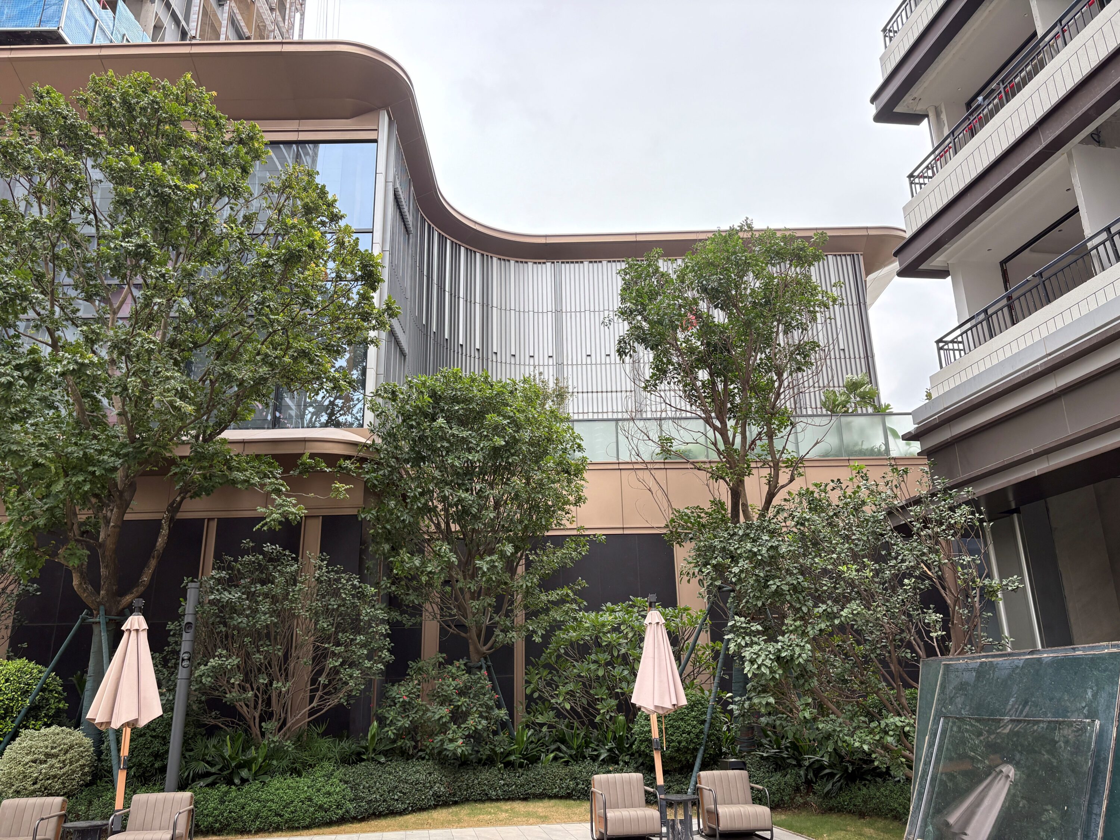
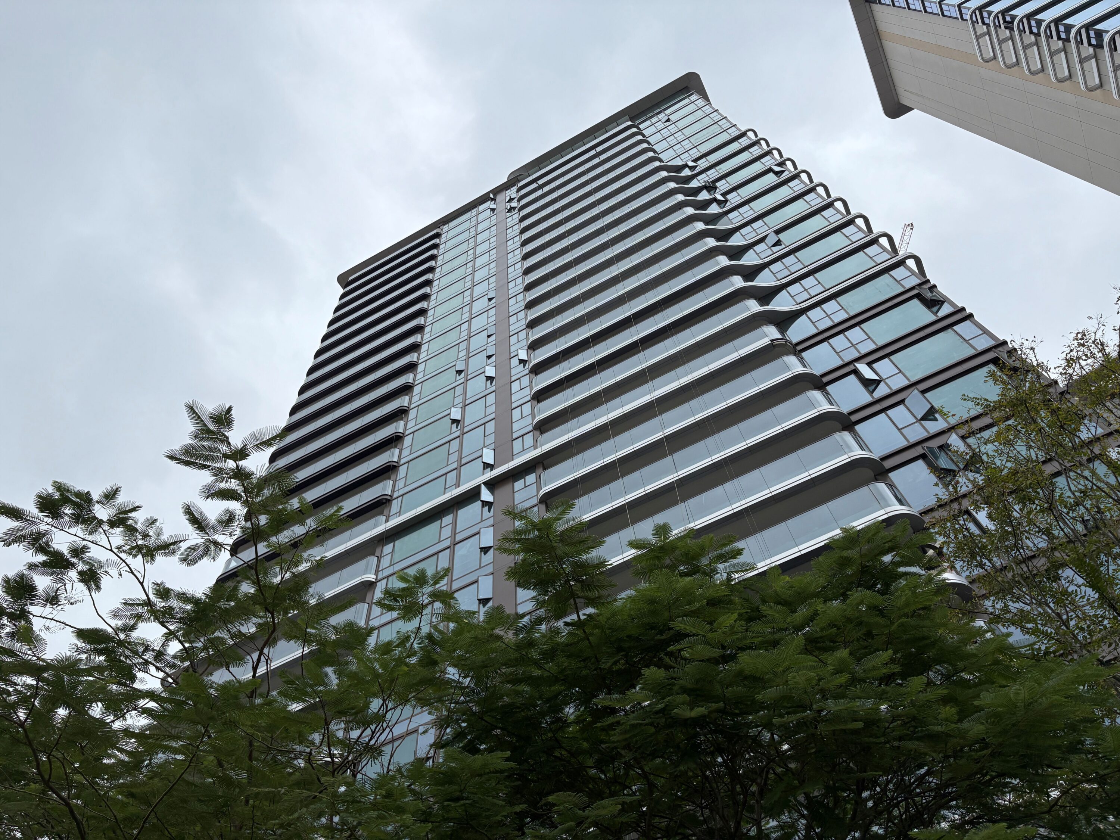
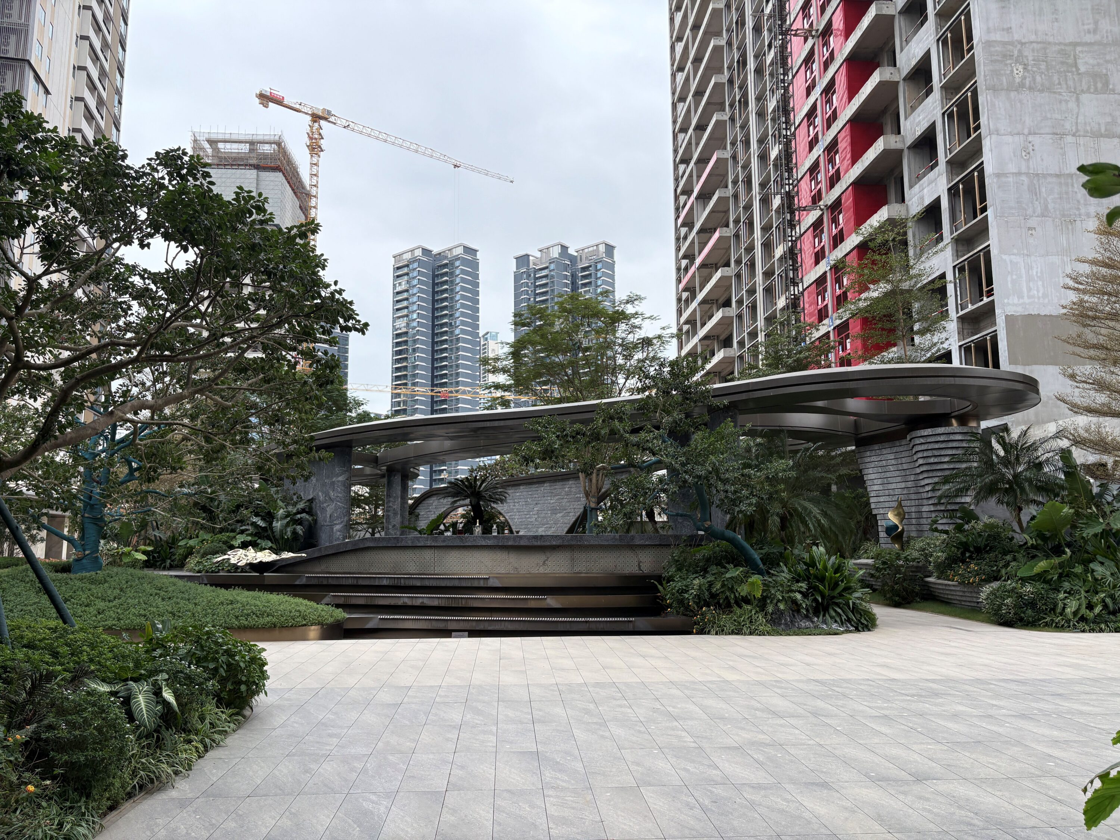
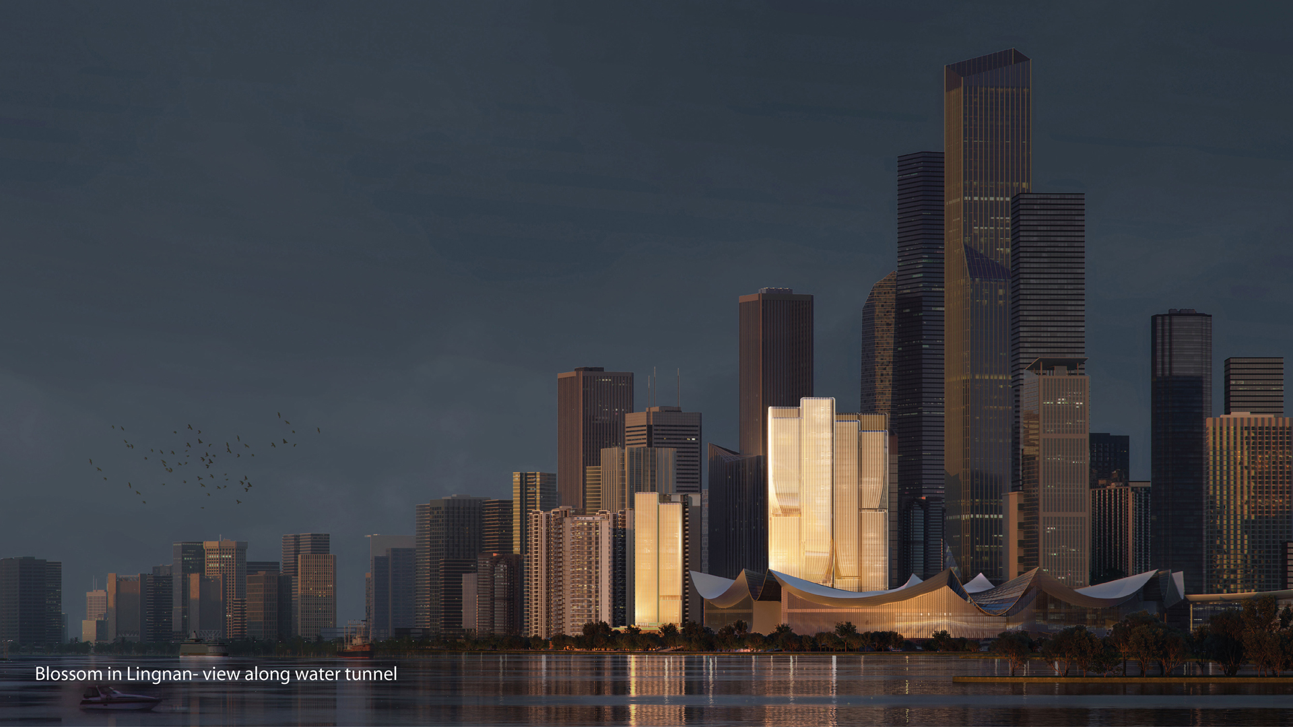
Located at the head of Hengli Island, with over 480,000 sqm GFA, the project strives to establish a landmark of the island gateway. This will be a new riverside interface, a comprehensive community that integrates commercial, urban living room, entertaining space, also the home for the young entrepreneurs. Through the multi-dimensional layout of lower in the south and higher in the north, the community is gifted with transparent and open vision of sunlight and greenery. Making full use of natural resources on the north, the project creates a well-proportioned urban landscape, allowing public experience natural scenery in daily life.
Project Information
在建
2 years
广州
Consultant firms
Aedas
深圳奥雅
/
/
广东省建科建筑设计院有限公司
航天规划设计集团有限公司
广东省建科建筑设计院有限公司
Design
胡庆峰
周硕安,袁杰,余陈华,郑田昕,唐帅