XINTIANDI DONGTAILI
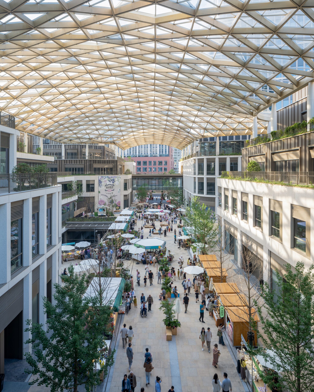
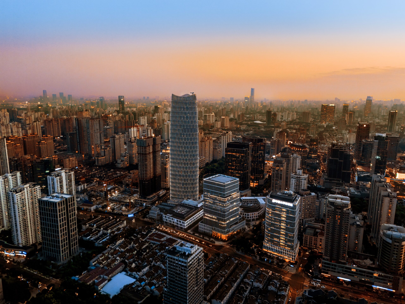
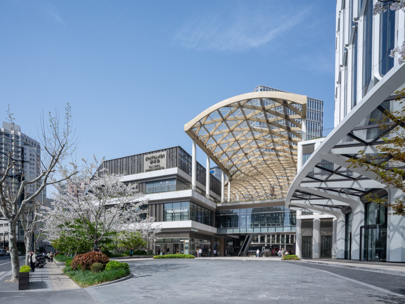
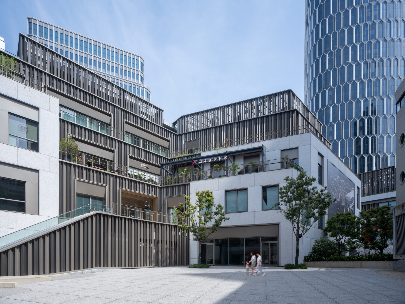
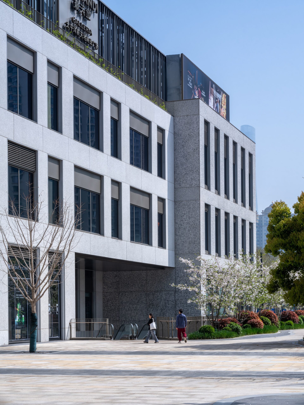
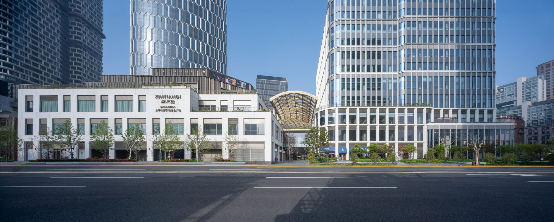
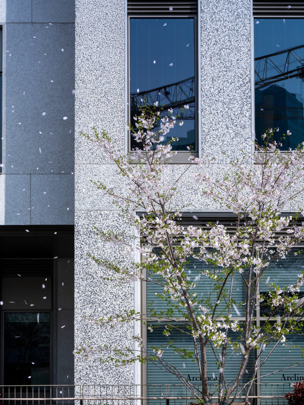
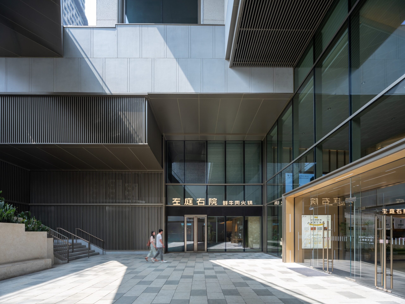
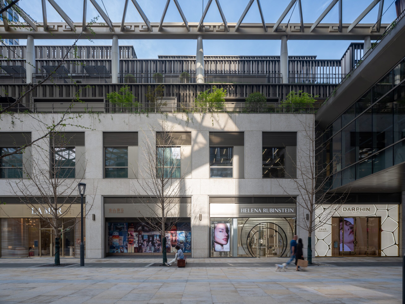
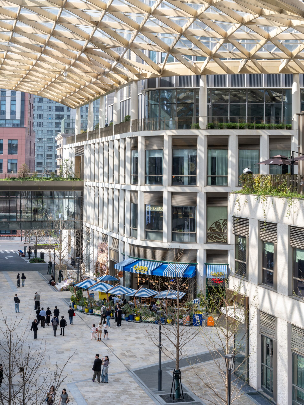
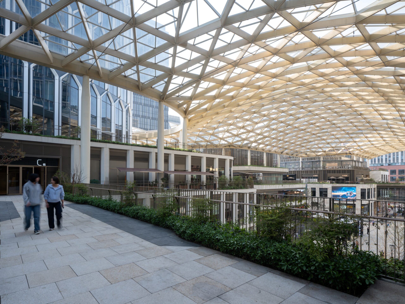
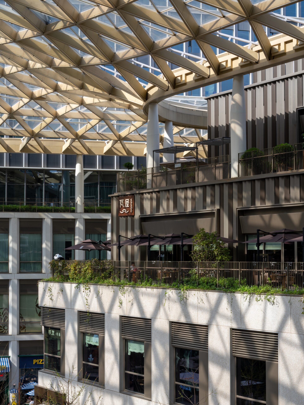
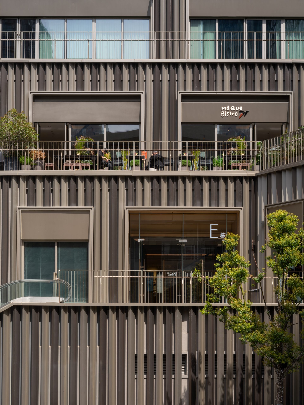
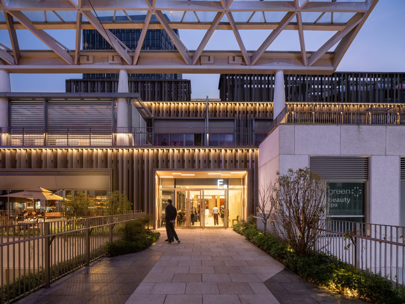
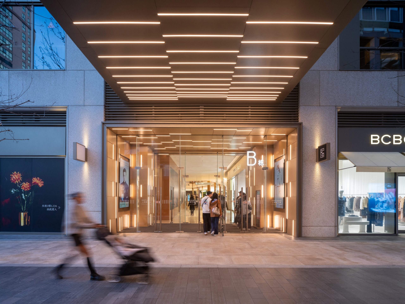
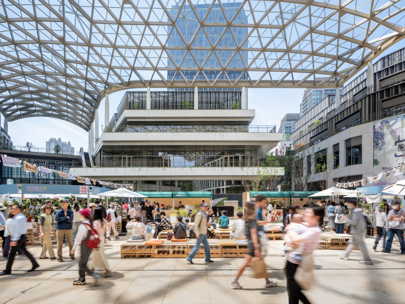
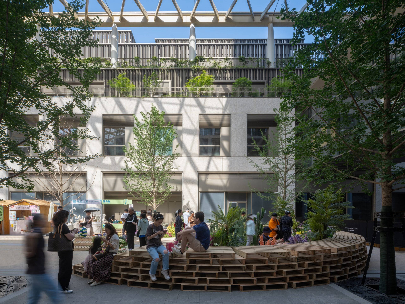
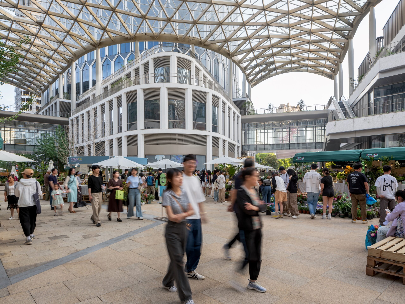
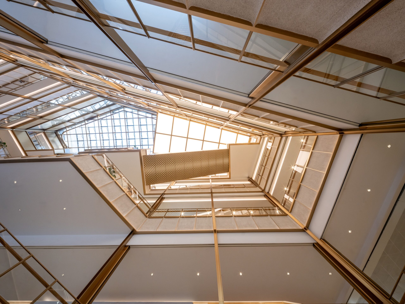
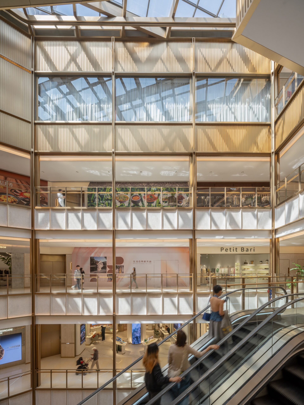
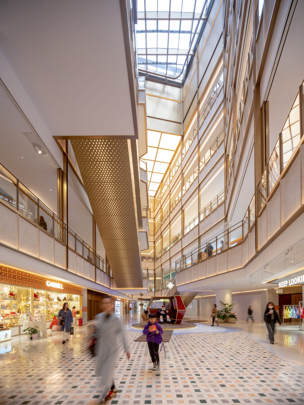
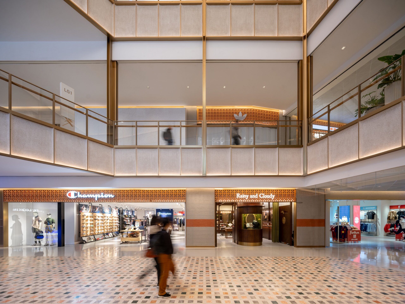
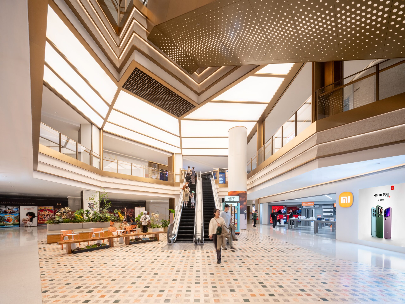
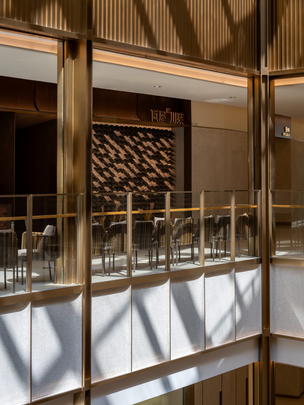
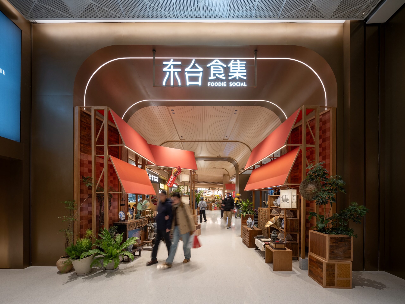
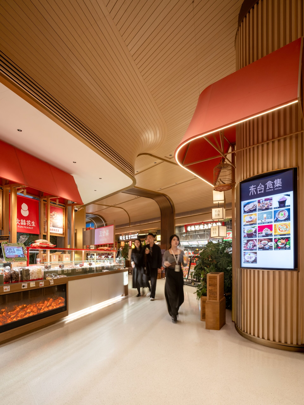
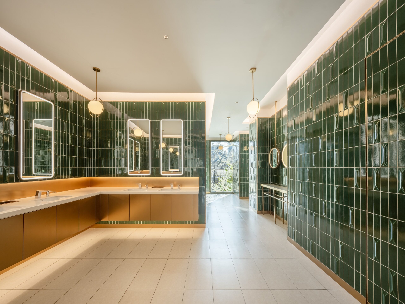
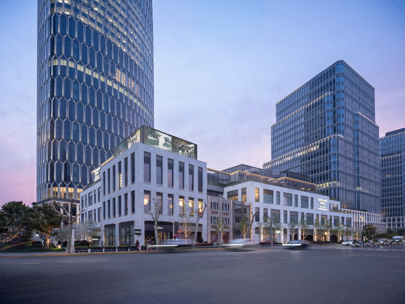
Situated in the heart of Shanghai, XINTIANDI DONGTAILI features an integrated architecture and interior design for its commercial spaces led by Kokaistudios. More than a commercial development, the project is rooted in the vision of a “Total Community,” cleverly dividing the massive commercial massing into five low-rise buildings. It seamlessly connects the above-ground and underground spaces through open-air pathways, enclosed bridges, and sunken gardens. The design ingeniously employs traditional Shanghai plaster and modern metallic louvers to create a “Heavy and Light” facade contrast, while the interior narrates the “Shanghai Story” through a vertical progression of materials.
Project Information
建成
6 years
上海
Consultant firms
Kokaistudios
Design Land Collaborative (DLC) 地茂景观设计
Kokaistudios
Kokaistudios
Lighting Planners Associates、上海莱奕亭照明科技股份有限公司
Design
菲利普·加比亚尼, 安德烈.德斯特凡尼斯
建筑设计总监:Pietro Peyron
建筑设计经理:郑泳
建筑设计团队:李冬吟,陆恬,曲昊,文辰,Andrea Antonucci,刘畅,丁晨,王朗,Pedro Miguel,朱文夜,王晨昊,彭书娴,陶星彤,成敏
室内设计经理:张雅楠
室内设计团队:高维禧,张丛桑,王适远,王思昀,萧宛,黄晨宇