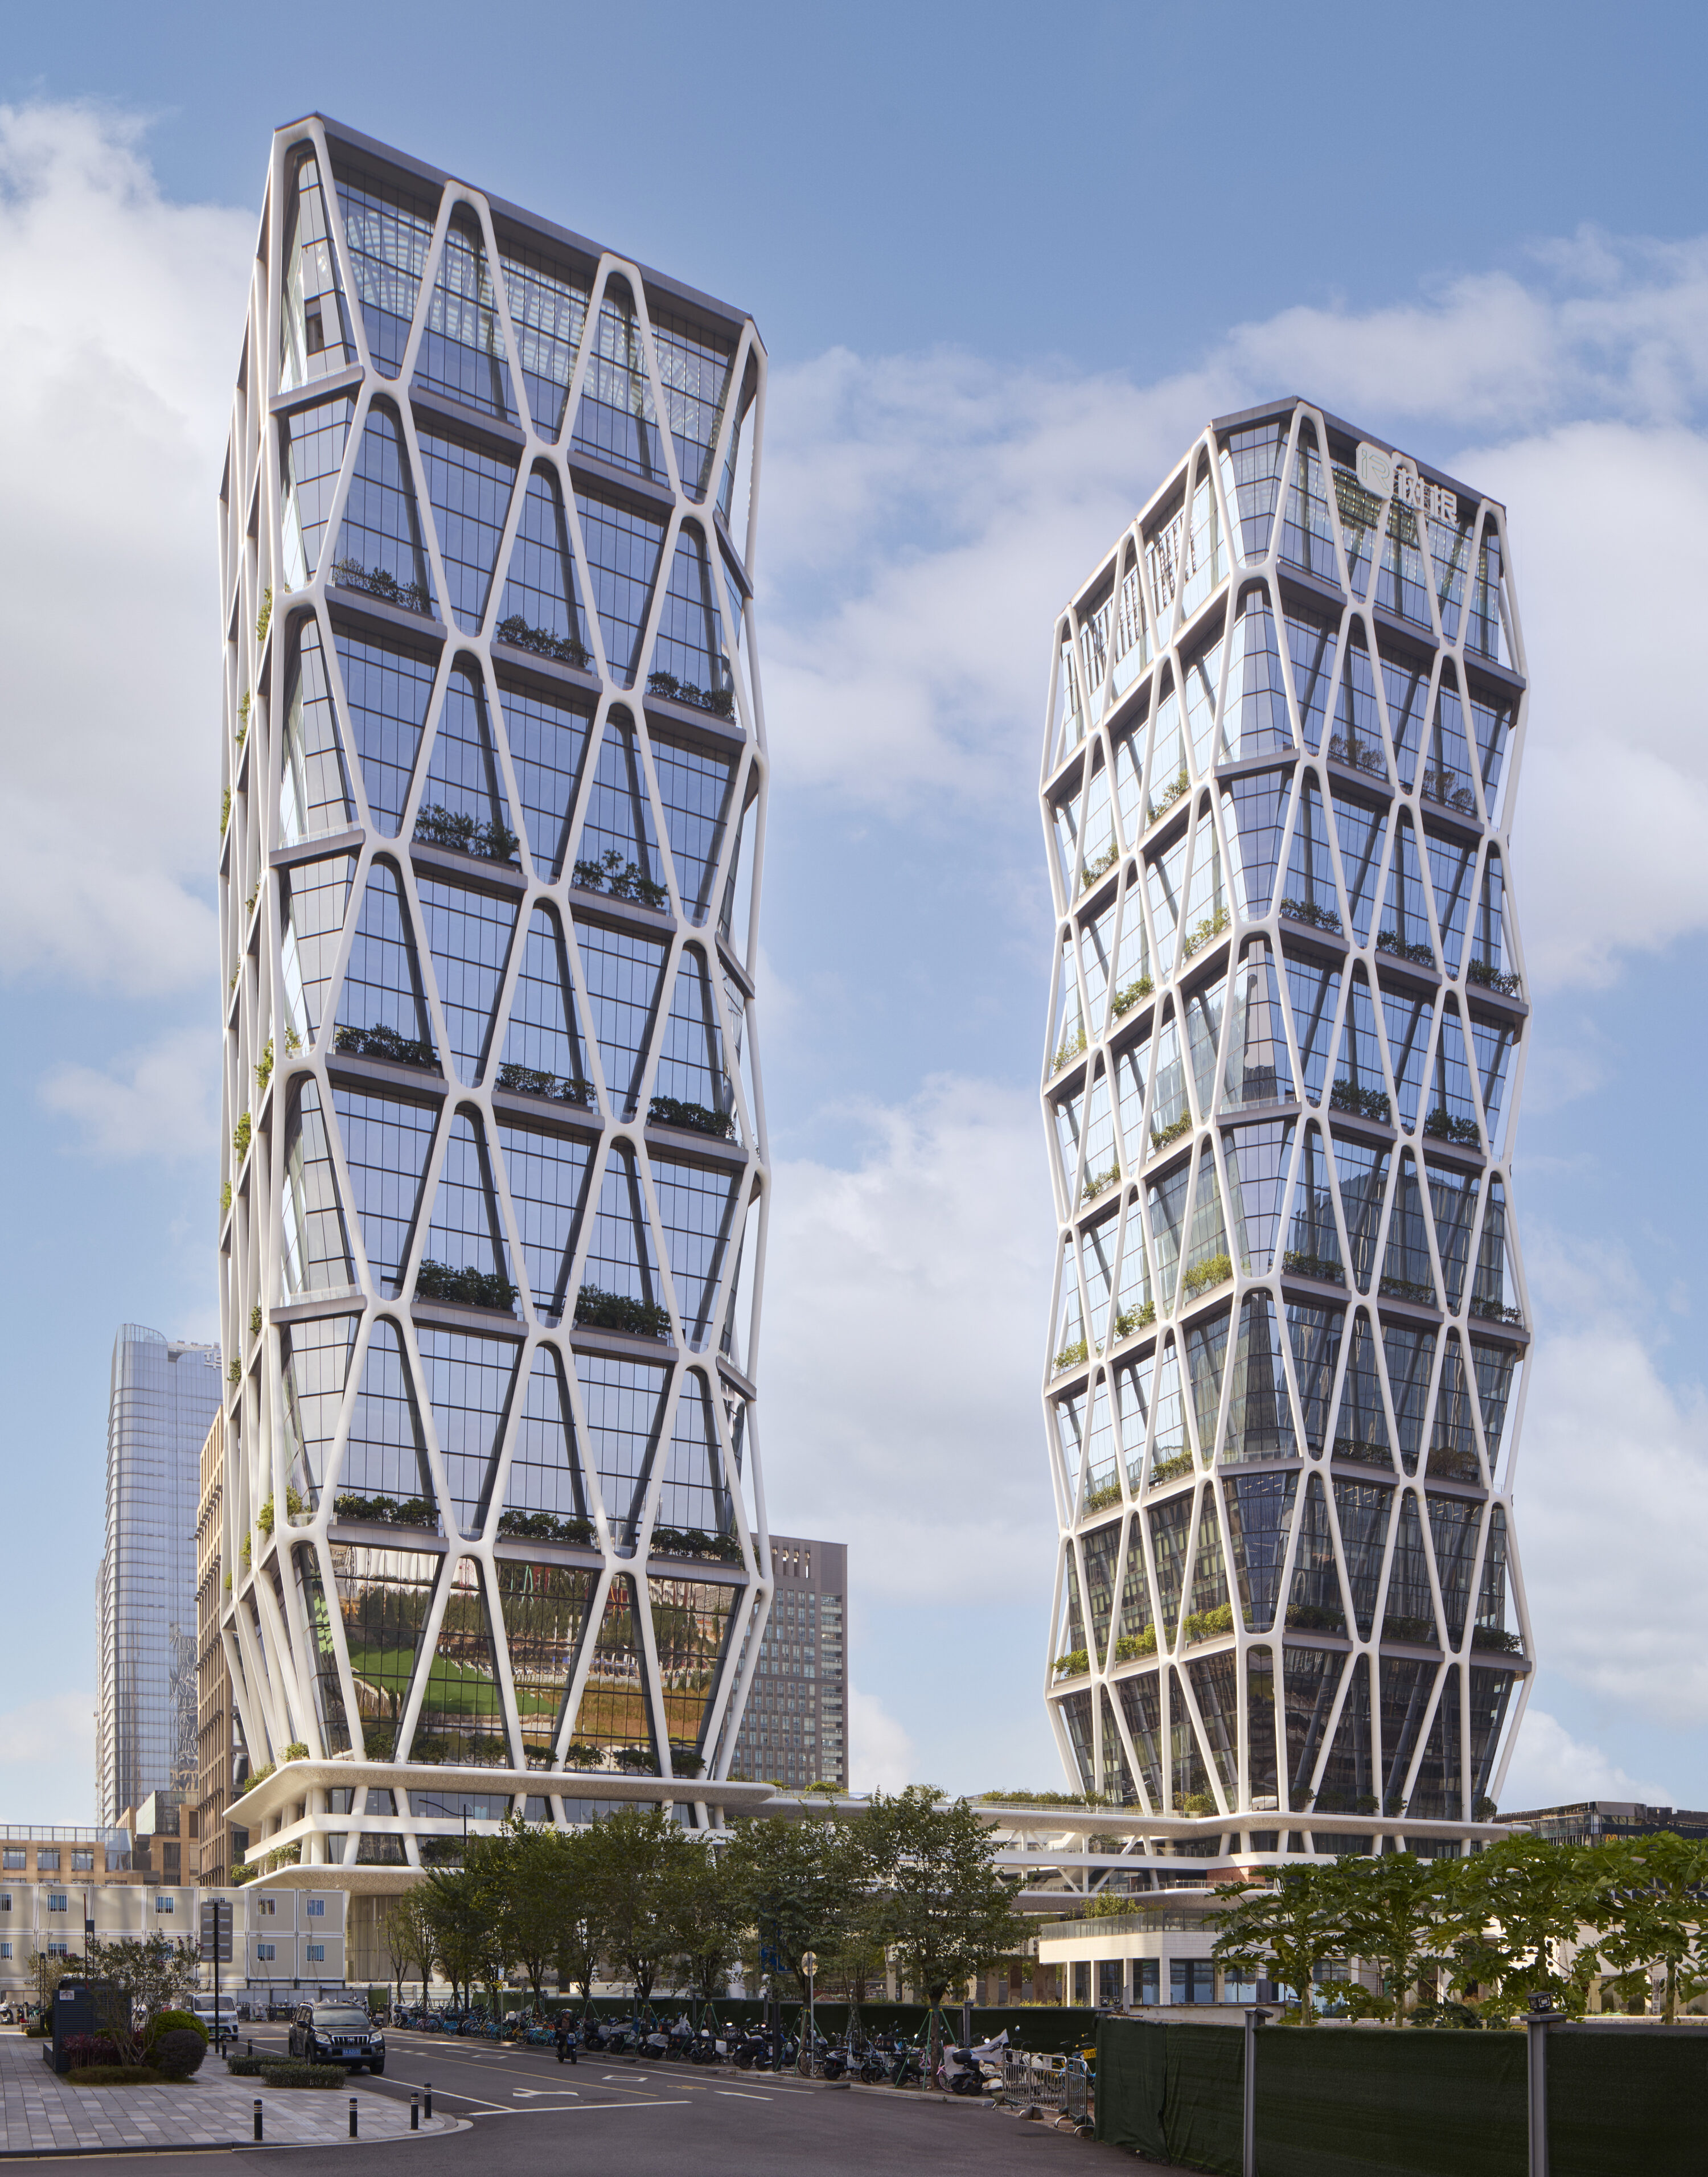
SANY IROOTECH HEADQUARTERS
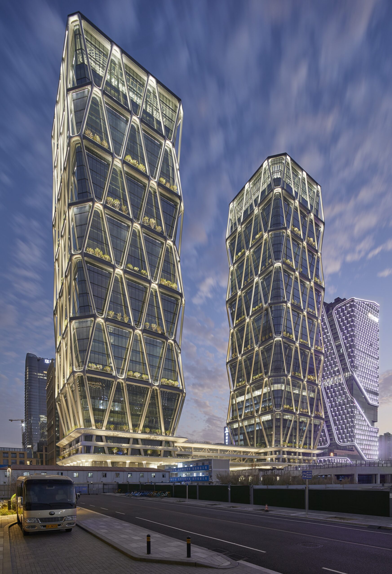
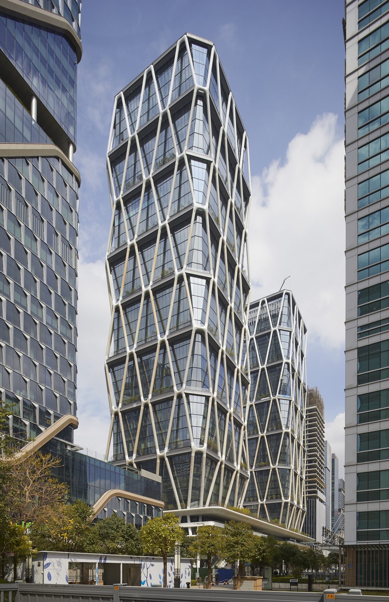
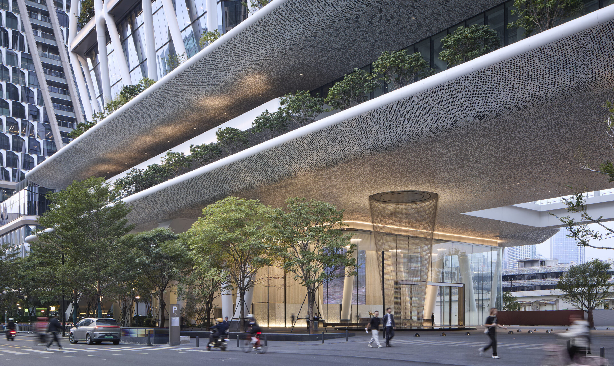
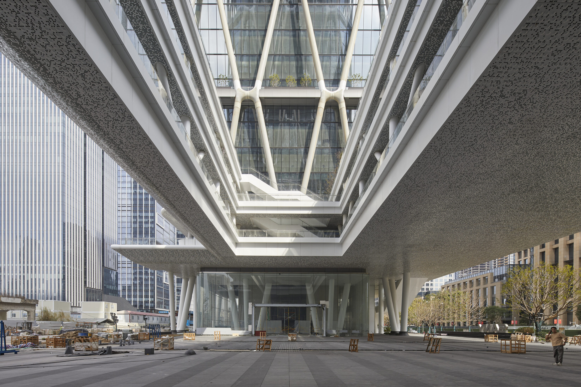
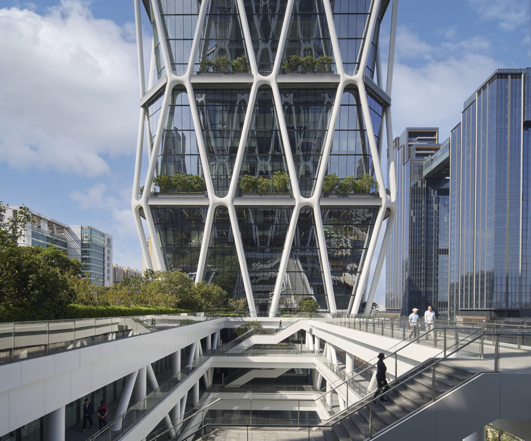
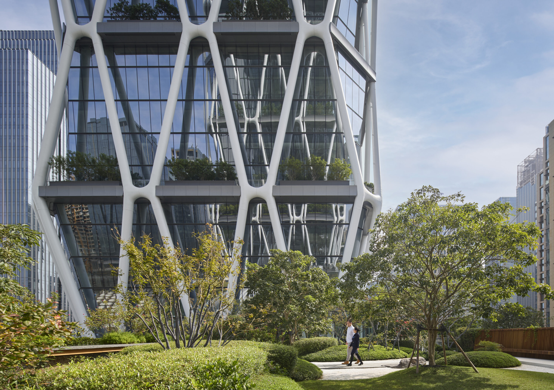
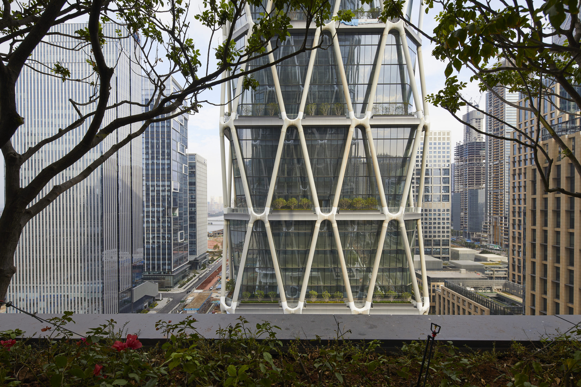
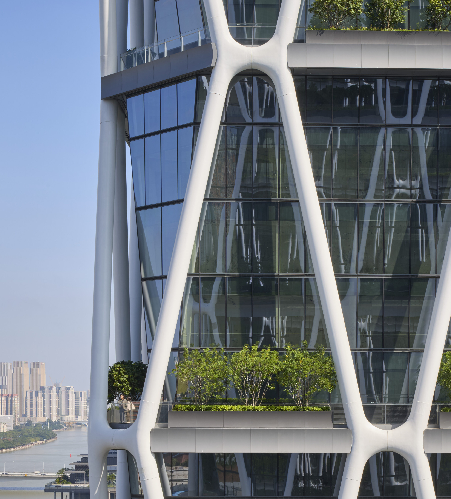
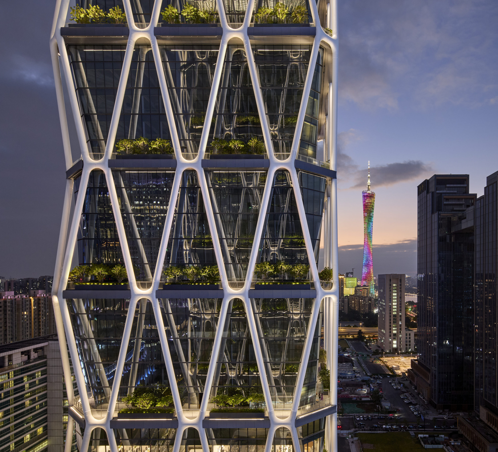
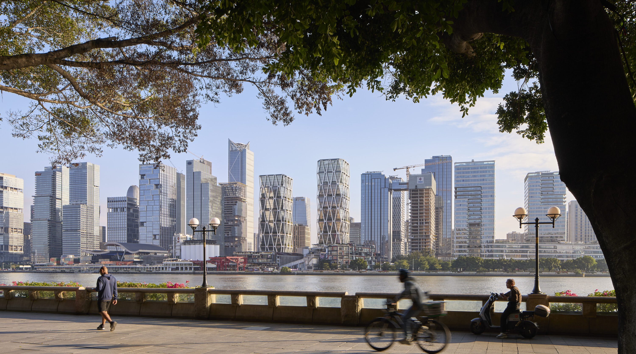
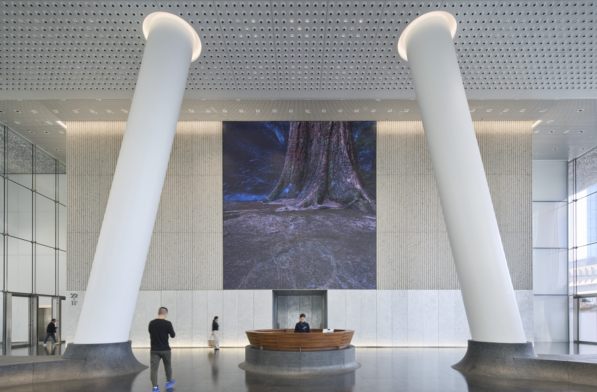
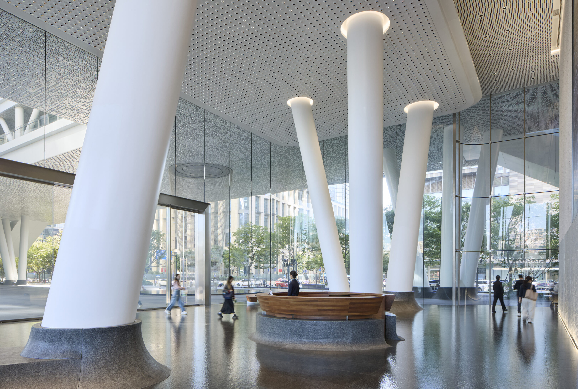
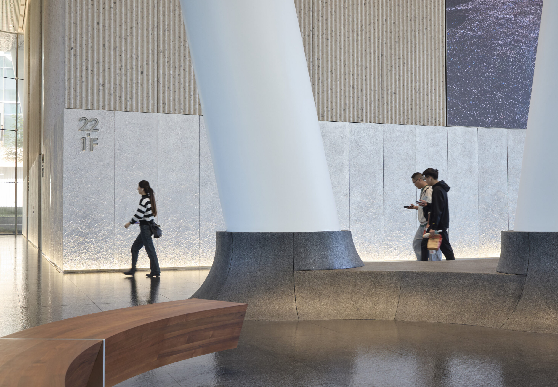
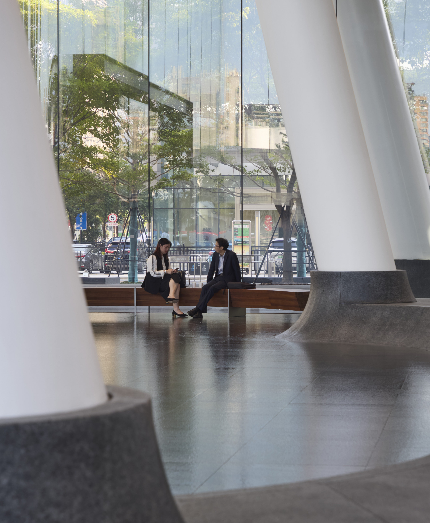
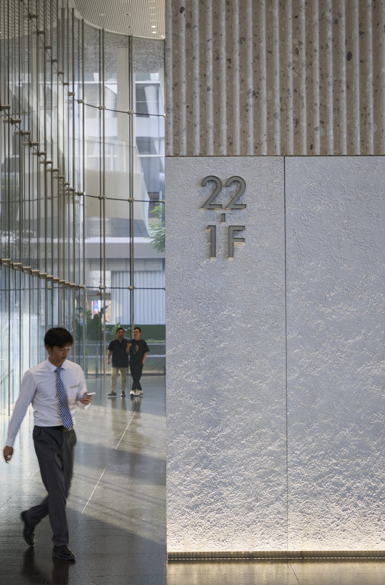
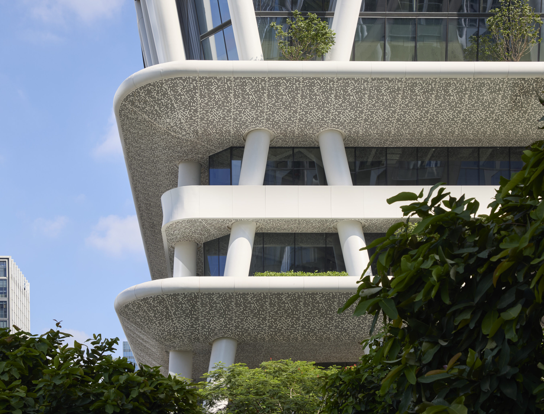
Designed for Sany’s cloud-technology venture, the Sany IROOTECH Headquarters rises as two interconnected towers in Guangzhou’s Pazhou district. An expressive diagrid and internal hanging system articulate the building’s technological ambition, enabling flexible, column-free floor plates filled with daylight. A spanning elevated podium bridges the towers, creating a multi-level public destination where site-specific artwork, tactile materials, abundant landscaping, and tree-lined terraces temper technological expression with a human-centered public realm.
Project Information
建成
1 year and 8 months
广州
Consultant firms
SOM
重庆柘中园林绿化工程有限公司
北京清尚建筑装饰工程有限公司 (塔楼一); 北京港源建筑装饰工程有限公司(塔楼二)
/
TS Lighting(室外);ENZO Design Studio(室内)
北京市建筑设计研究院
Design
Brian Lee