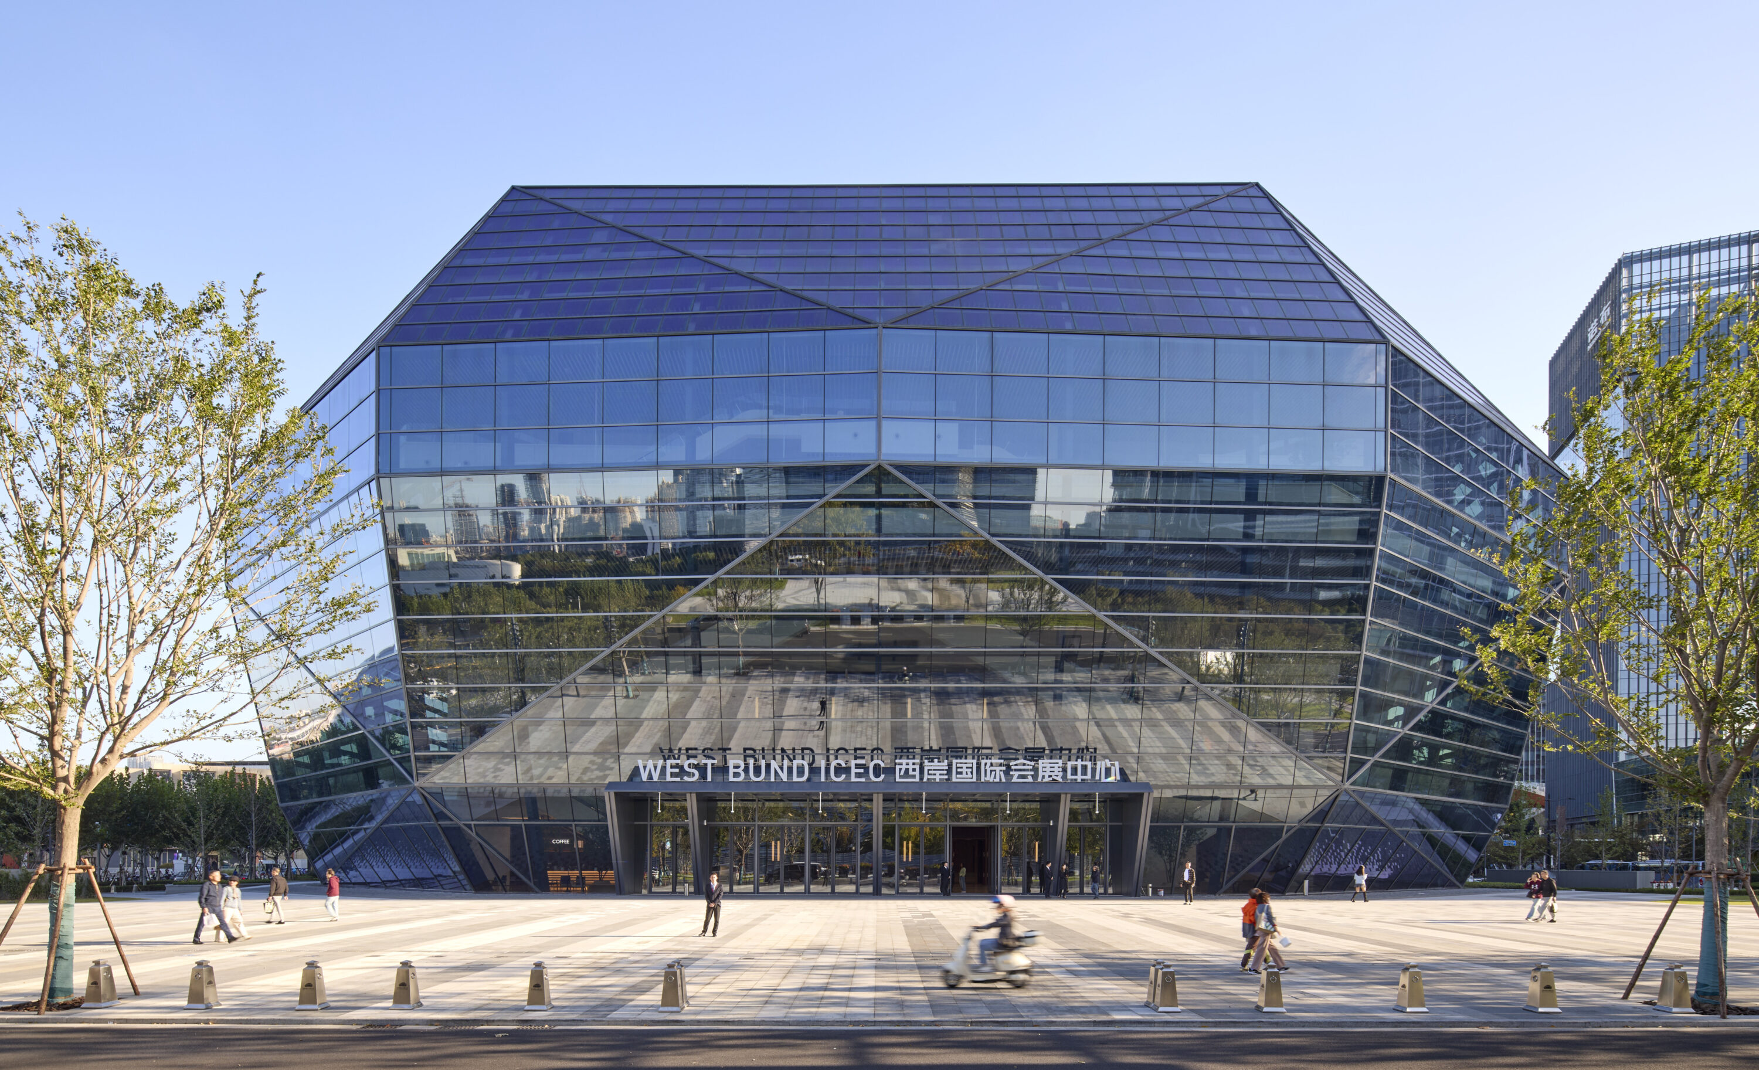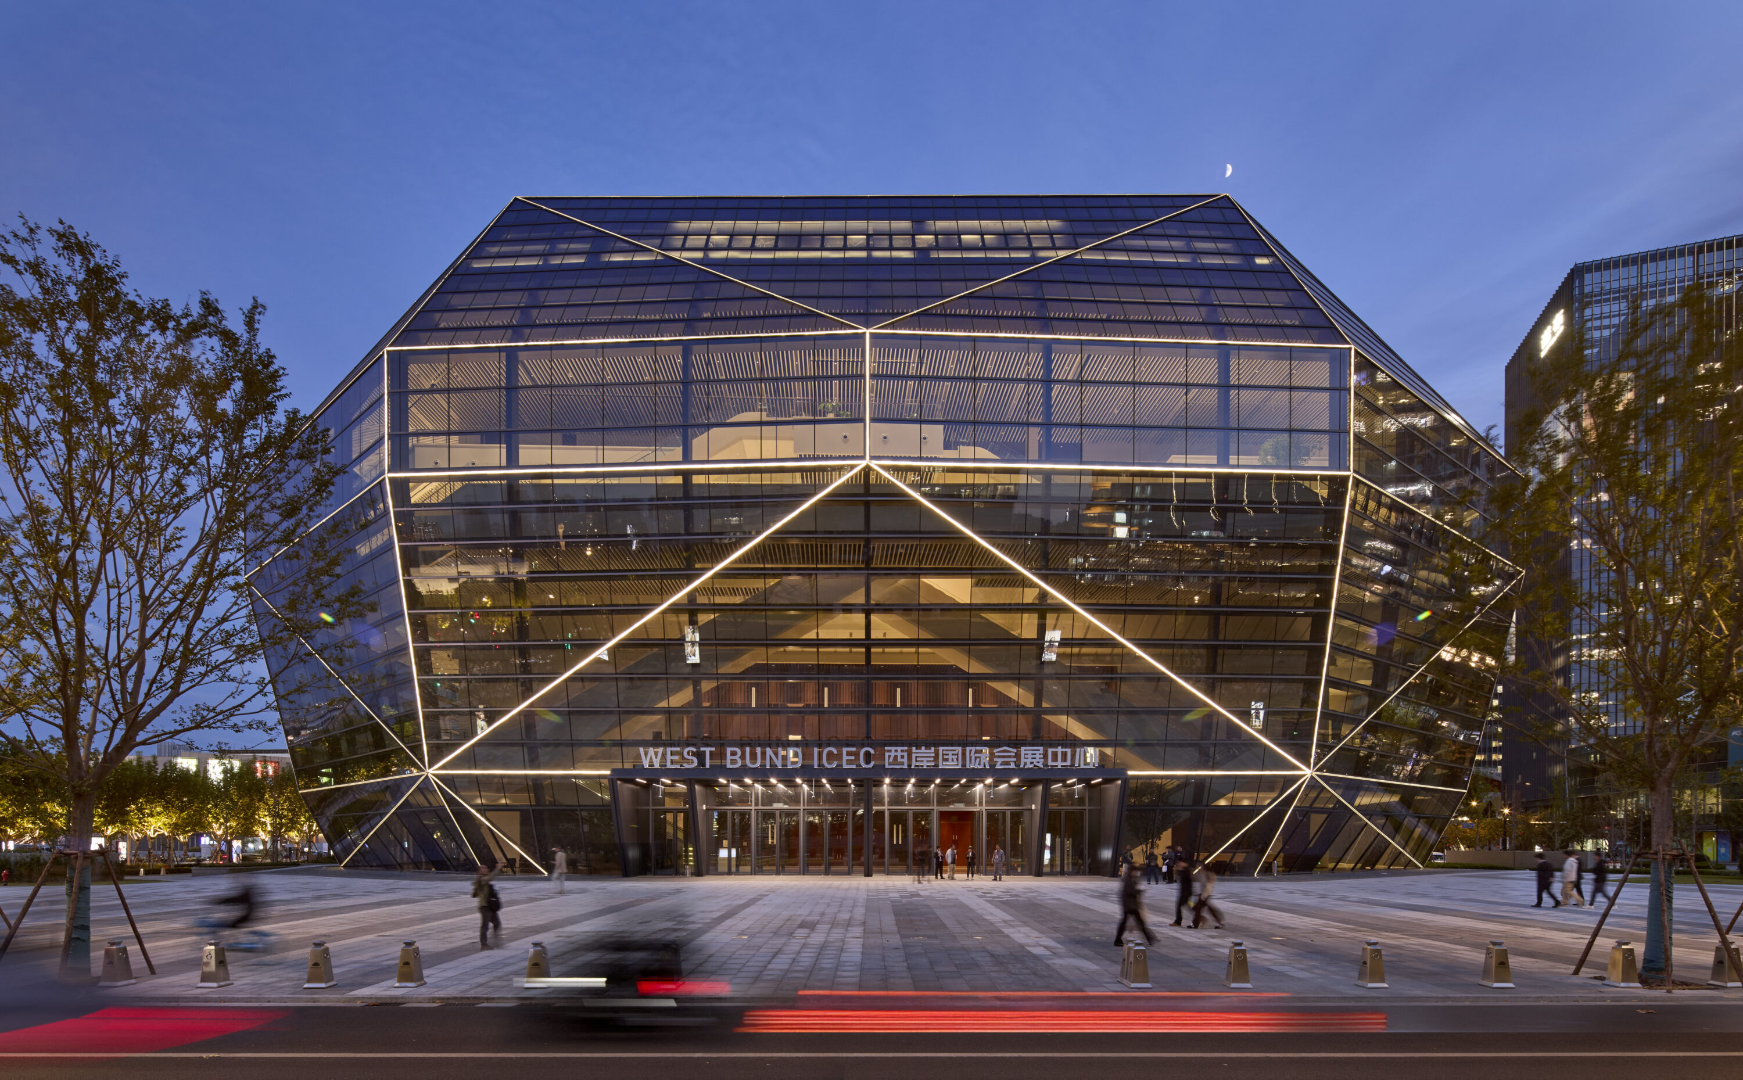
WEST BUND CONVENTION CENTER
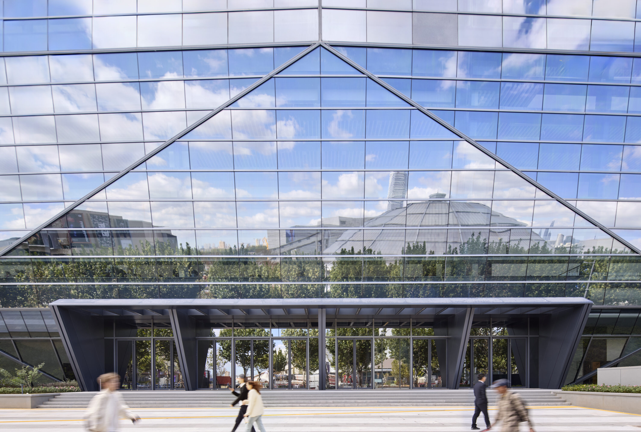
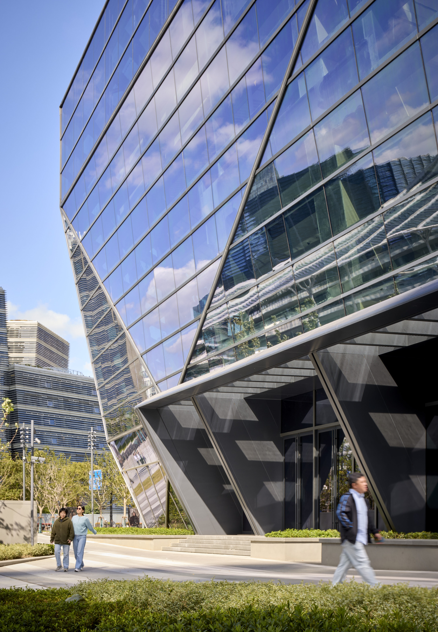
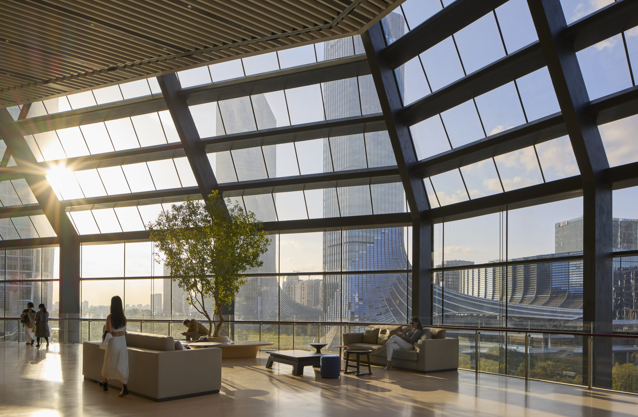
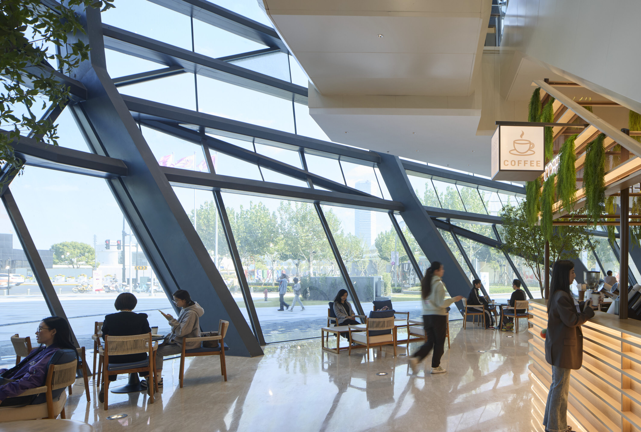
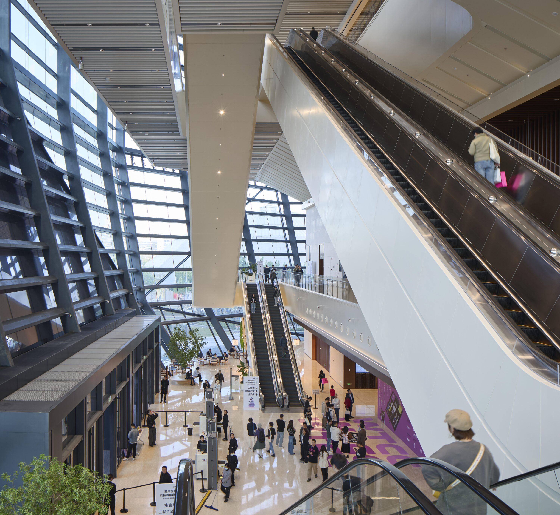
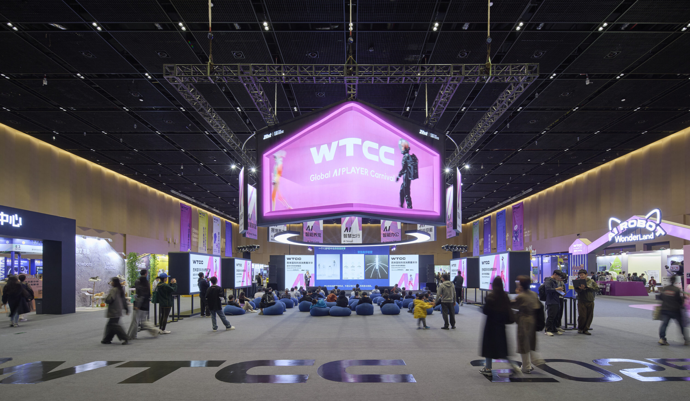
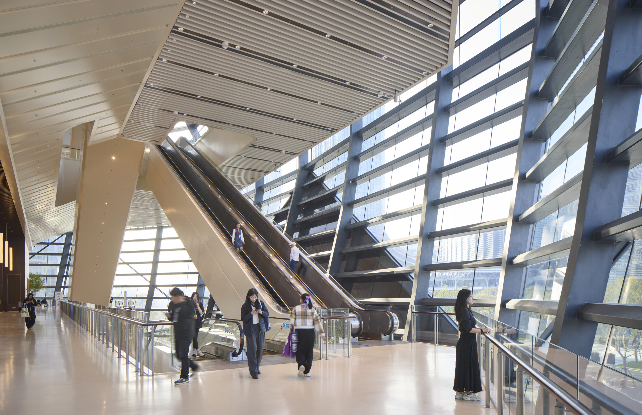
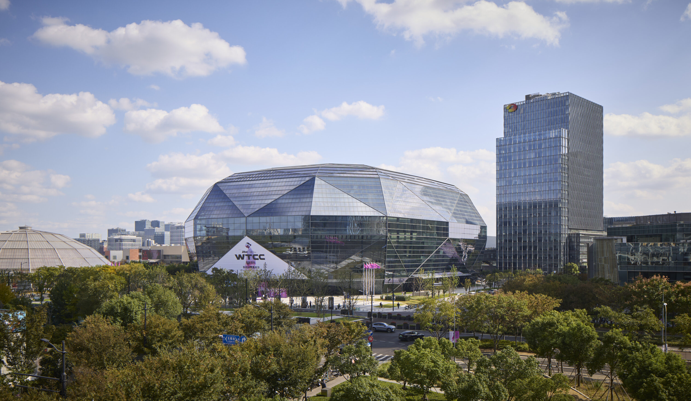
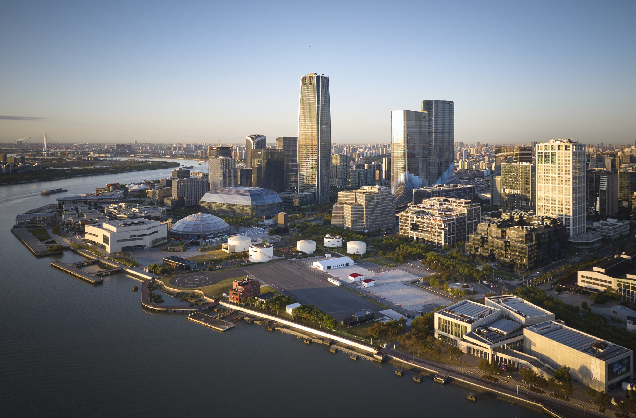
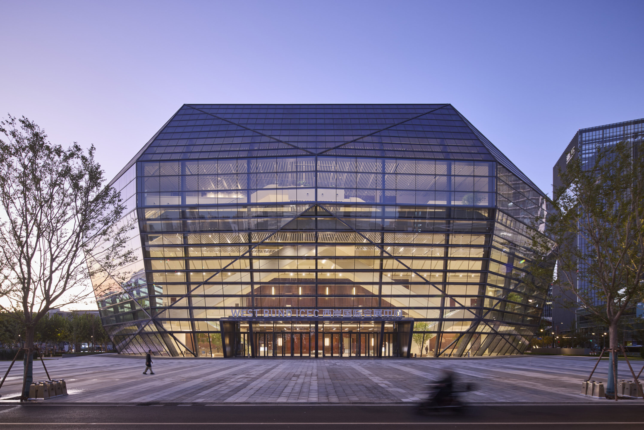
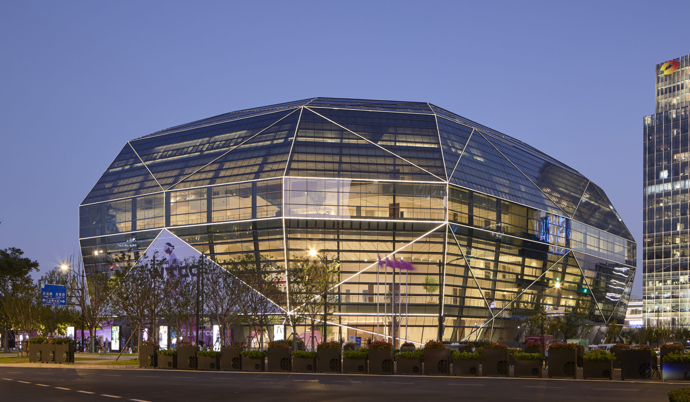
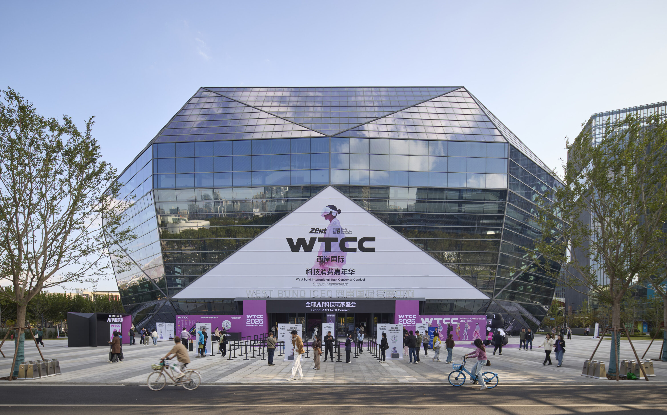
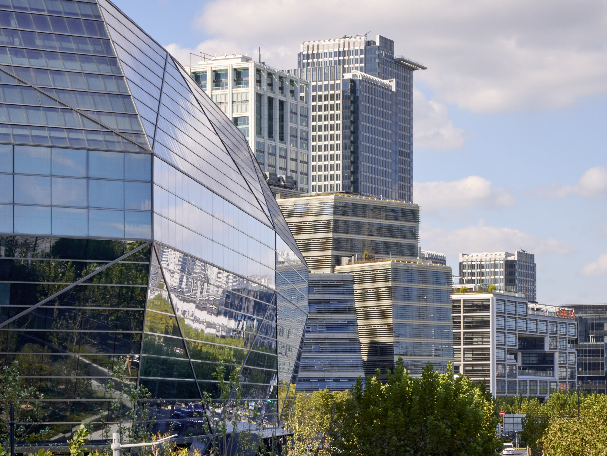
Located along the Huangpu River in Shanghai’s West Bund, the project was designed using an AI-assisted workflow that optimized its diamond-inspired form. The result is a compact, vertical layout that balances site constraints, curtain wall angles, and programmatic needs—enhancing efficiency, sustainability, and user experience. Visitors enter through a grand atrium into two of Shanghai’s largest exhibition spaces—6,000 and 4,000 square meters—linked by dramatic escalators and designed for conferences, expos, and community events. Built with low-carbon materials and energy-efficient systems, the center reinforces West Bund’s identity as a global hub for technology and culture. The building hosted a flagship global AI conference, the 2025 World Artificial Intelligence Conference on its ground floor.
Project Information
Consultant firms
Design