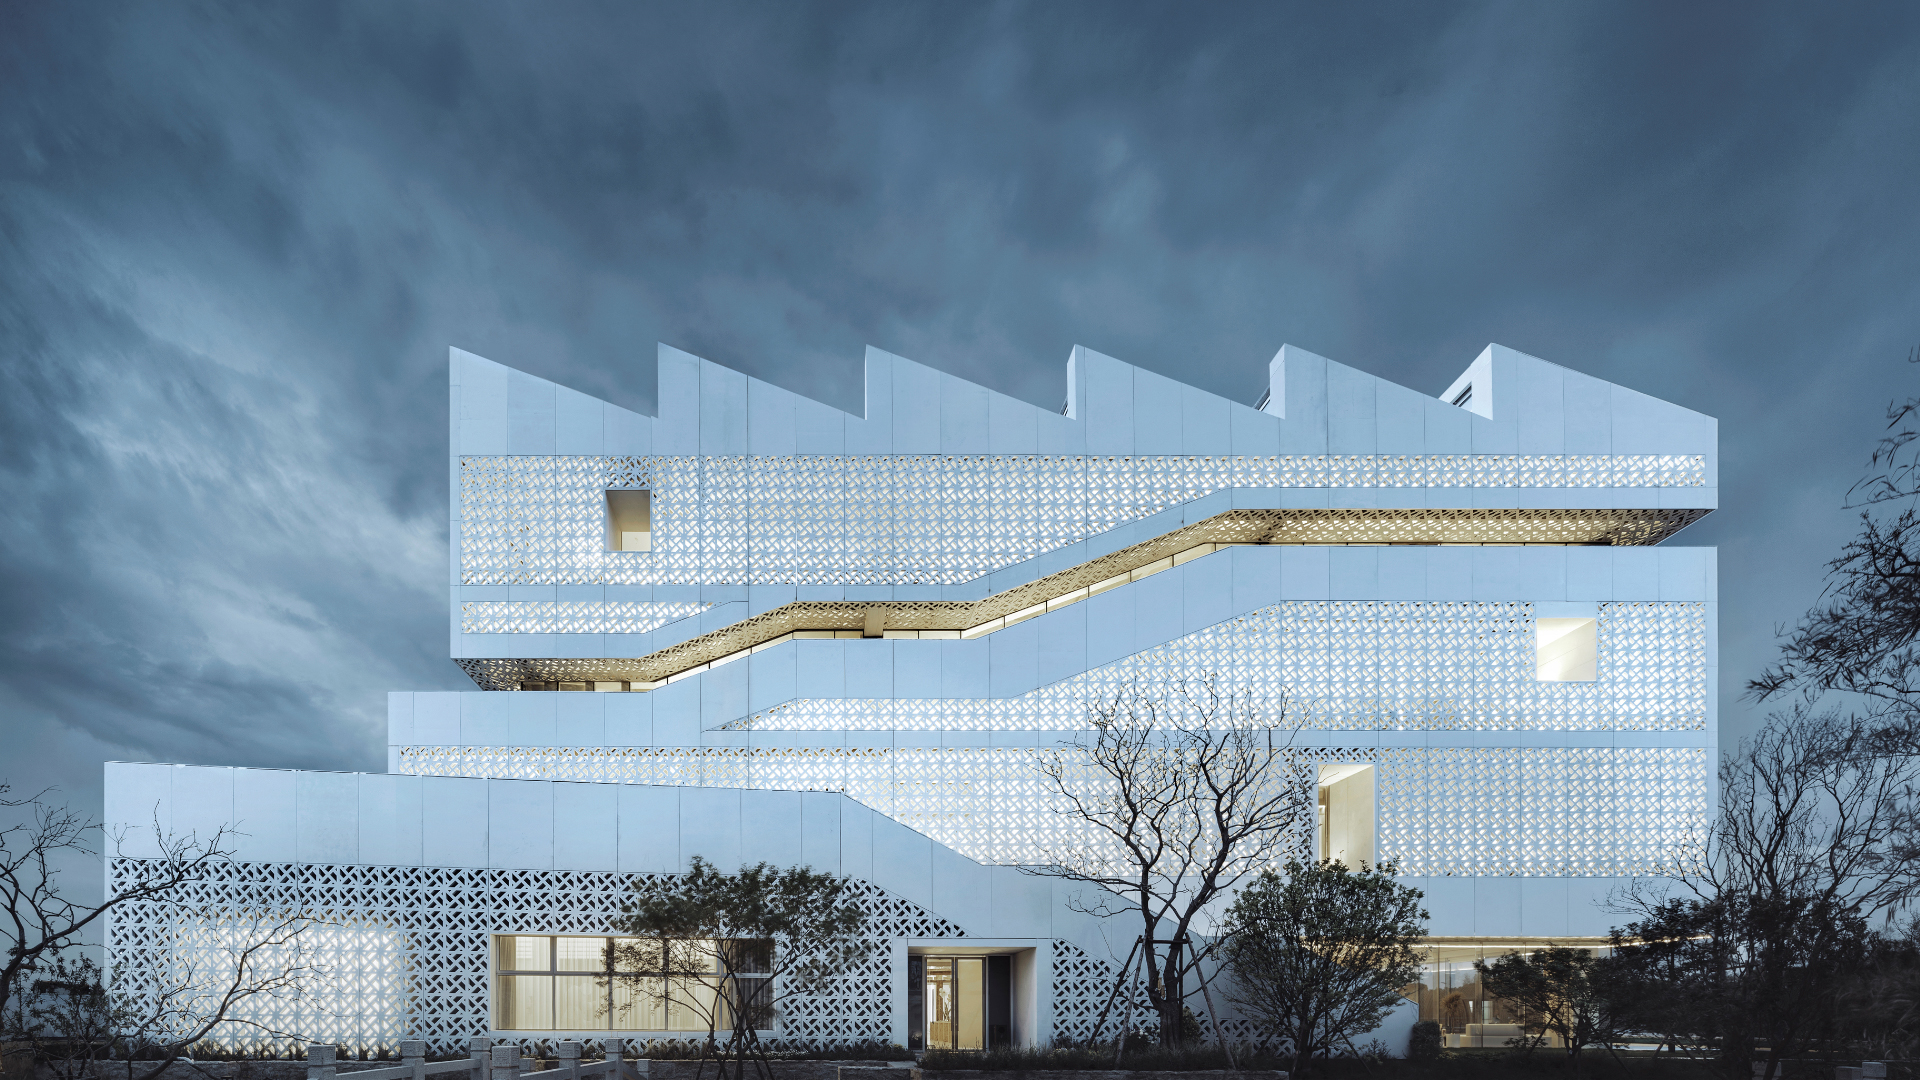
HAIMEN AGRICULTURAL EXHIBITION HALL
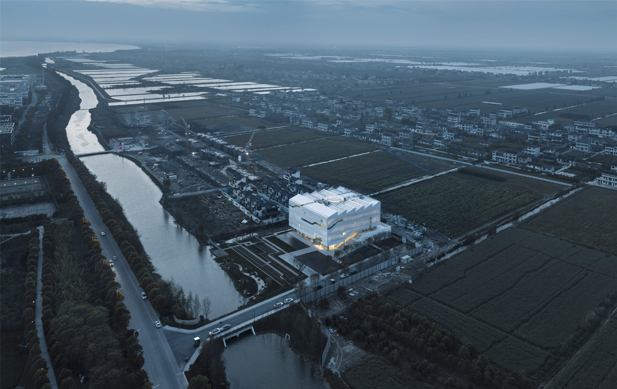
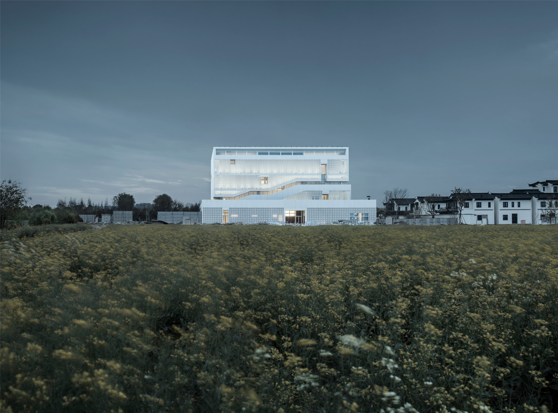
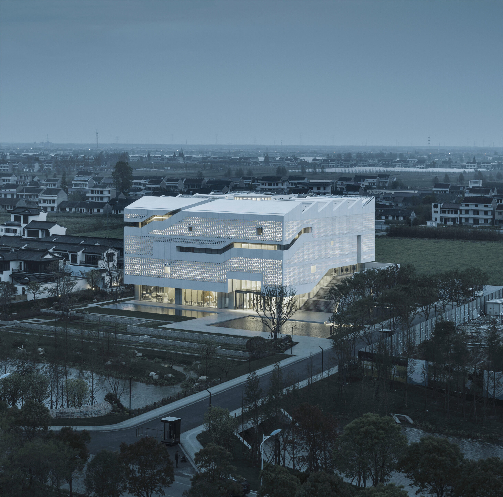
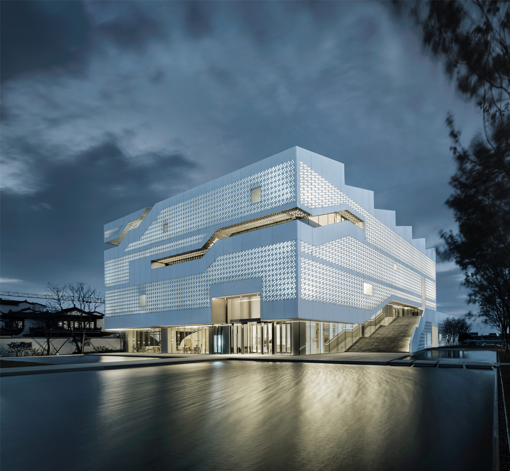
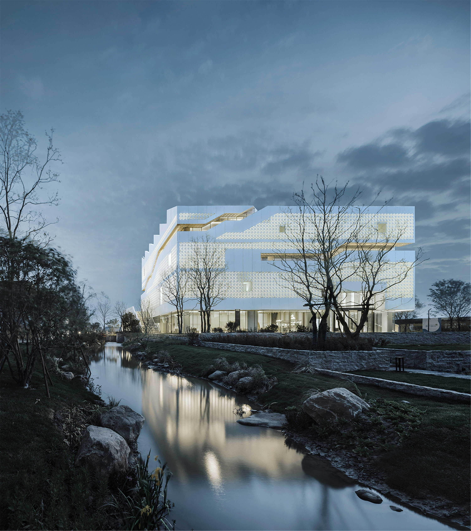
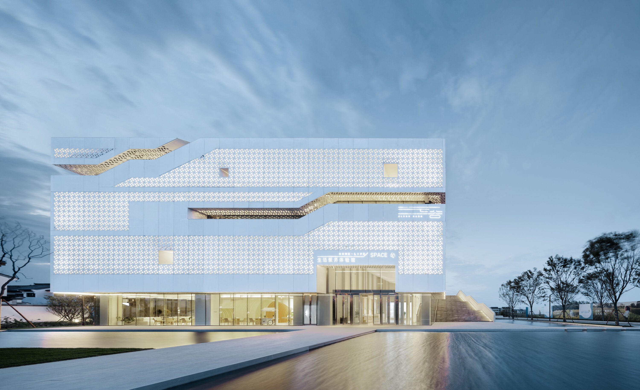
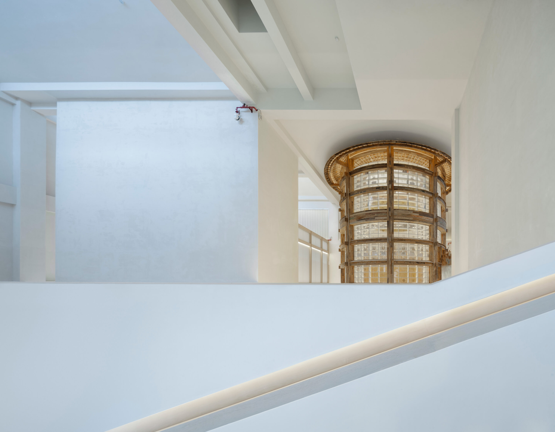
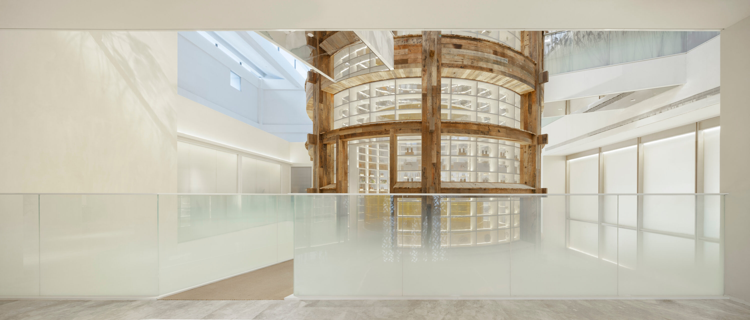
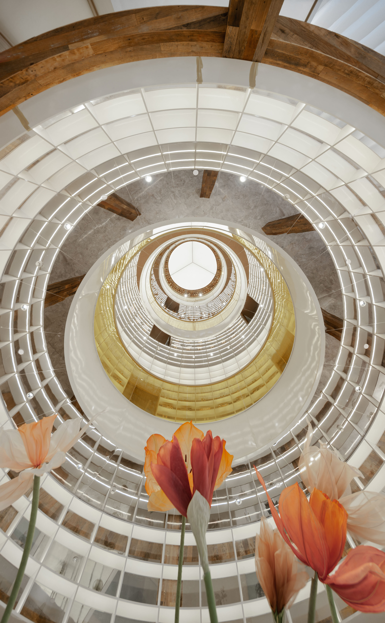
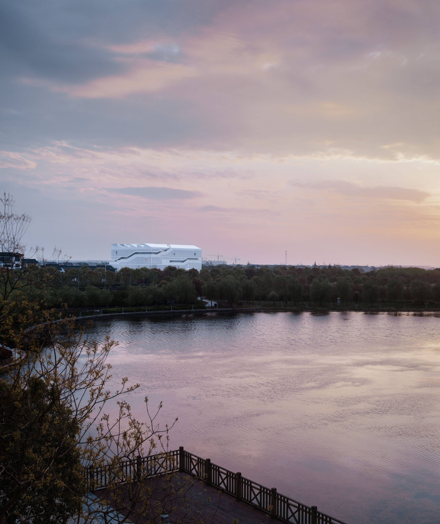
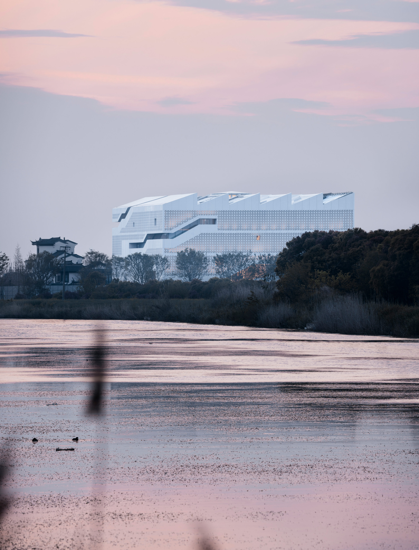
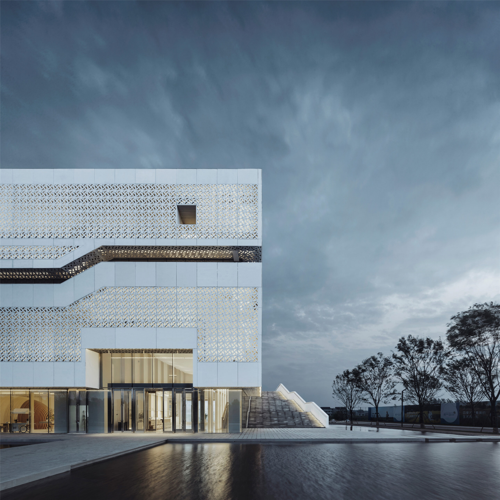
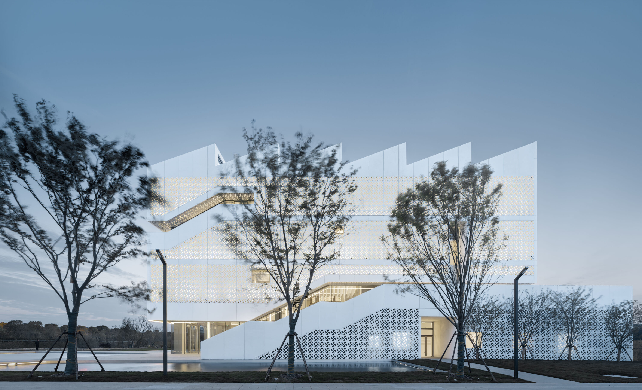
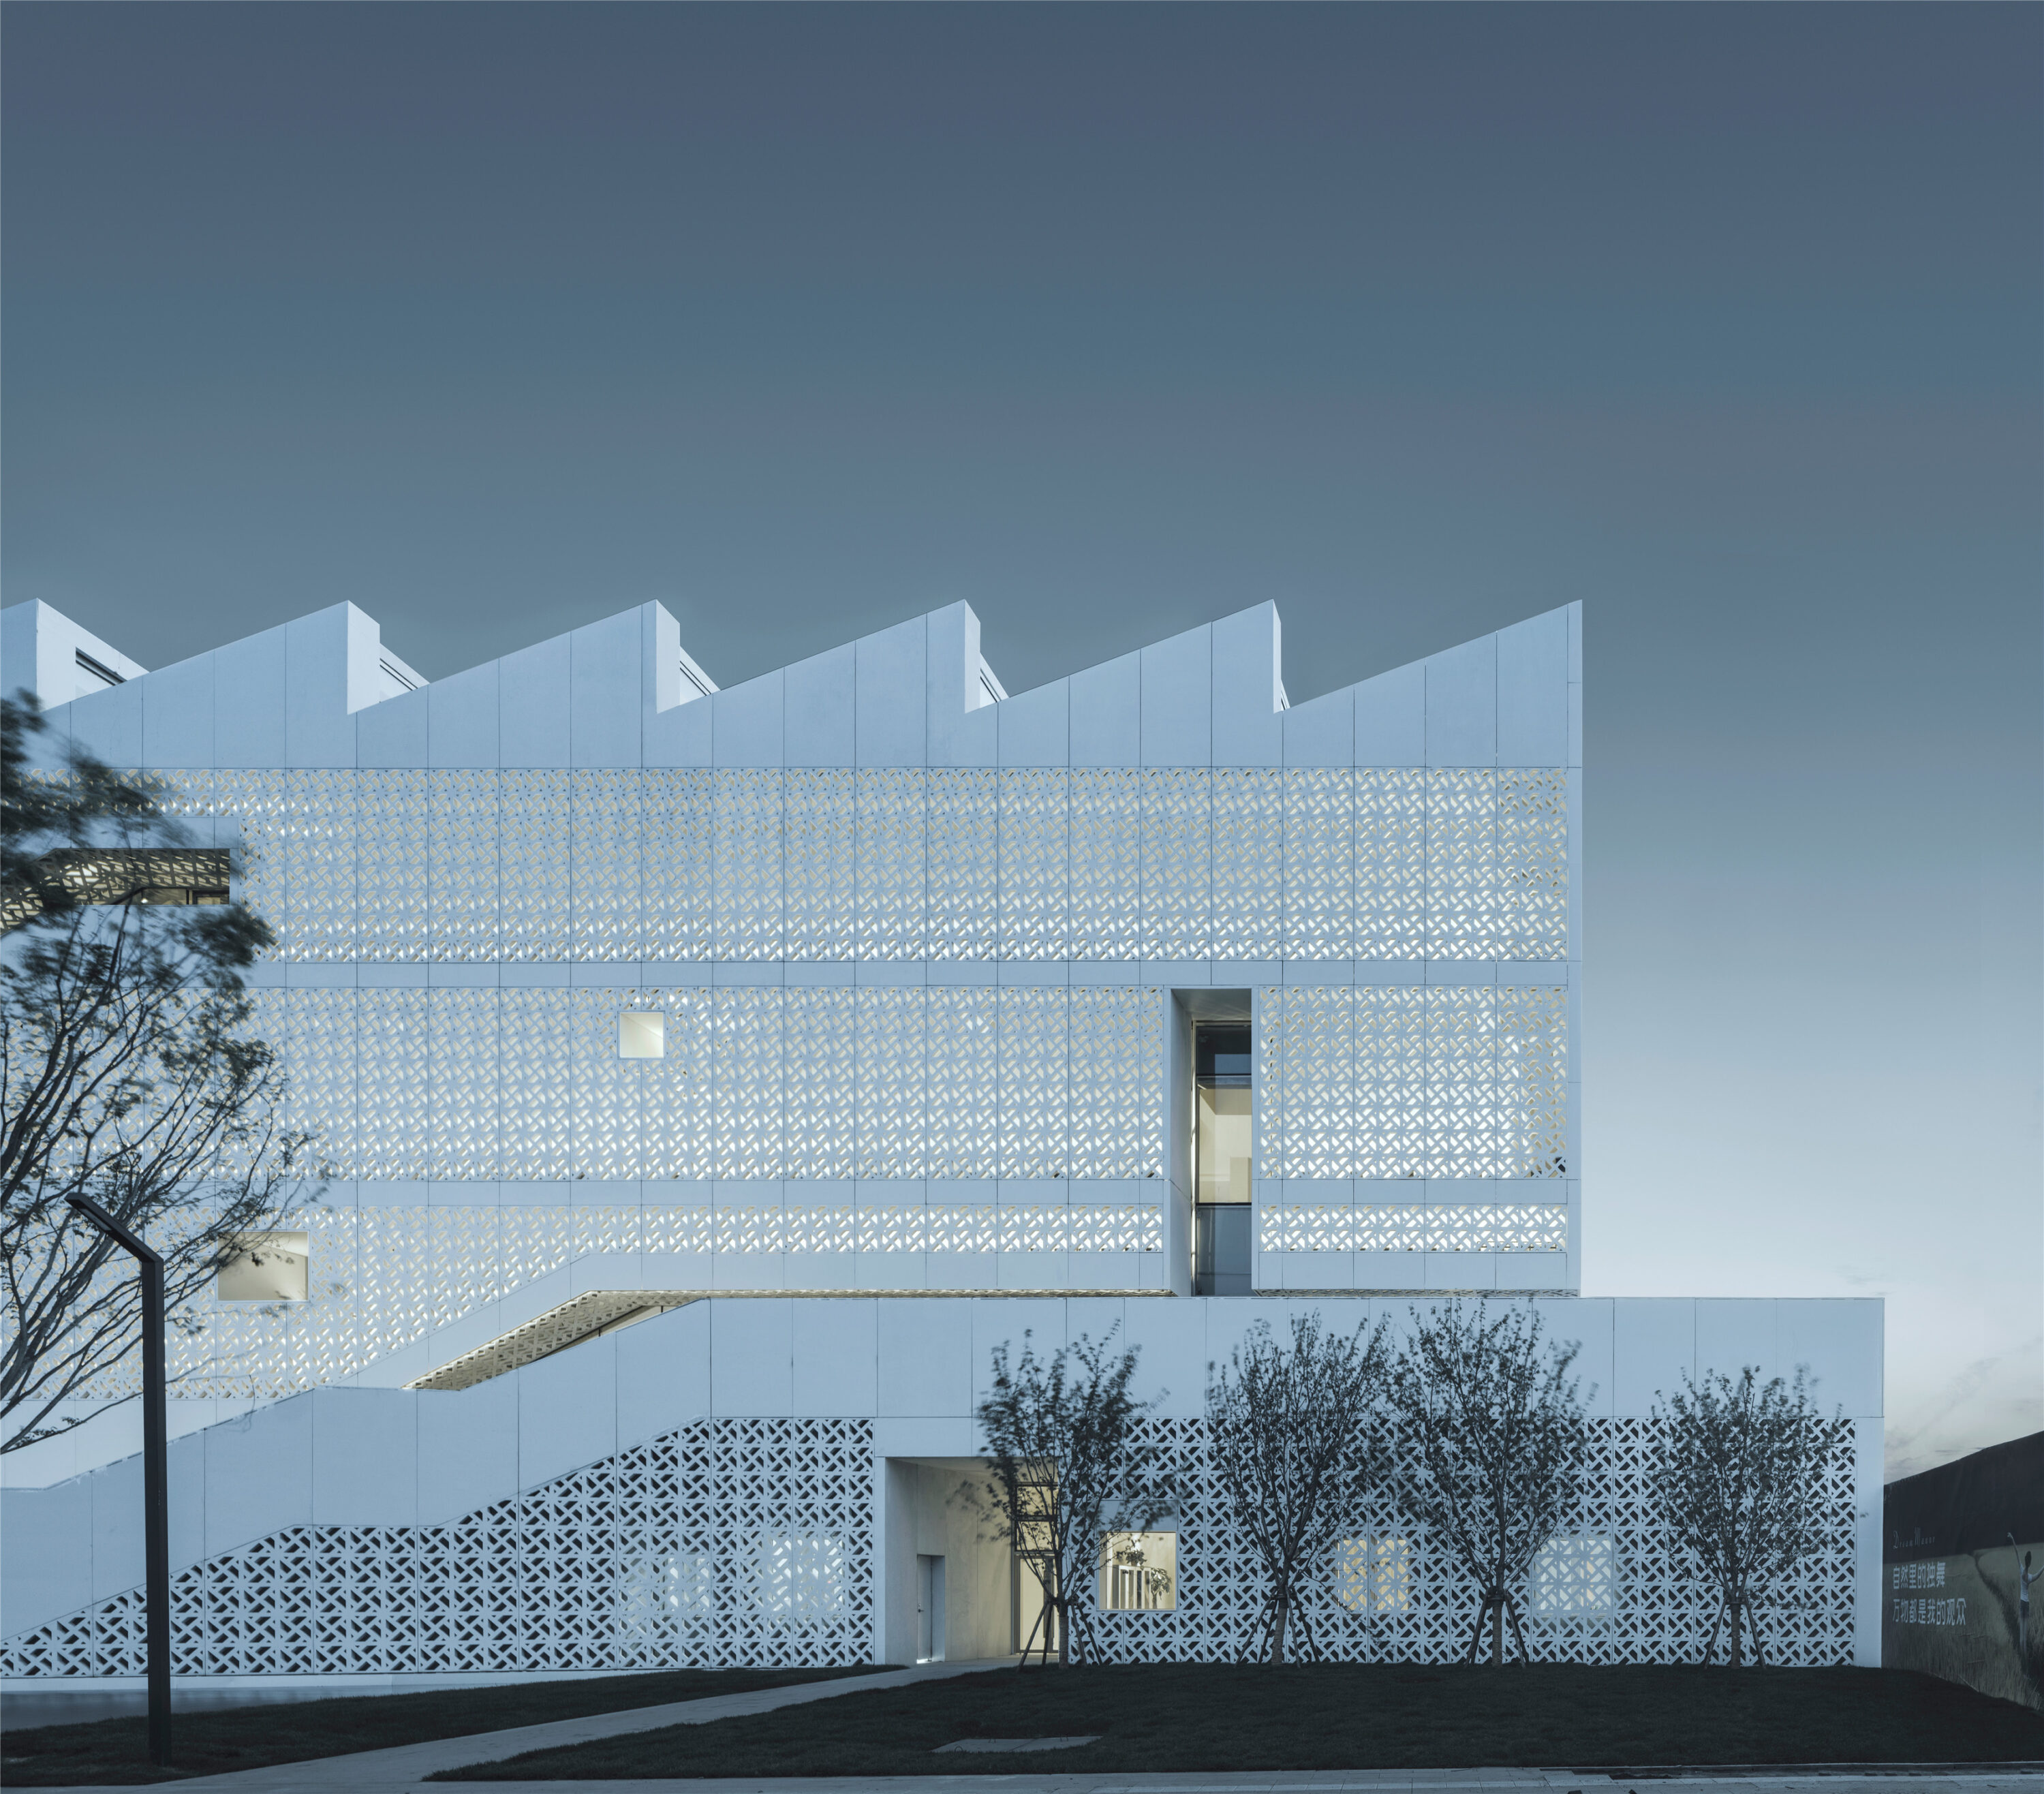
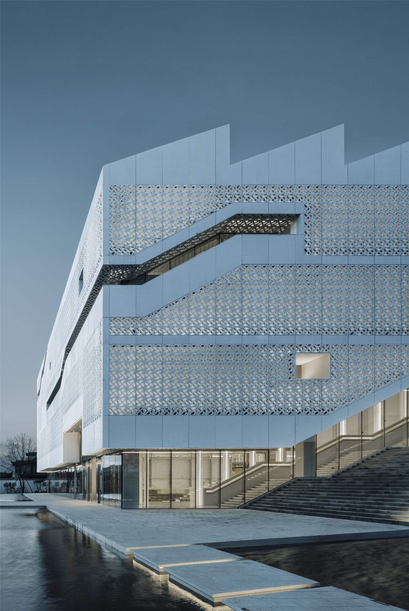
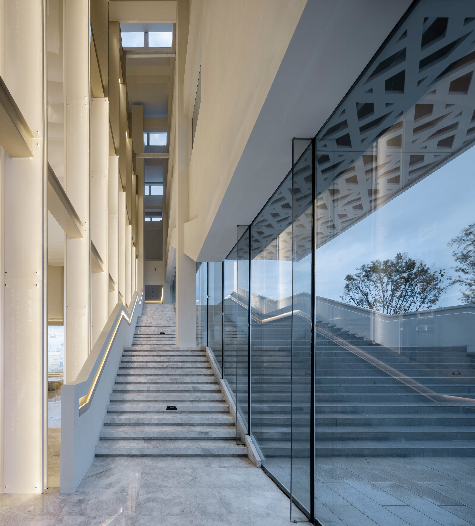
The Agricultural Exhibition Hall is located at the southernmost tip of Haimen Chunfeng Lantian Town, China’s first ecological farmstead, serving as the spiritual core of the town. Rooted in the imagery of granaries from agricultural civilization, the building features a box-shaped exterior resting quietly amid the fields and circular silos inside, embodying the philosophy of “square outer granary and round inner silo”. This design not only echoes the Legalist statecraft principle that “When granaries are full, people understand etiquette”, but also aligns with the development of cultural and ethical progress in the new era. Breaking the conventional layered structural layout, four concrete volumes spiral upward around a central courtyard, with a four-story hollow silo at the heart. Rotating open staircases connect all vertical functional zones. As visitors ascend the steps, they embark on a curated “journey of seeds”.
Project Information
Consultant firms
Design