K11 ELYSEA MIXED-USE PROJECT
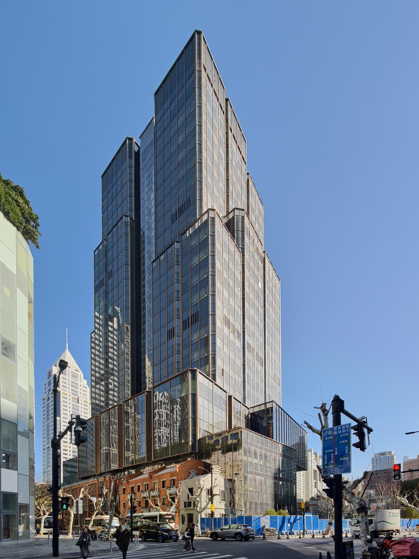
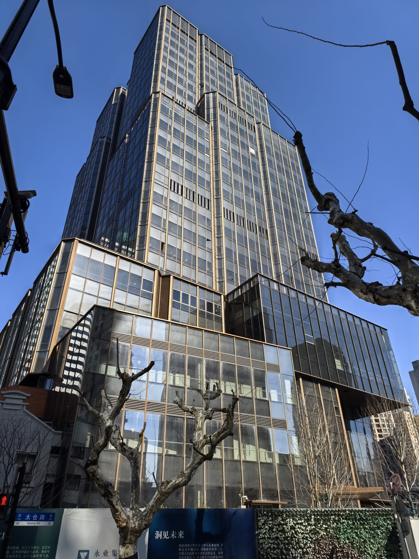
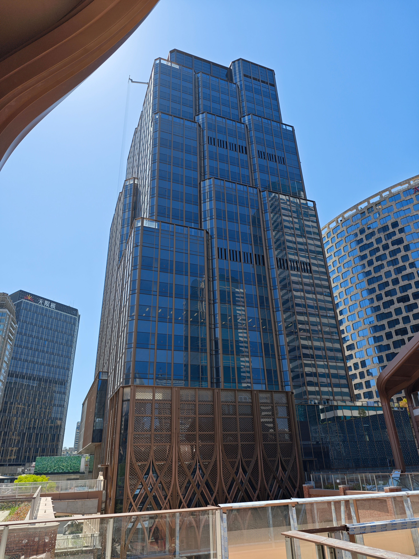
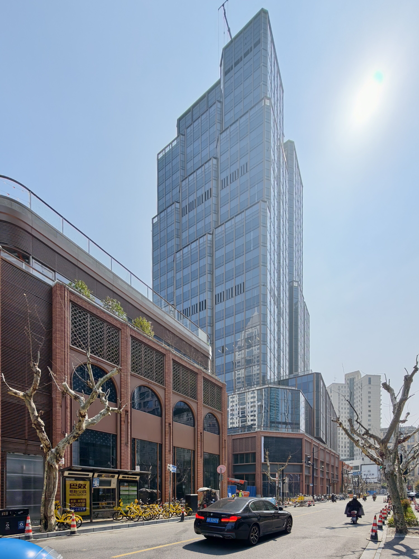
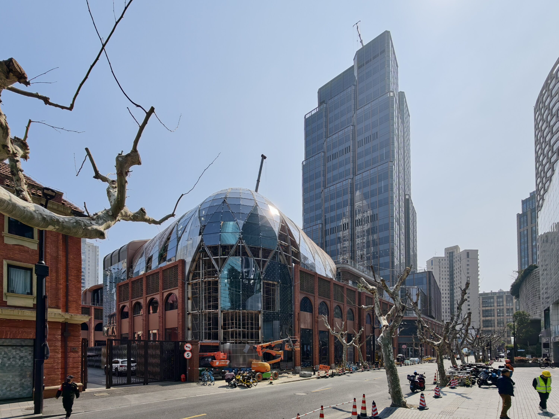
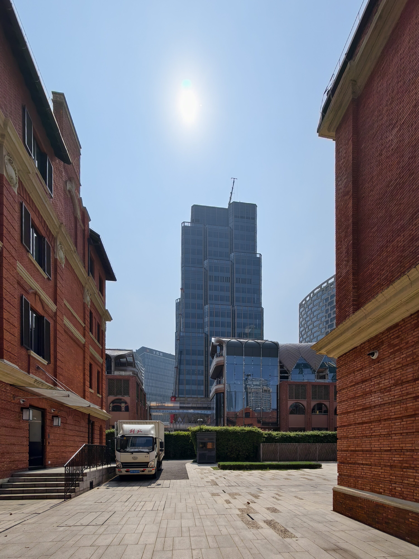
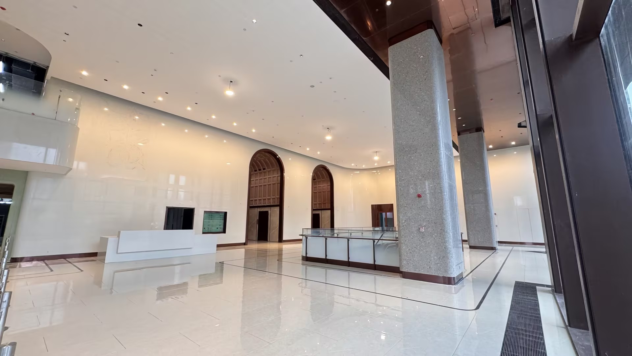
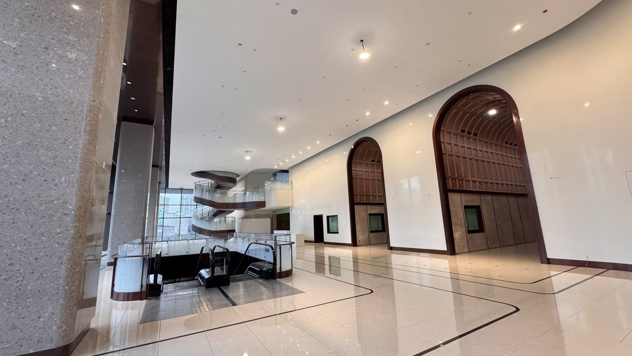
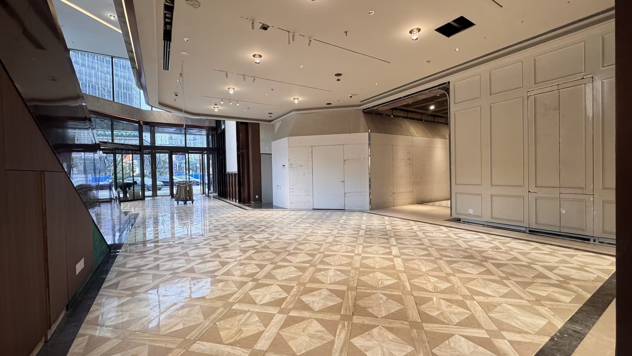
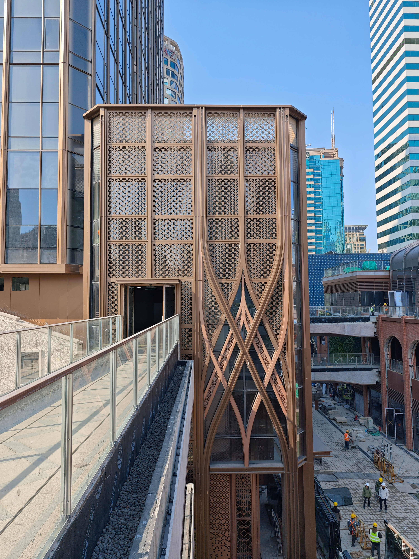
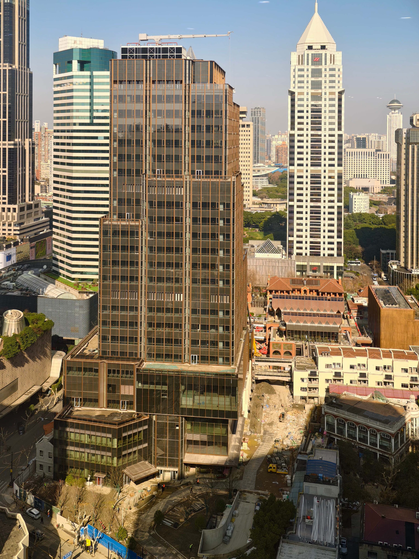
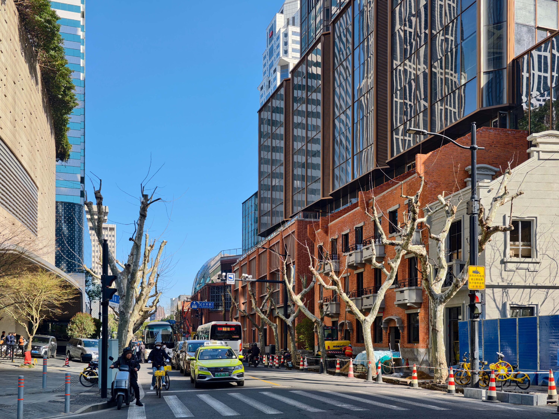
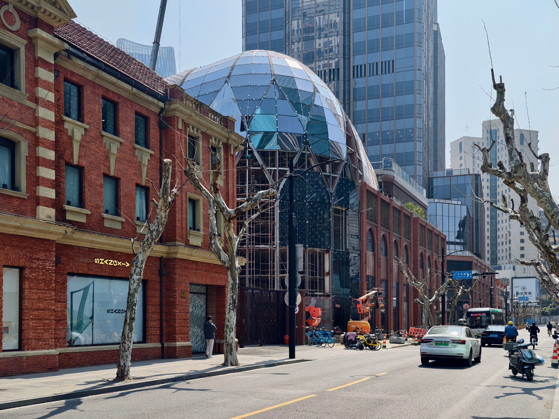
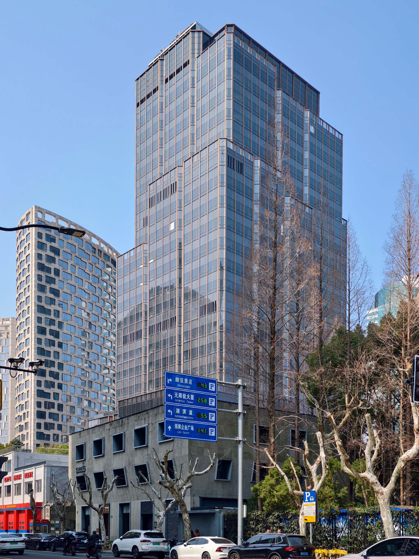
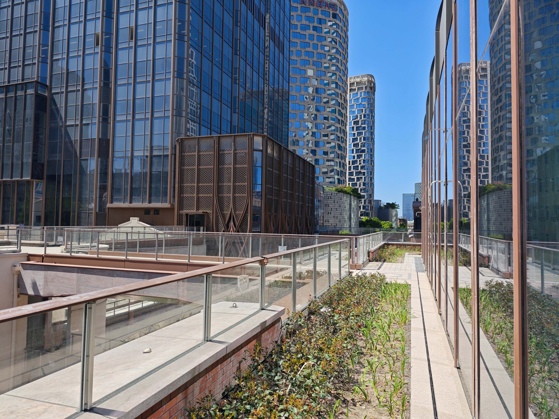
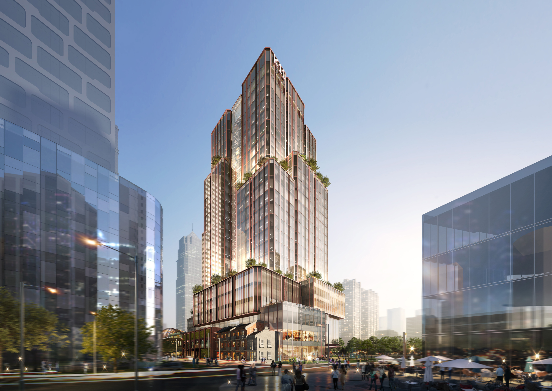
Occupying a prestigious 17,170 sqm site, K11 ELYSEA delivers 68,683 sqm of above-ground retail, office, and cultural space, alongside 58,810 sqm of below-ground retail and parking. The development features a 120-metre-high office tower and a five-block commercial complex. Integrated with a landscaped courtyard, urban farms, and a garden piazza, it seamlessly connects to Huaihai Park to form a vibrant urban oasis. The modern Art Deco office tower stands as an iconic landmark, embodying K11’s core vision: Art – People – Nature.
The master layout’s central axis respects adjacent historical buildings, creating inviting, place-making spaces. Old Shanghai’s rich legacy inspires the commercial complex, which features an art gallery, a luxury flagship store, and craft boutiques.
Project Information
Consultant firms
Design