CICC TOWER
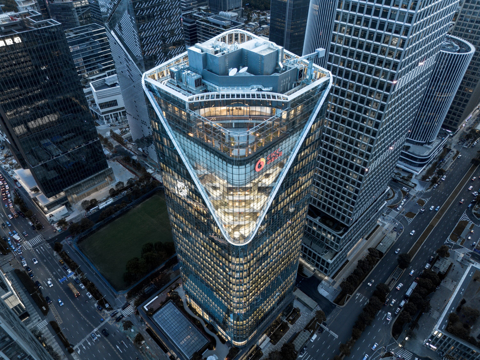
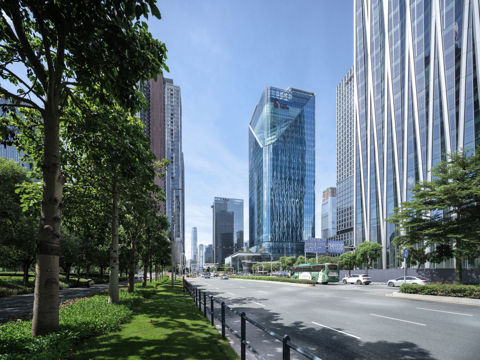
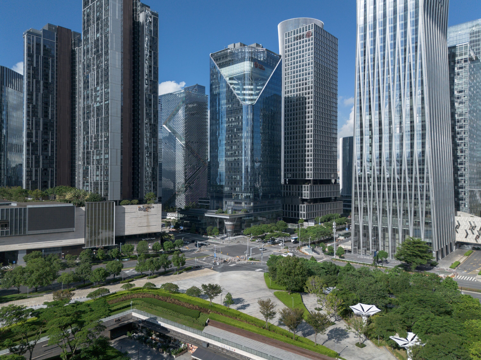
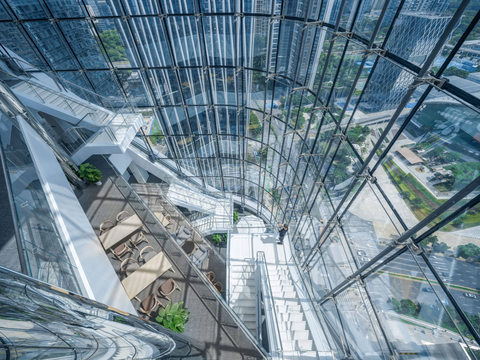
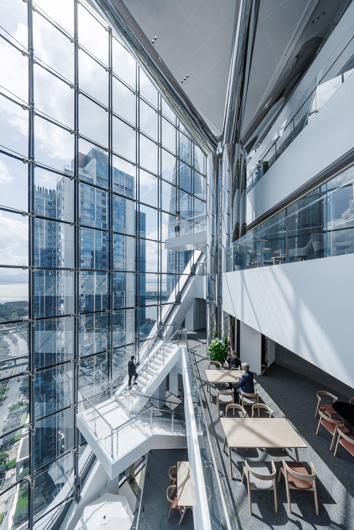
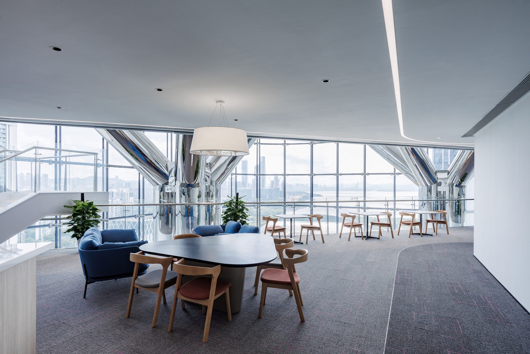
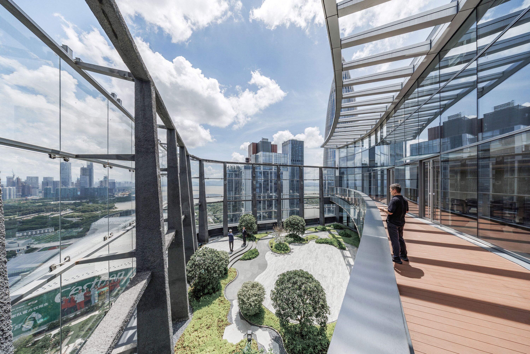
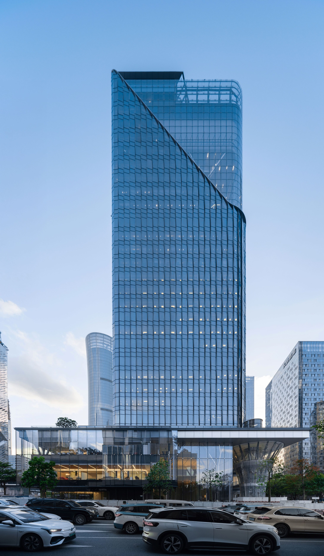
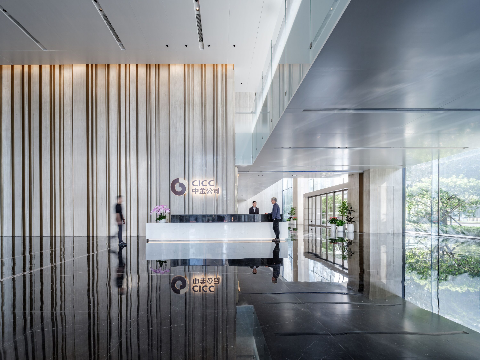
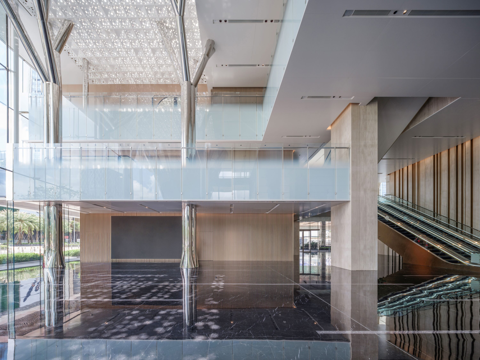
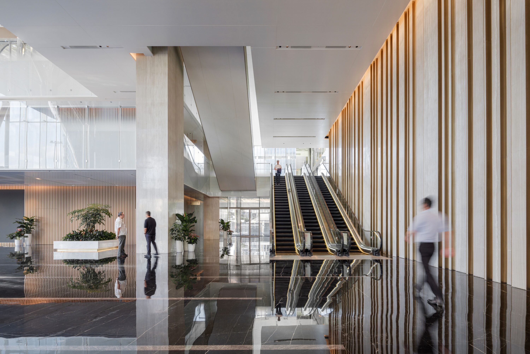
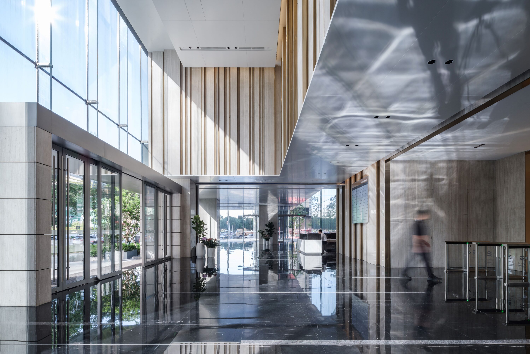
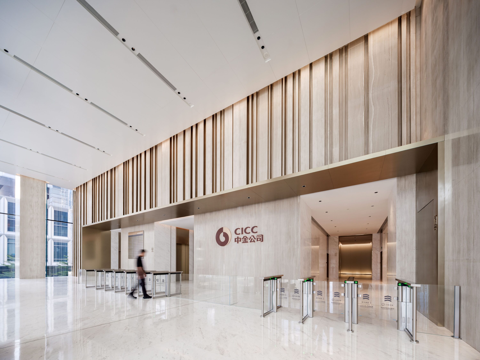
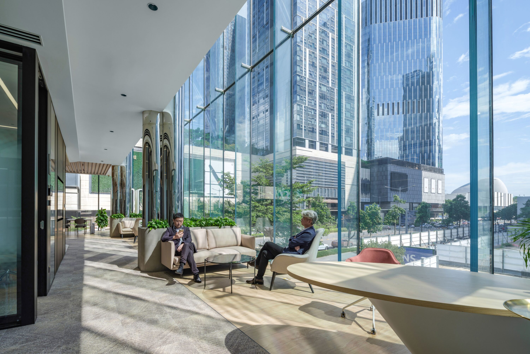
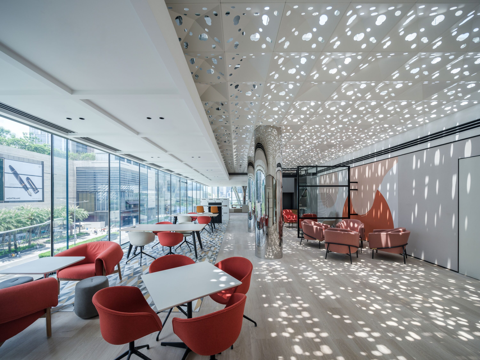
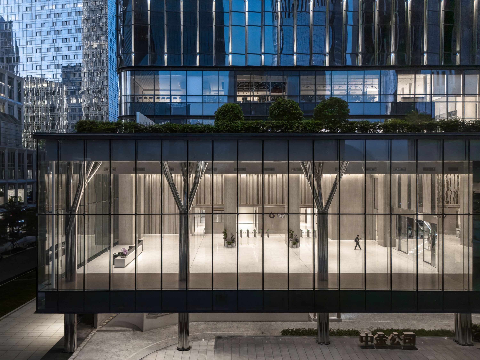
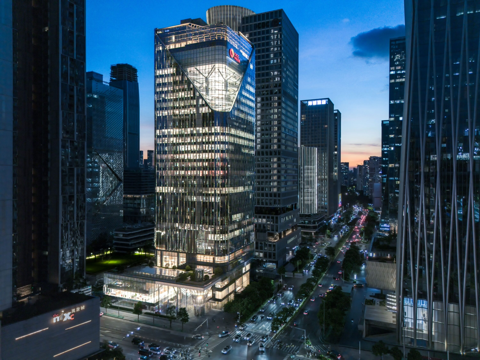
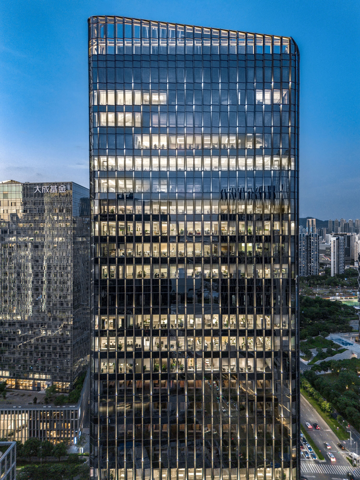
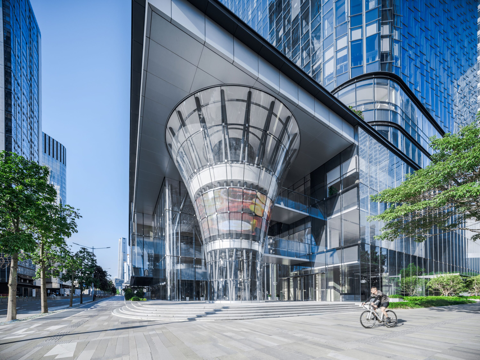
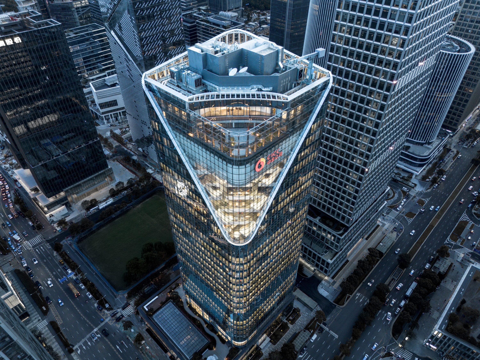
The CICC Headquarters is a corporate office building located at a key urban gateway in Shenzhen’s Houhai district. Designed in response to the rapid transformation of the financial industry and evolving work styles, the project embodies the corporate philosophy while integrating workplace innovation, public space, and environmental strategies into a cohesive architectural solution. The central concept, “Urban Tree,” symbolizes a corporation rooted in the city, growing sustainably and contributing to its surroundings. This idea is expressed through spatial organization, façade design, and environmental performance. The tower forms a strong urban landmark, while the podium connects seamlessly to surrounding streets and public spaces, creating openness and continuity. By integrating corporate identity, human-centered workplaces, and ecological awareness, the project proposes a new model for financial headquarters in Shenzhen’s dynamic urban context.
Project Information
Consultant firms
Design