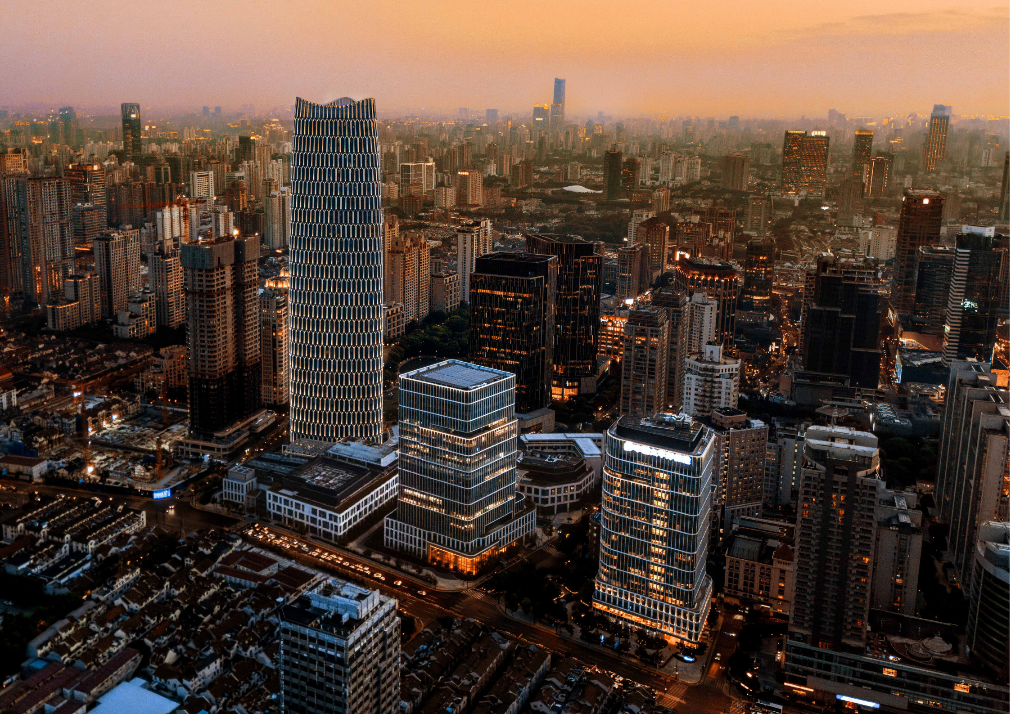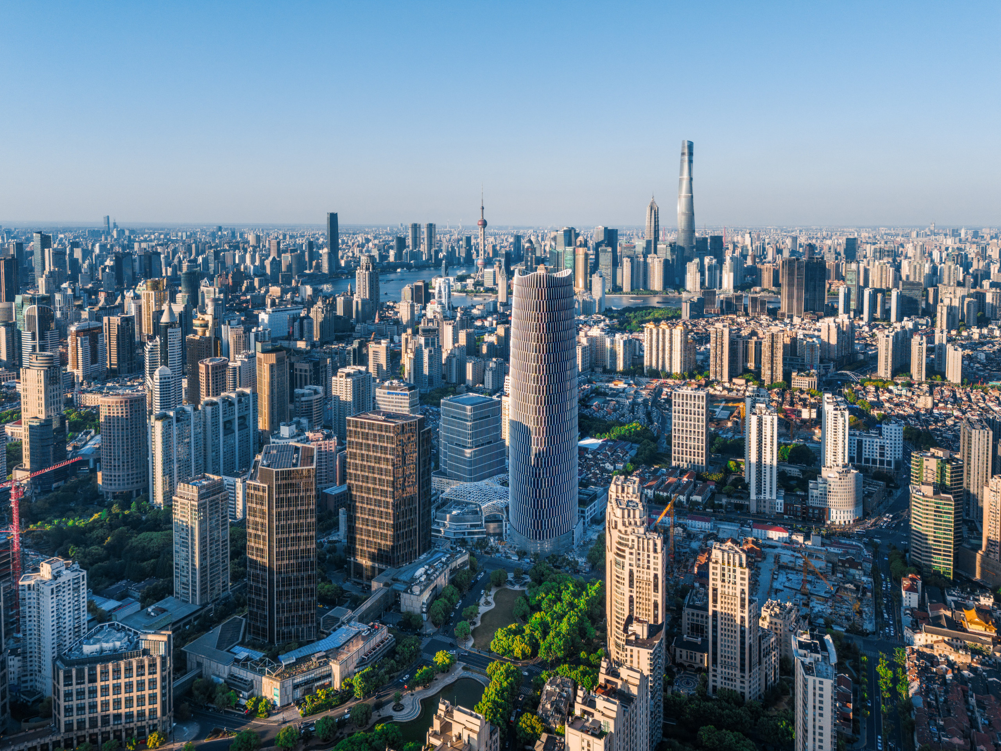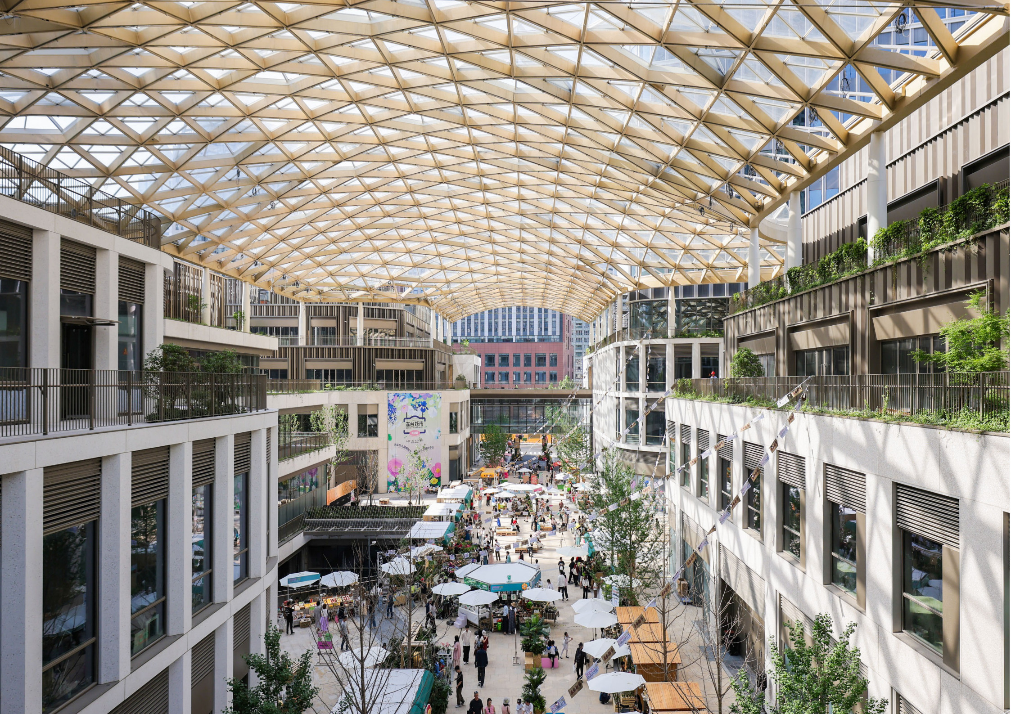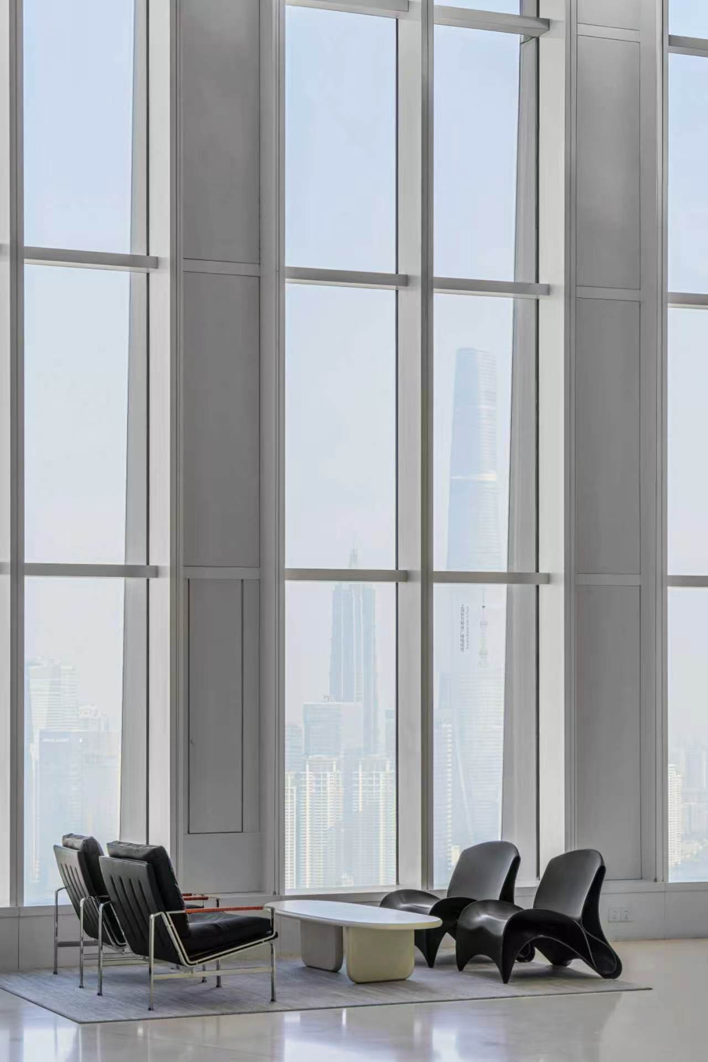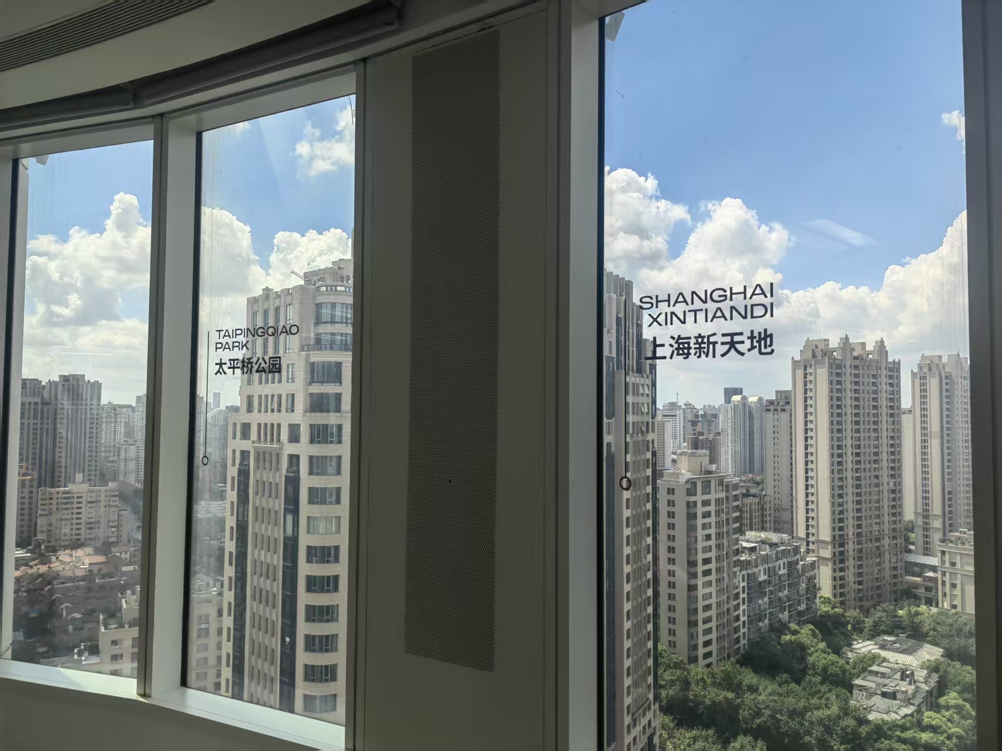
CPIC XINTIANDI COMMERCIAL CENTER
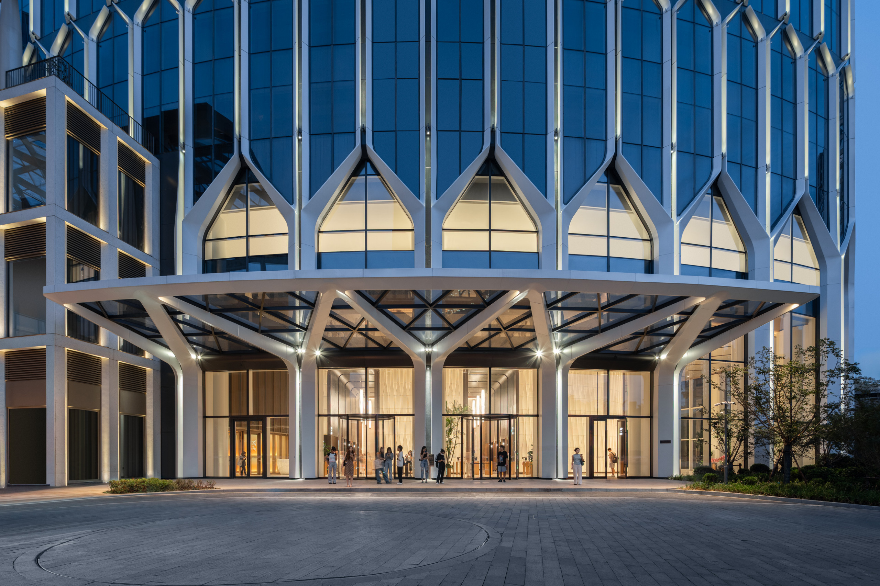
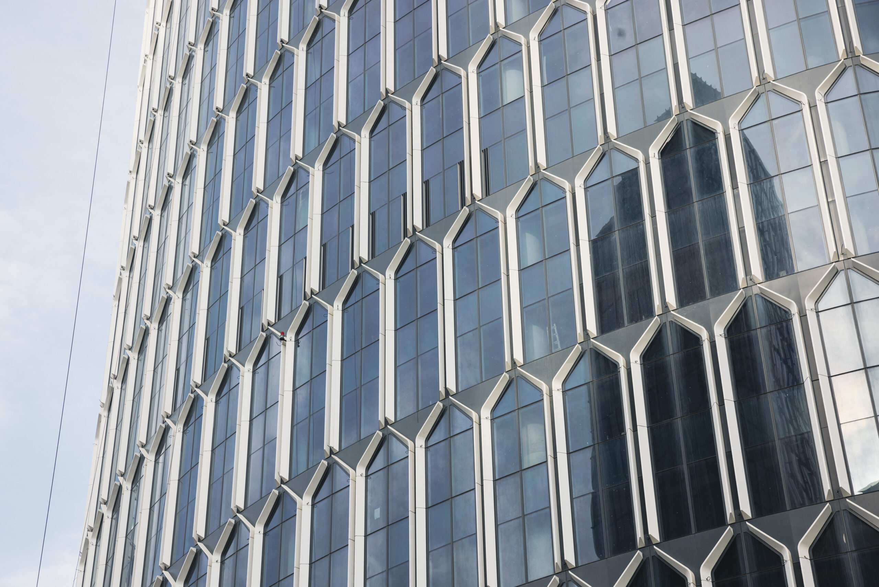
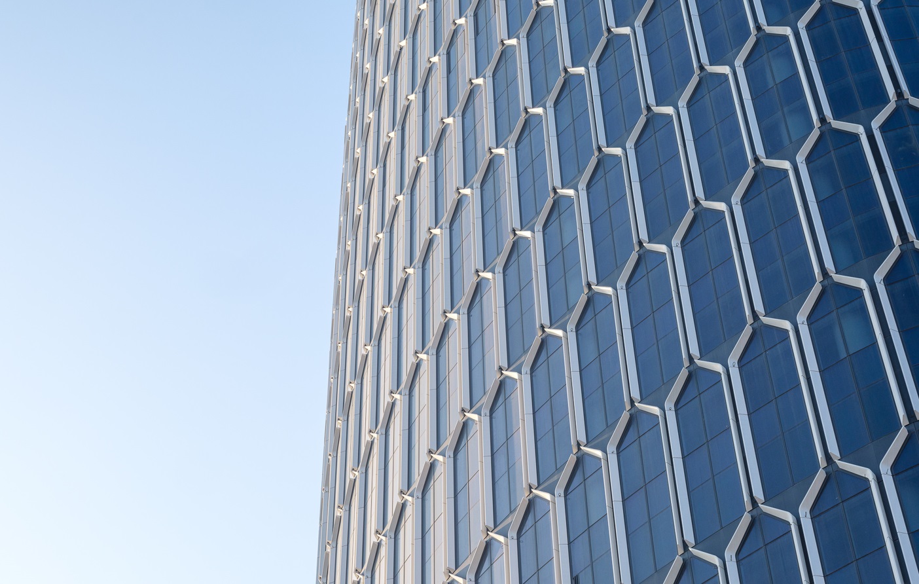
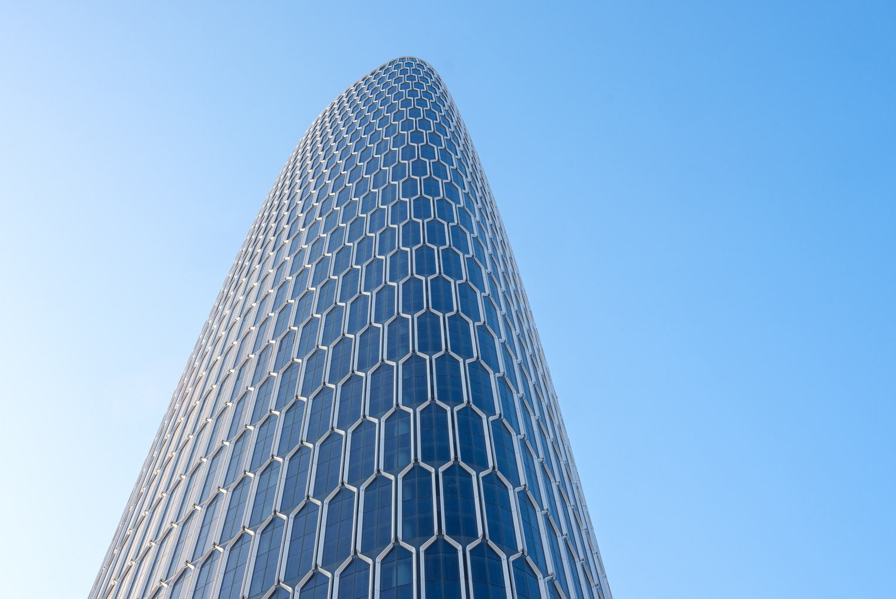
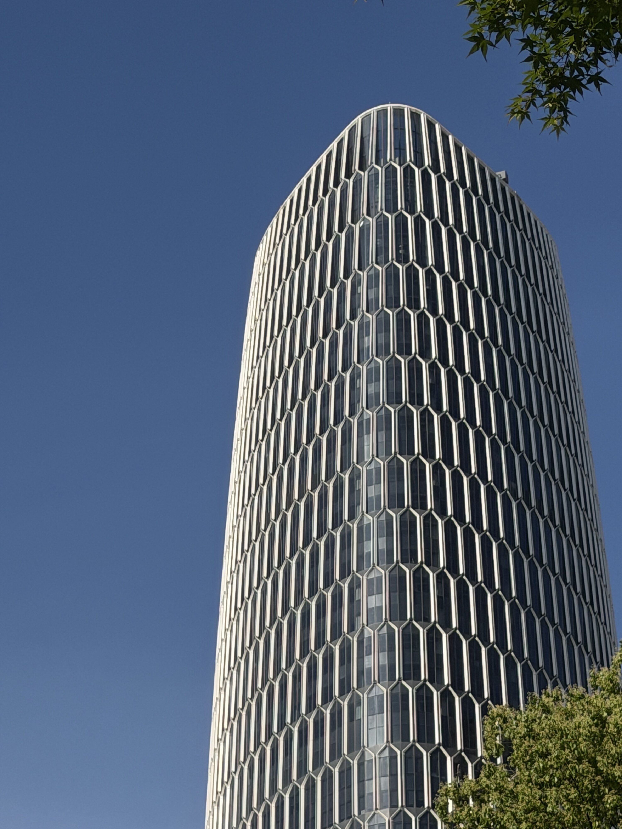
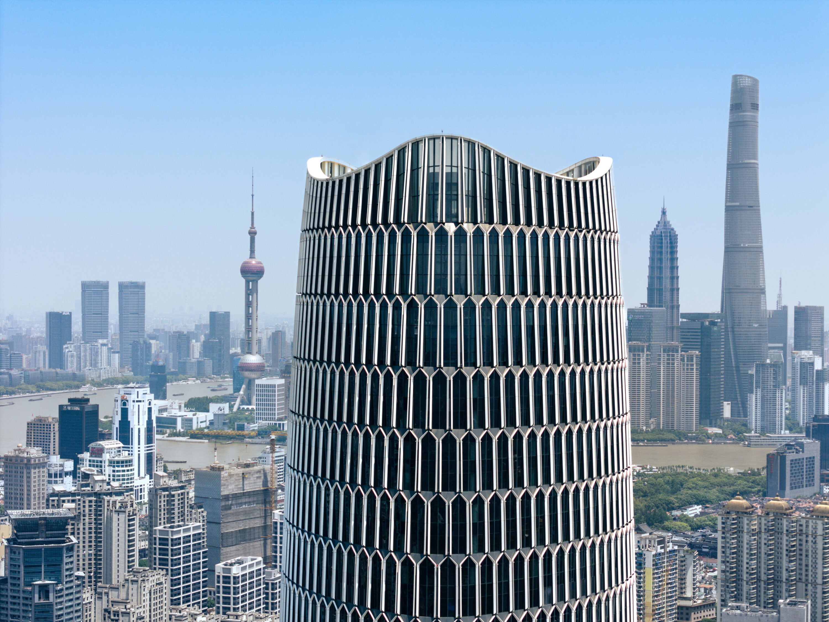
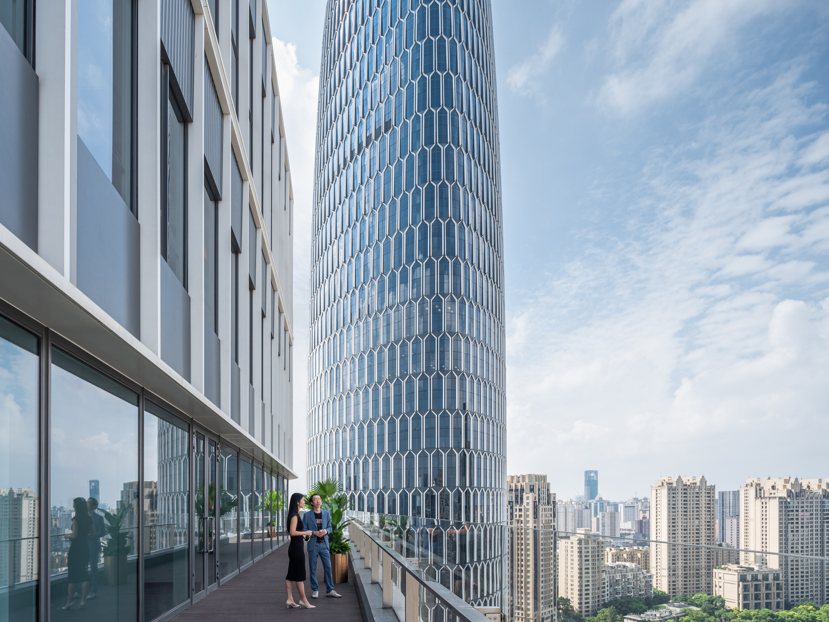
The CPIC Xintiandi Tower adopts a free-form curvilinear massing tapering upward from bottom to top, with its façade incorporating design motifs derived from Shanghai Shikumen architecture. As the façade technical consultant, RFR was deeply engaged in the project and delivered critical optimization and innovation for the curved unitized curtain wall system.
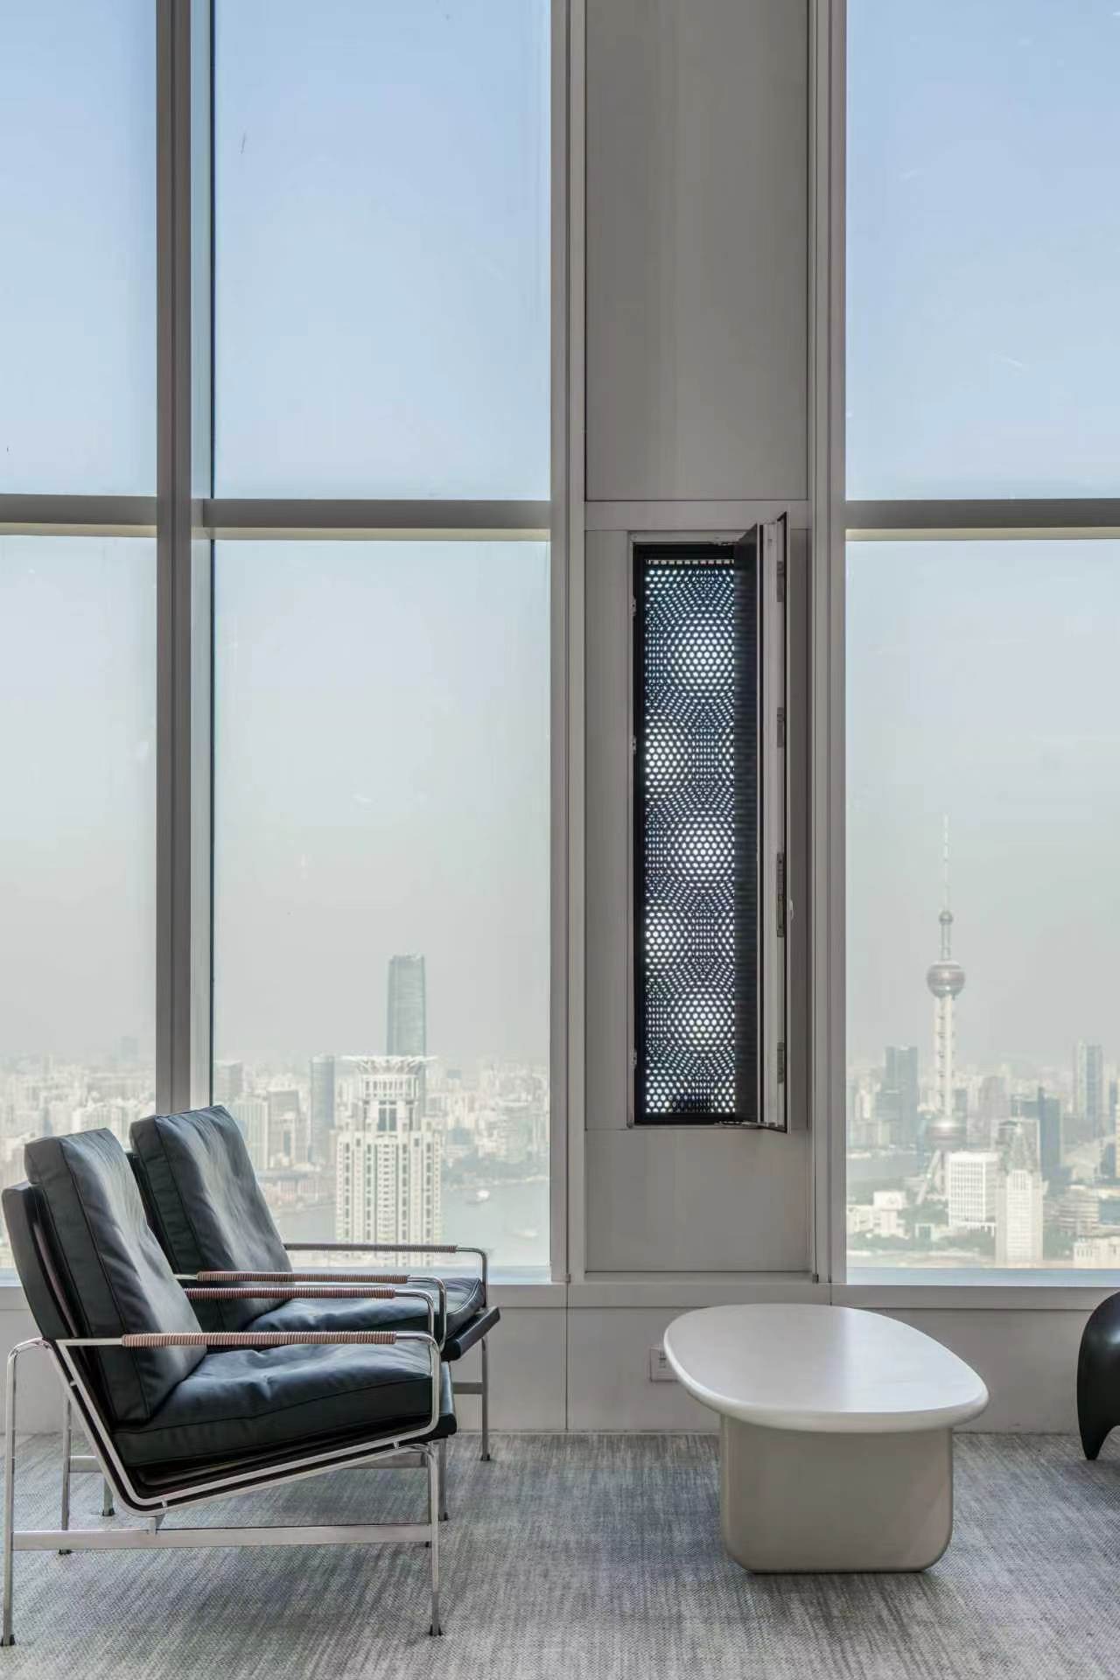
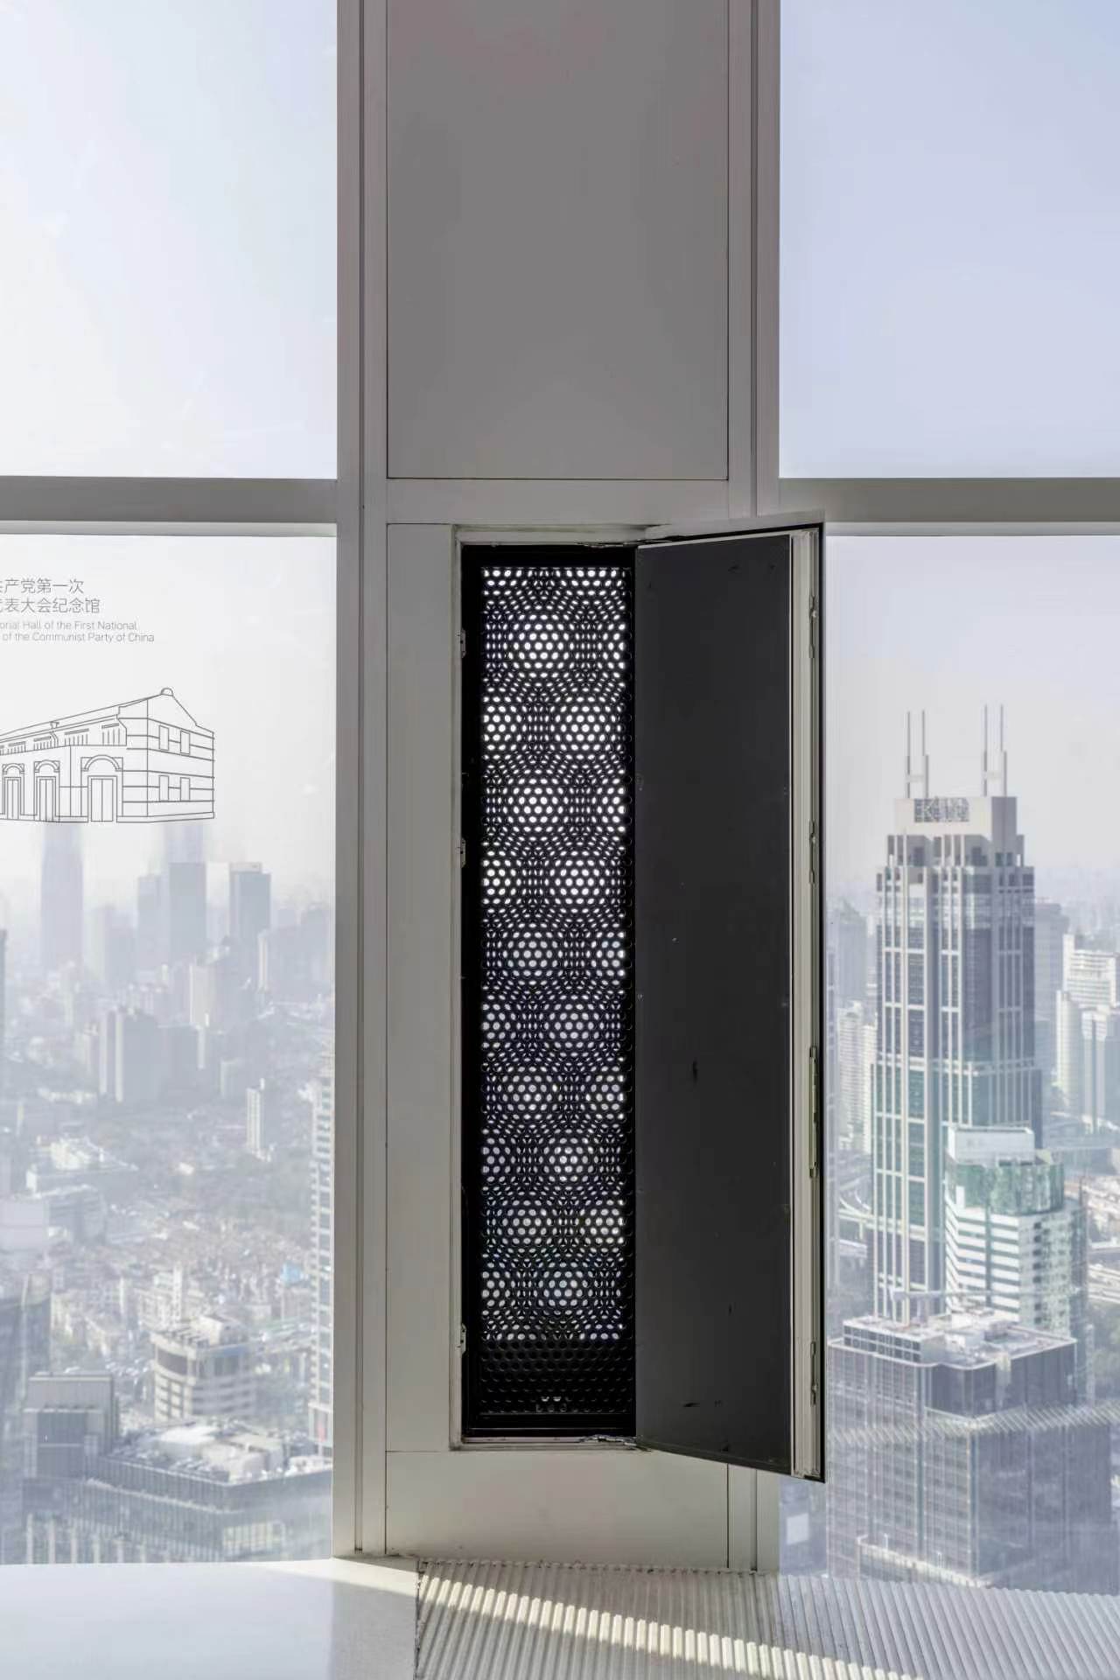
The project innovatively adopts a split-unit system separating vision panels and inter-story irregular modules. Standardized rectangular flat panels are utilised to approximate the curved geometry; inter-story sculptural components are independently prefabricated to accommodate the setback offsets and ensure the visual continuity of external Shikumen-inspired shading elements.
This design limits bespoke irregular panels to less than 25% of the total façade area, avoiding the extensive use of custom-shaped units required by conventional full-height unit solutions. While preserving architectural aesthetics as well as watertightness and
Project Information
Consultant firms
Design