CHINA NATIONAL CONVENTION CENTER PHASE II
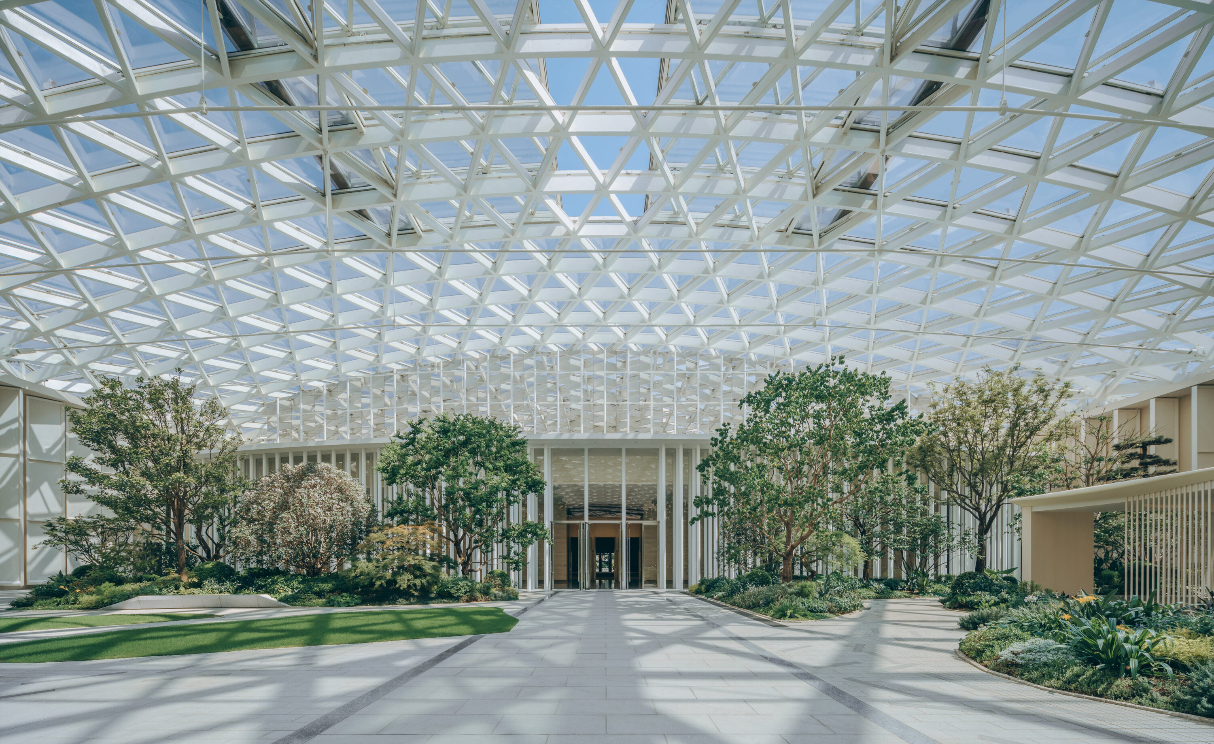
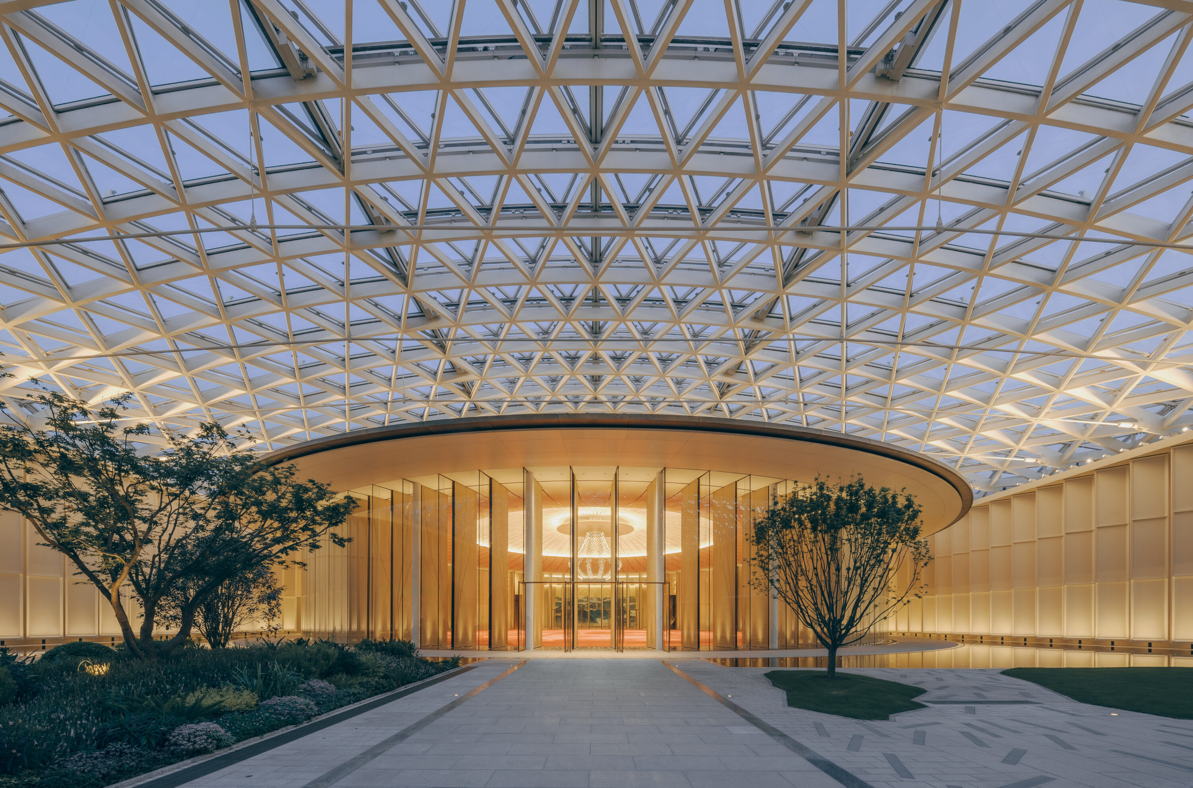
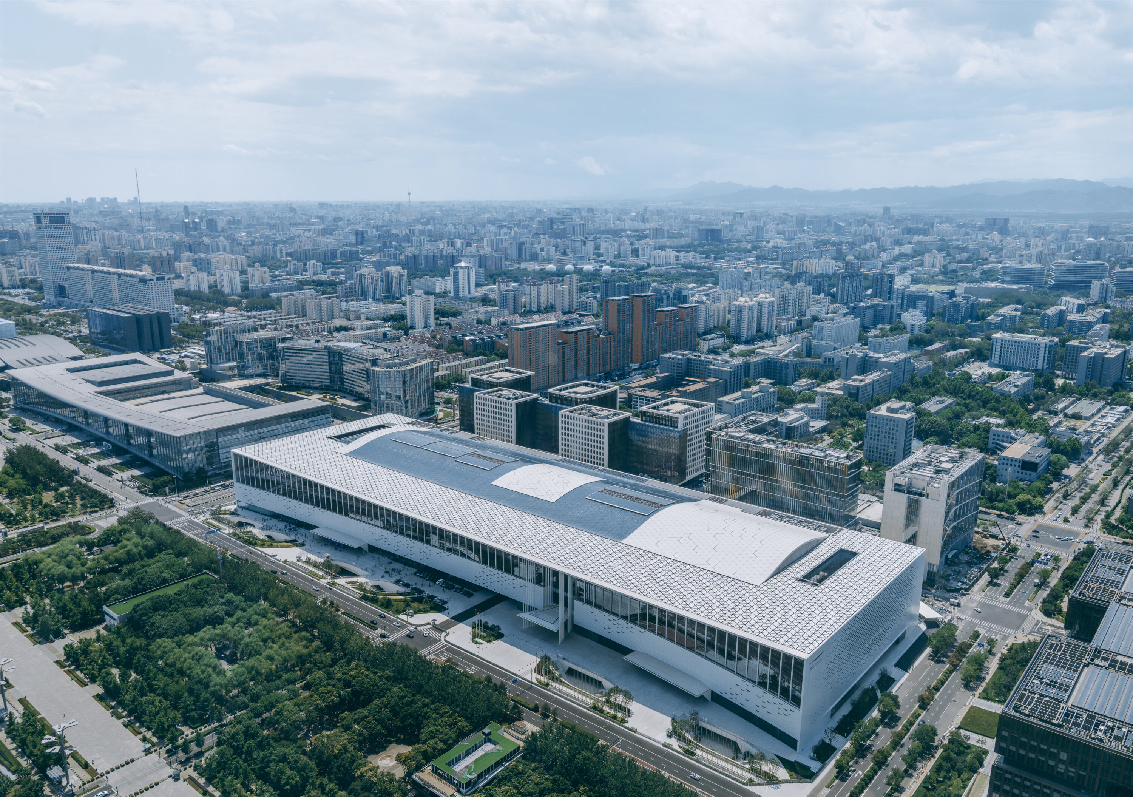
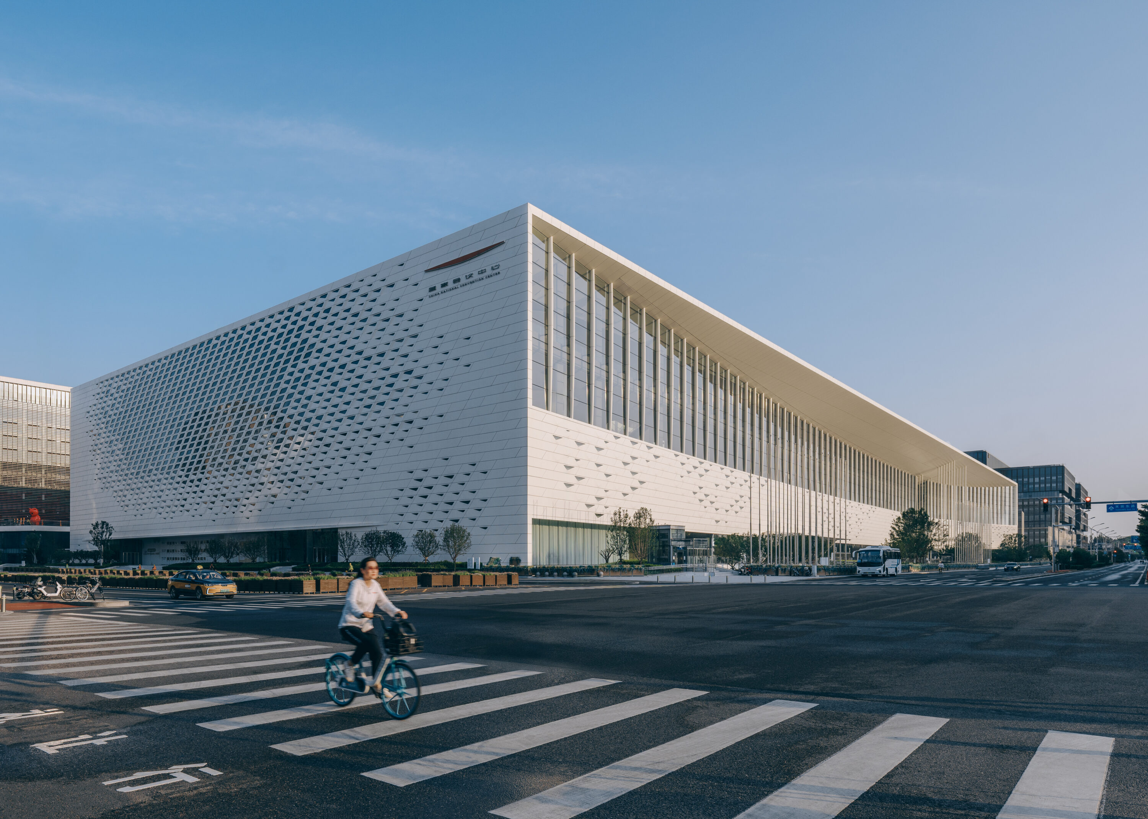
The project is situated in the Olympic Central Area to the north of Beijing’s Central Axis, spanning 458 meters from north to south with a total gross floor area of approximately 419,000 square meters. As a global-facing “National Reception Hall”, it primarily serves state affairs, government administration and high-end business events, hosting state diplomatic engagements and international summits, aiming to build a landmark for core international exchanges in the capital.
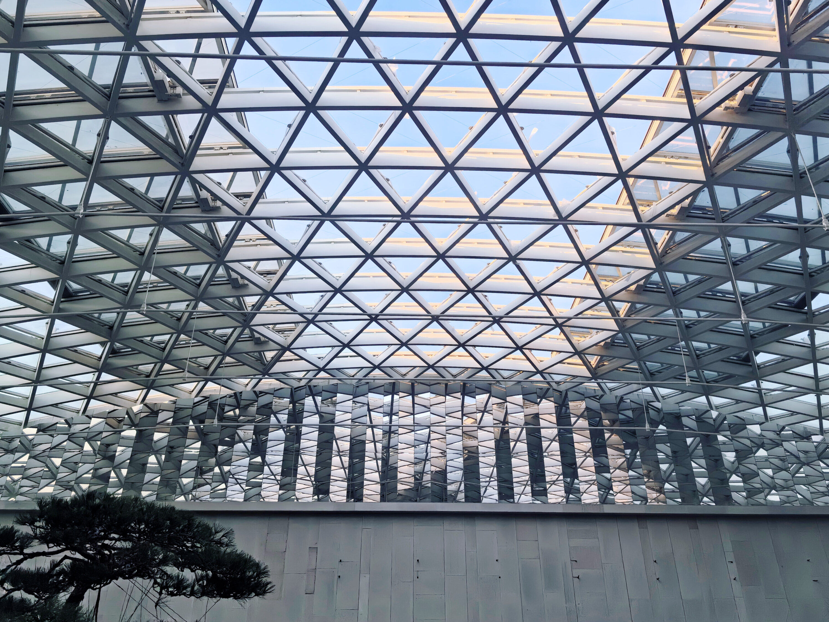
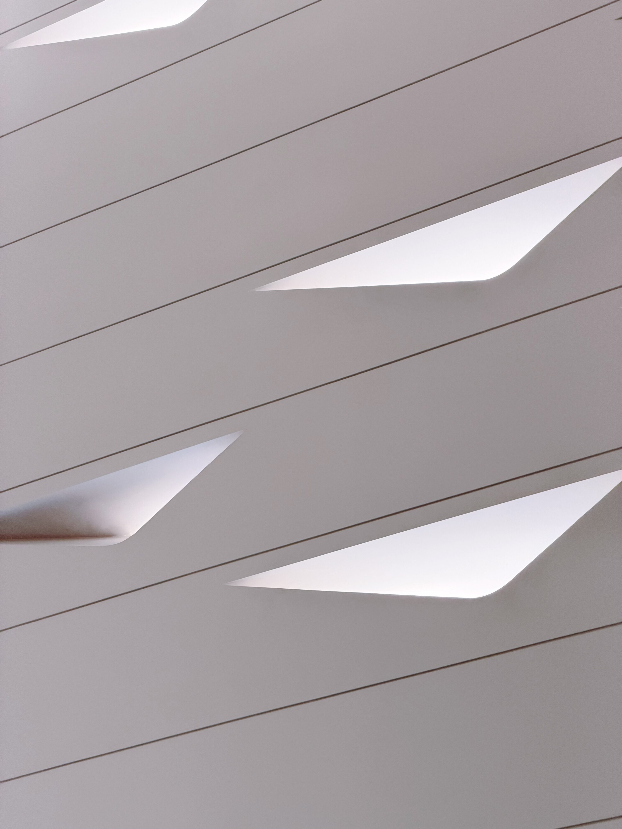
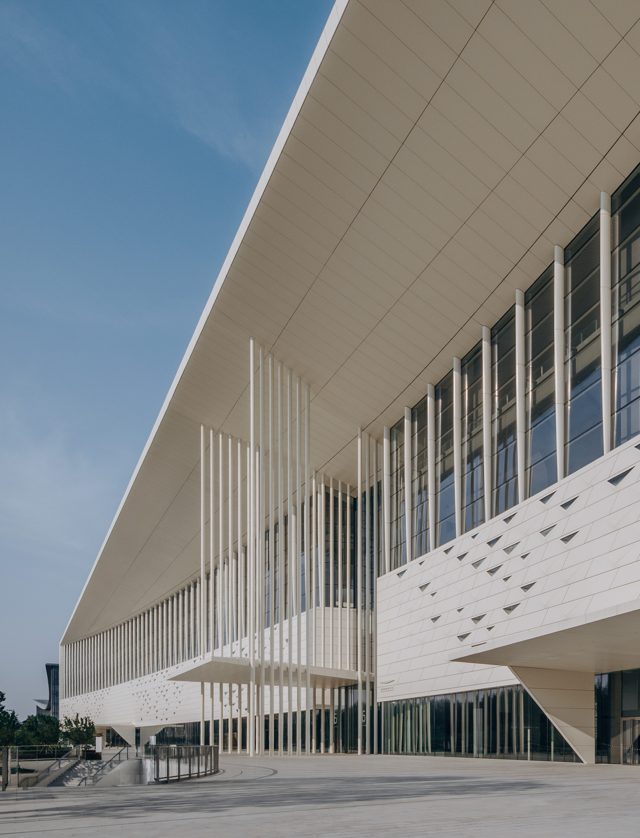
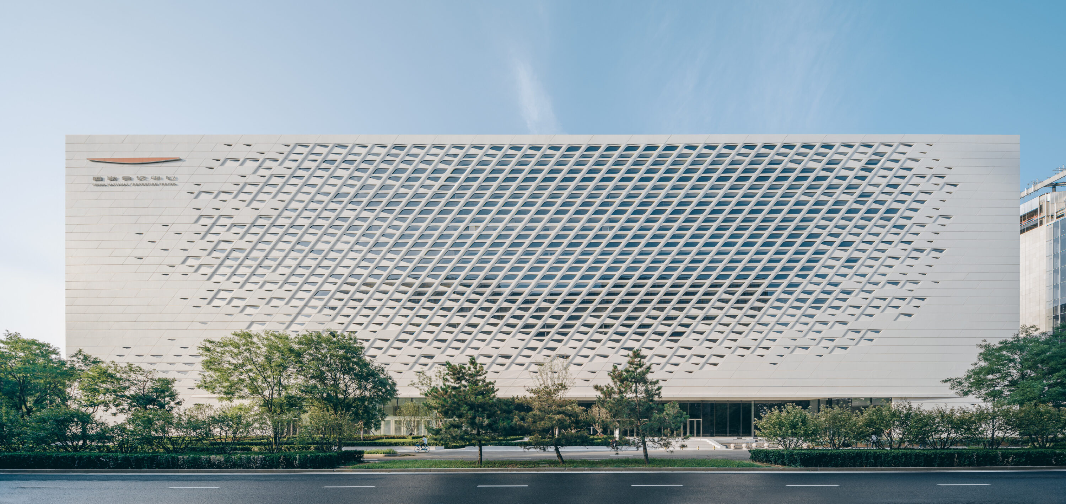
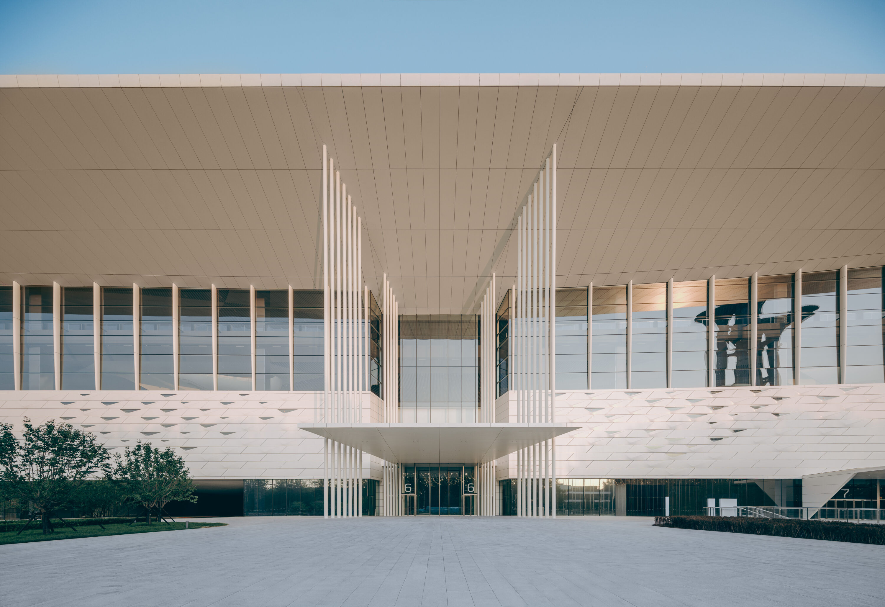
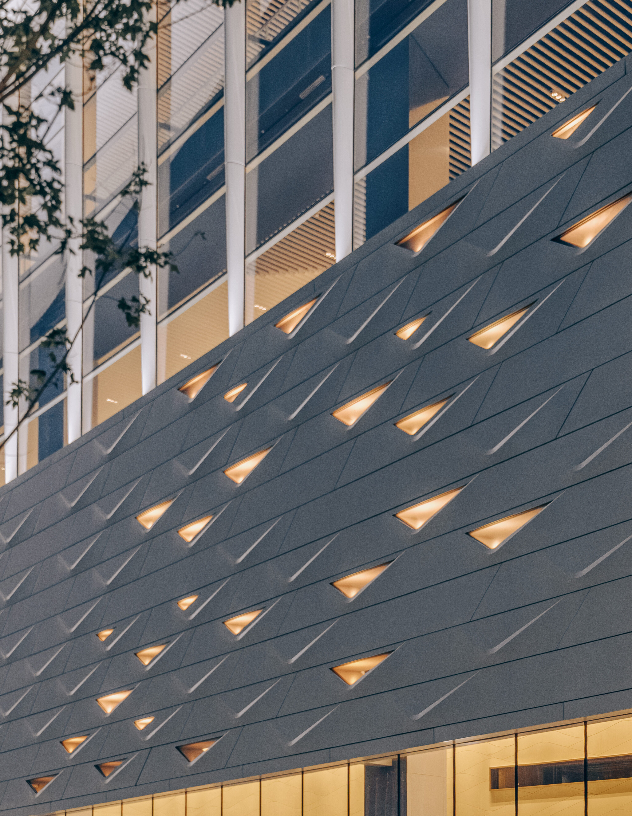
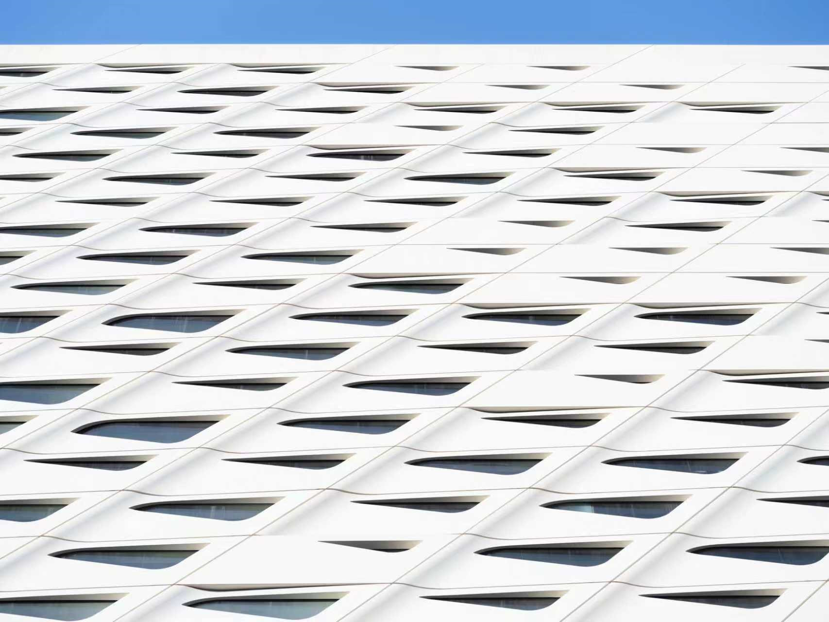
Taking “Kunpeng spreading wings” as its design concept, the building features a poised, solemn overall form with graceful, flowing lines. The giant overhang on the east facade inherits the distinctive aesthetic of ancient Chinese architecture known as “upturned eaves reaching toward the sky”. The façade adopts rhombic enamel steel panel curtain walls, together with staggered triangular windows that depict an artistic scene of flocks of birds in flight, integrating oriental aesthetics with modern construction technol
Project Information
Consultant firms
Design



-3000x4000.jpg)