HANGZHOU MANSION RETAIL URBAN UPGRADE
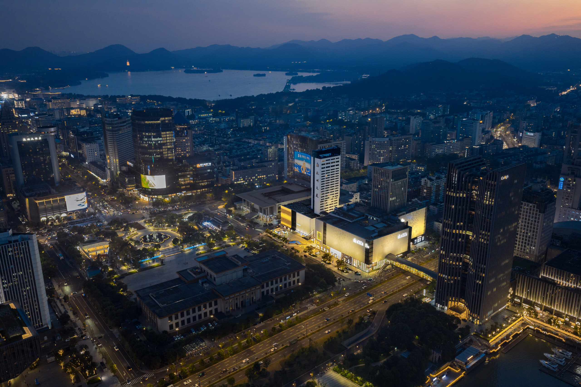
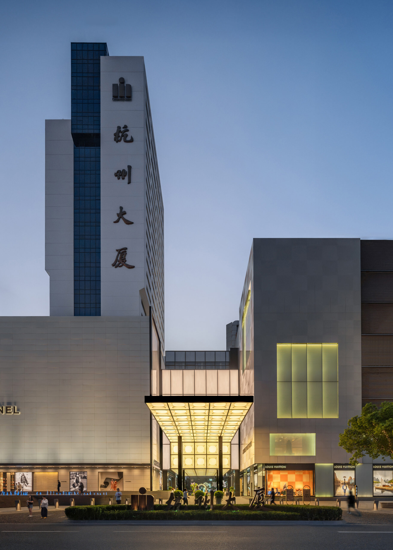
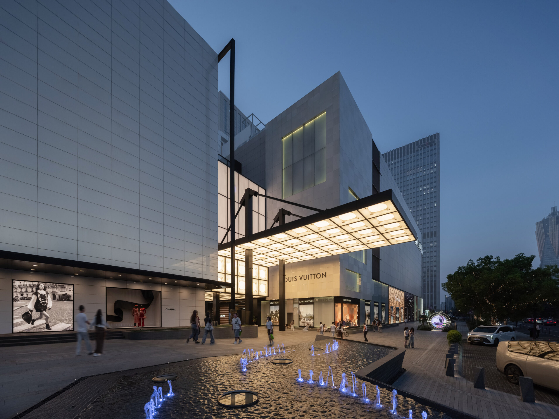
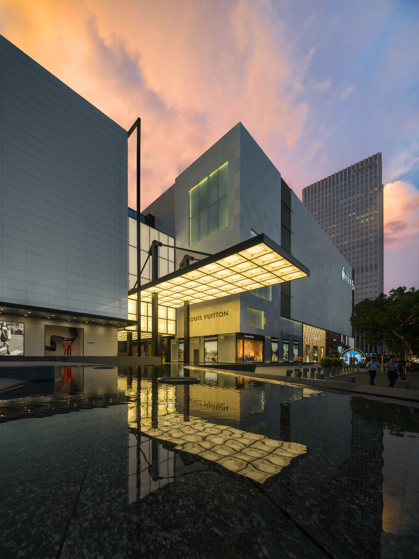
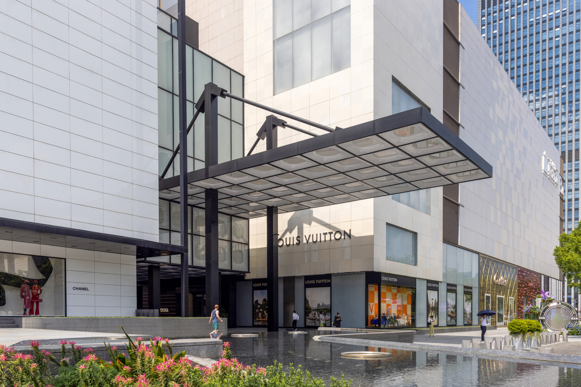
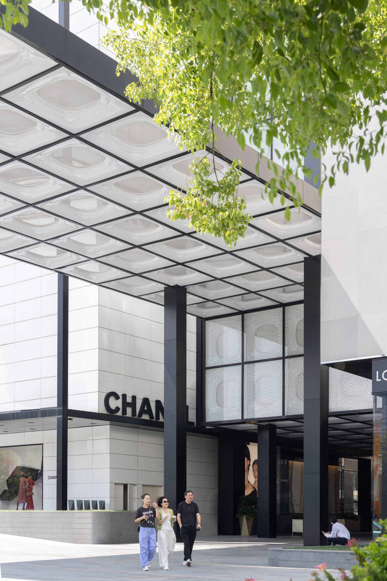
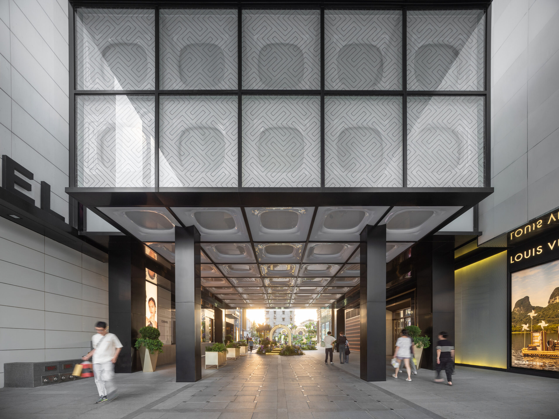
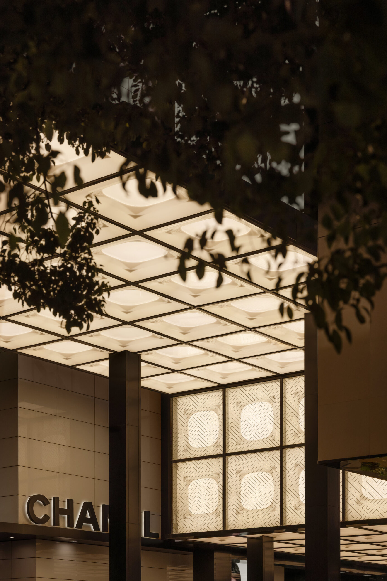
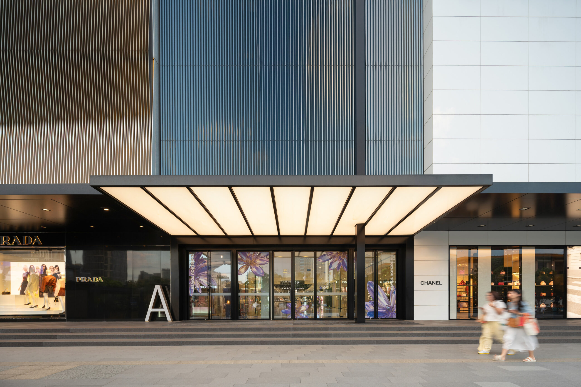
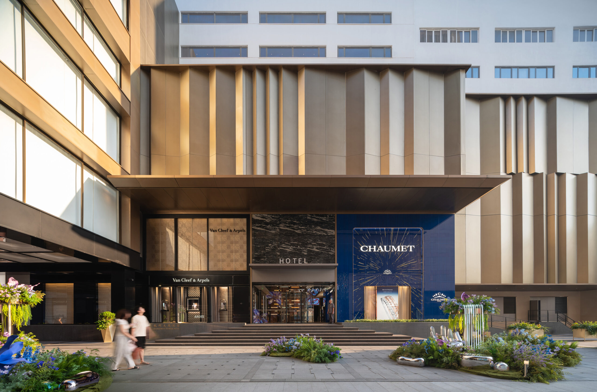
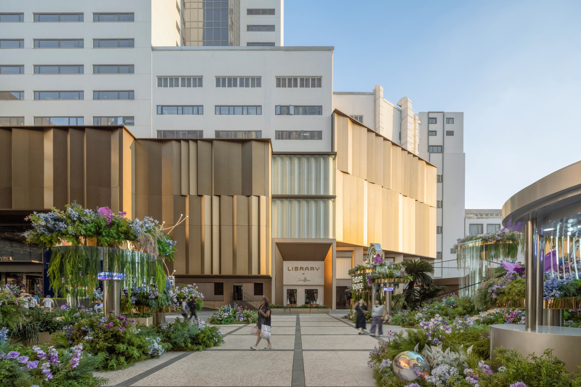
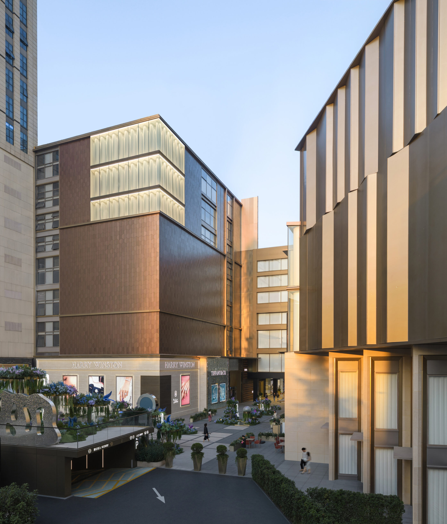
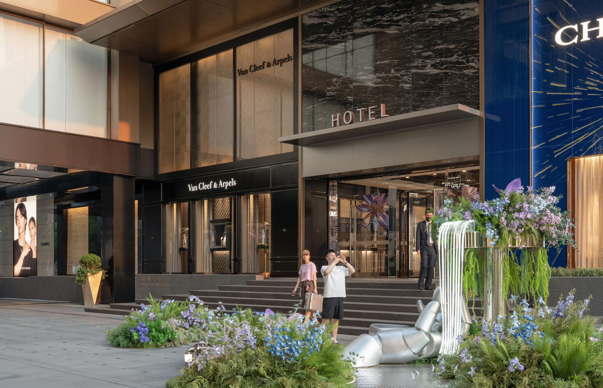
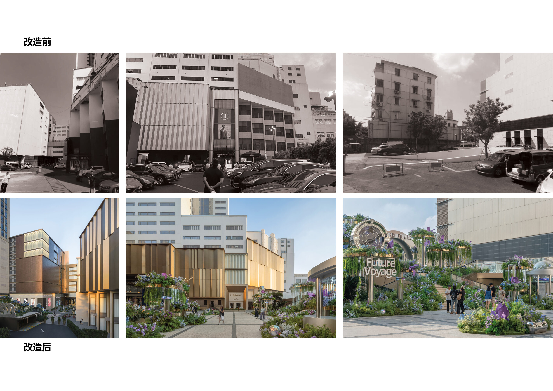
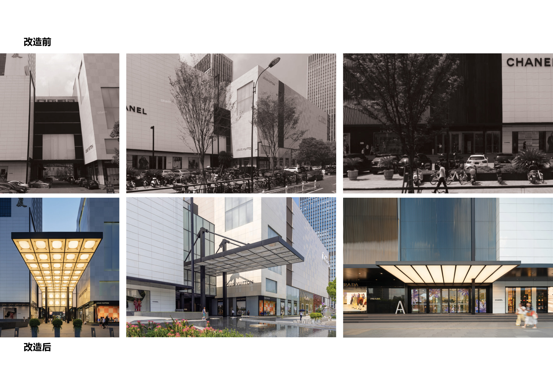
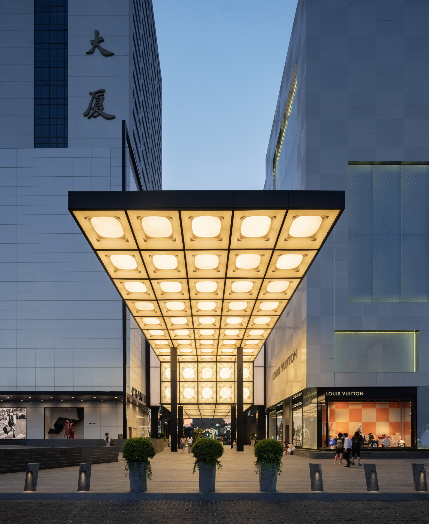
The Hangzhou Mansion AB Block Renovation is a strategic transformation anchored in the concept “Lighting On,” reimagining one of Wulin Square’s most iconic commercial landmarks through architectural renewal, spatial restructuring, and scenographic design. A series of illuminated glass boxes inserted between Blocks A and B create a new T‑shaped pedestrian spine linking the exterior plaza to the inner courtyard, establishing a cohesive sequence for retail, leisure, and cultural engagement. The main entrance adopts a minimalist architectural expression that seamlessly connects retail display with hotel arrival, while the courtyard is unified through a refined material palette and warm architectural language. The once vehicular forecourt is reprogrammed into a pedestrian‑oriented plaza featuring water installations, art elements, and programmable lighting, turning the complex into a dynamic lightscape after dark.
Project Information
Consultant firms
Design