
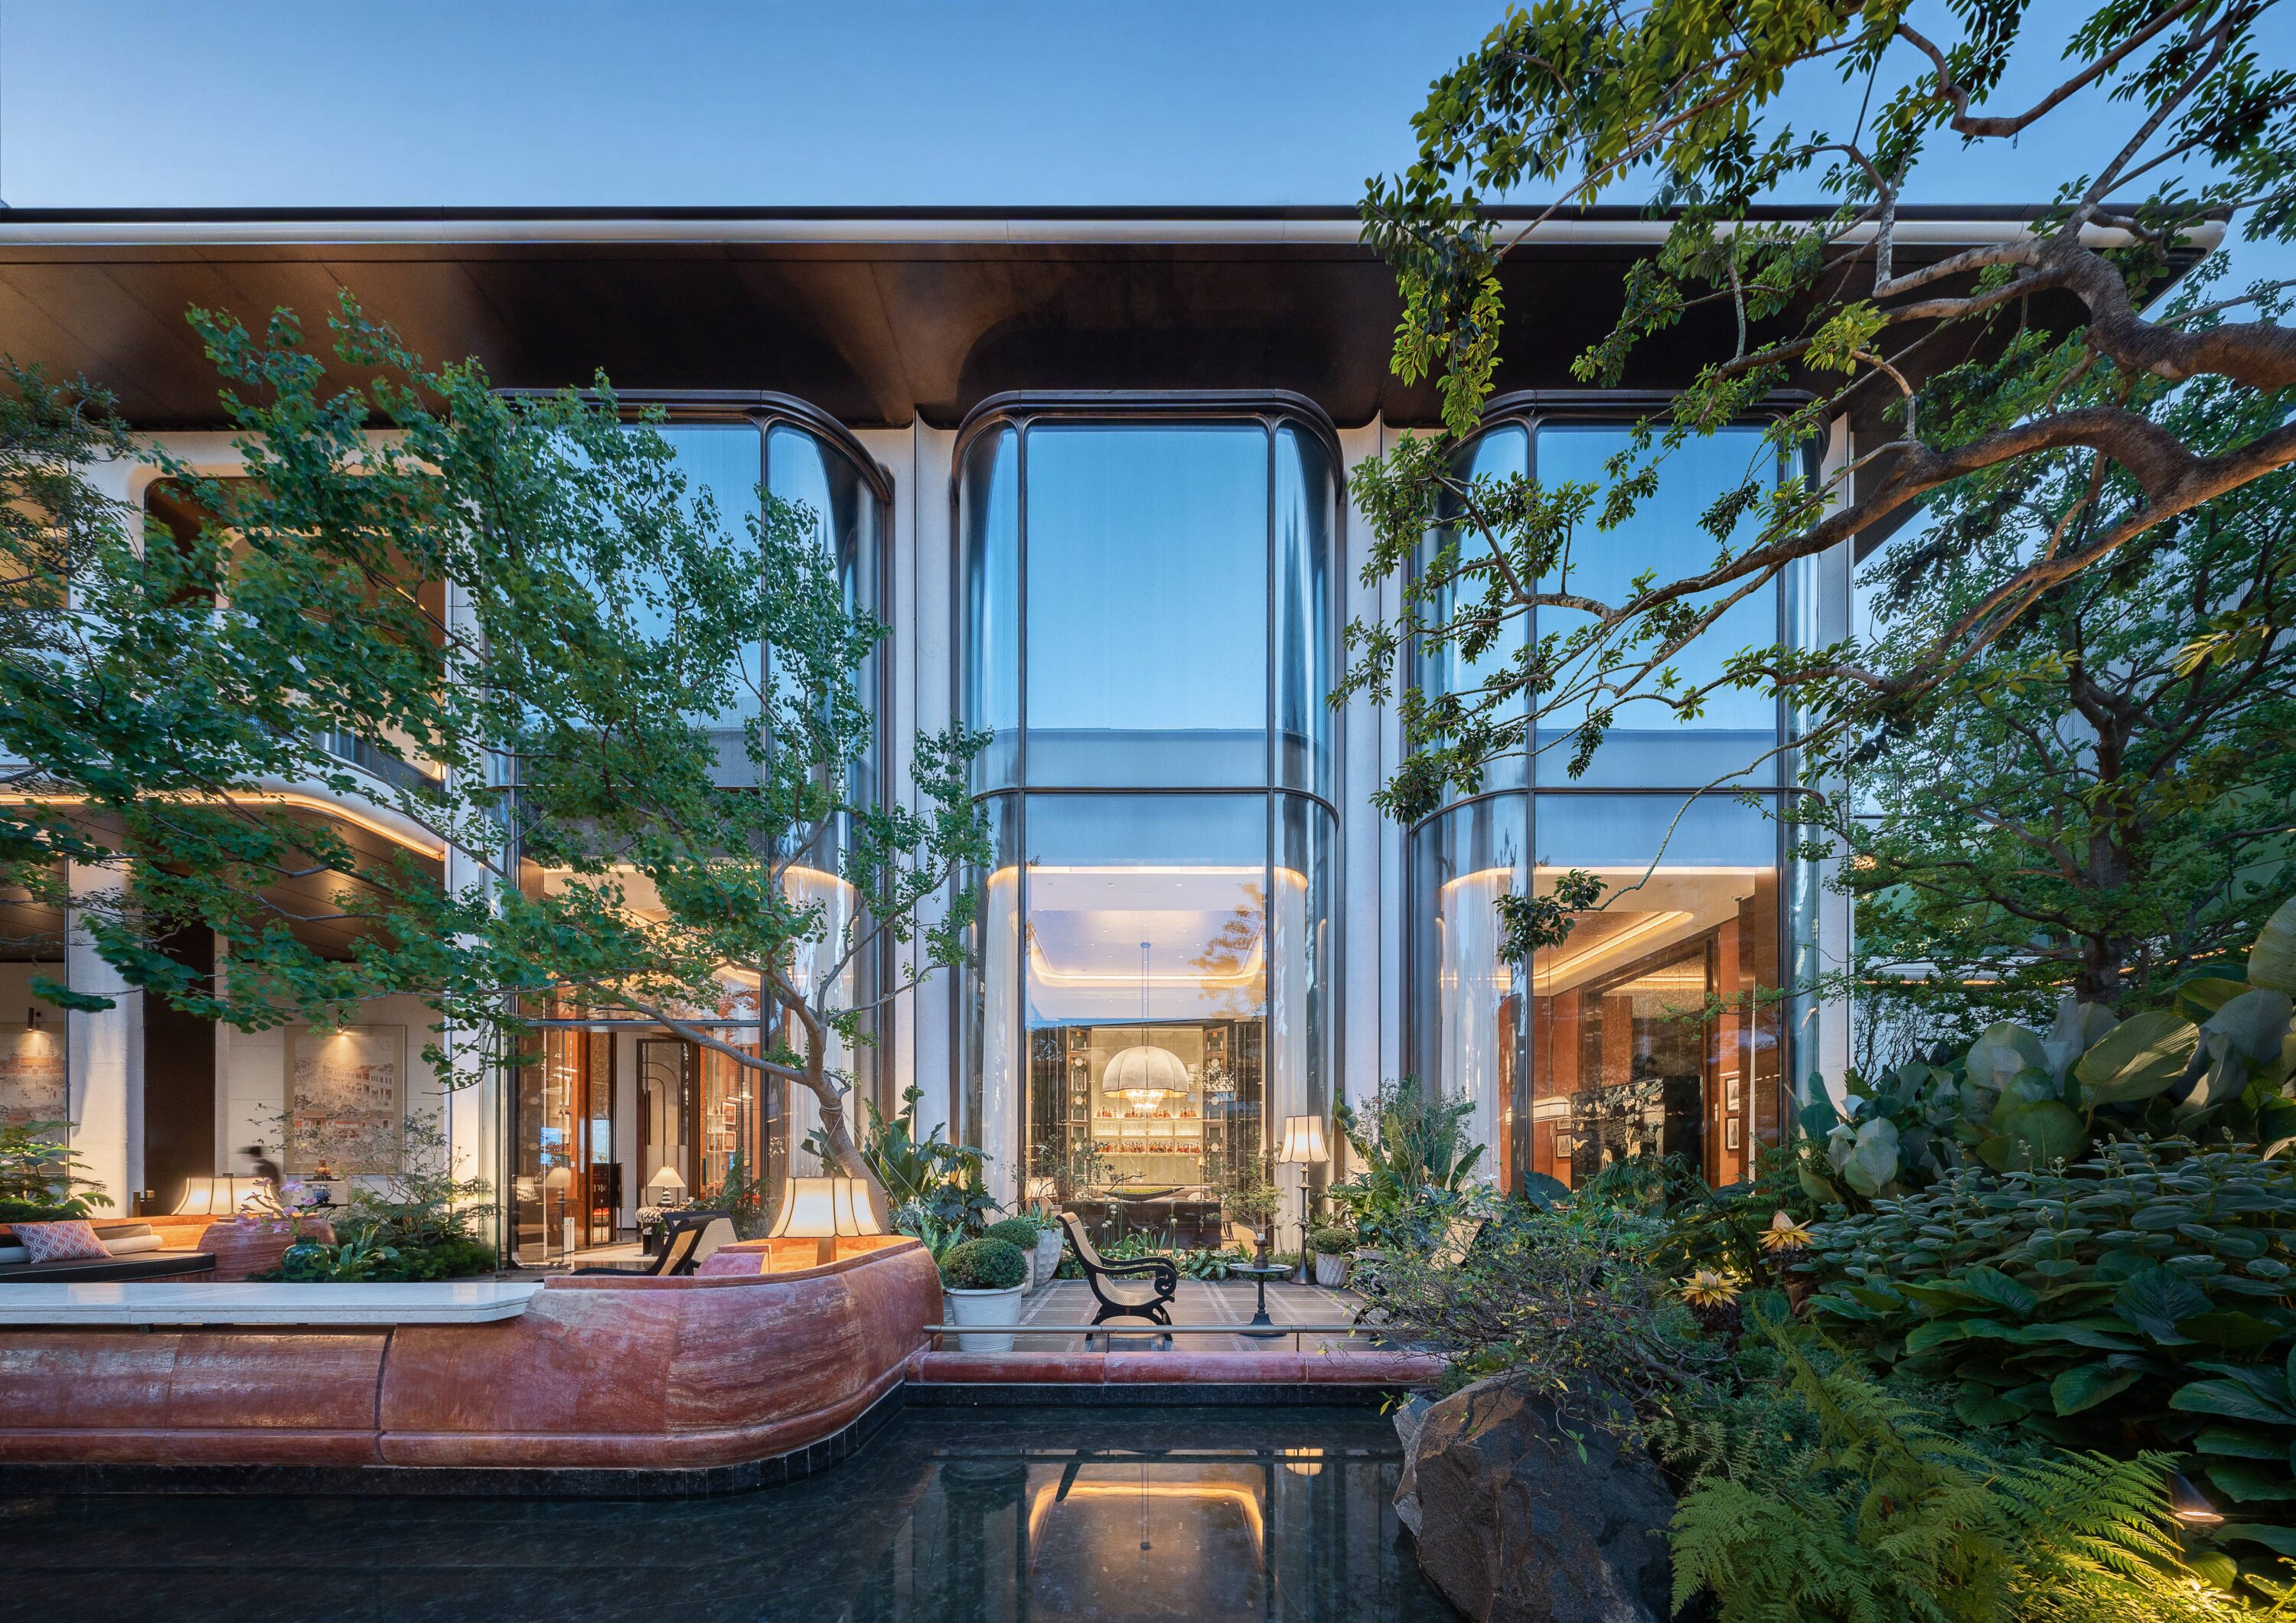
JINJIANG YUE MANSION
The project sits in the core of Meiling Central Zone, Jinjiang, enclosed by major urban arterial roads including Shiji Avenue and Shuanglong Road, forming an efficient multi-dimensional transportation network.
Adopting a planning framework of “One Core, Two Veins and Two Belts”, the scheme facilitates the organic integration of culture, ecology and daily living scenarios.
Featuring a nearly 100-meter mansion-style grand entrance with a seven-bay layout, it adopts the grand narrative of “Entering the Manor from the City” to define its territorial boundary. Constructed with solid stone and intricate bronze craftsmanship, the entrance adopts minimalist modern lines to interpret oriental architectural frameworks. Abstracted patterns derived from intangible cultural heritage are subtly embedded on the bronze gates.
Project Information
Consultant firms
Design

