TIANJIN VANKE DONGLU (DEMONSTRATION AREA)
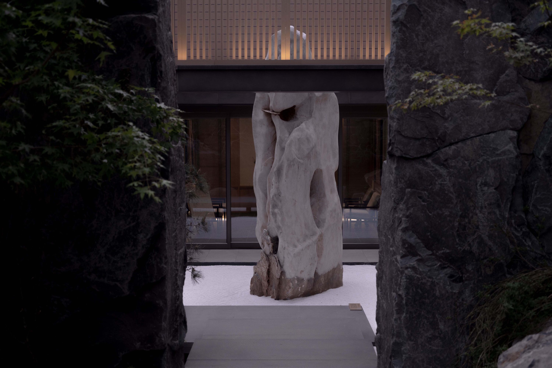
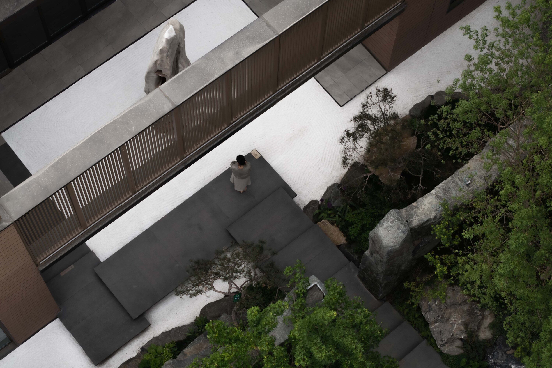
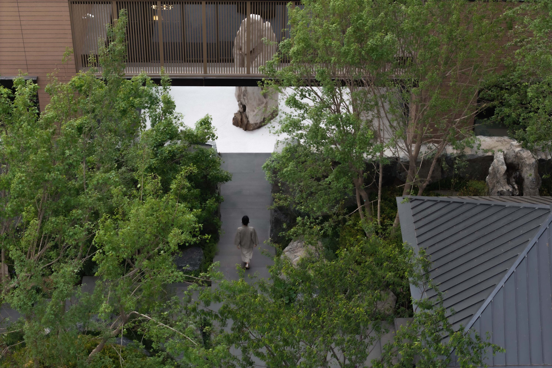
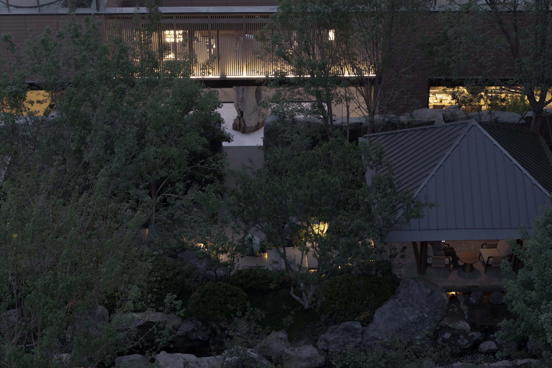
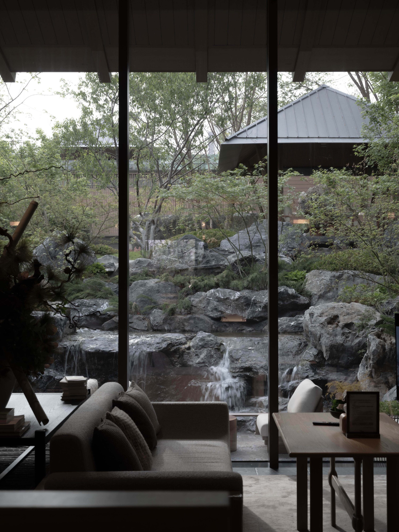
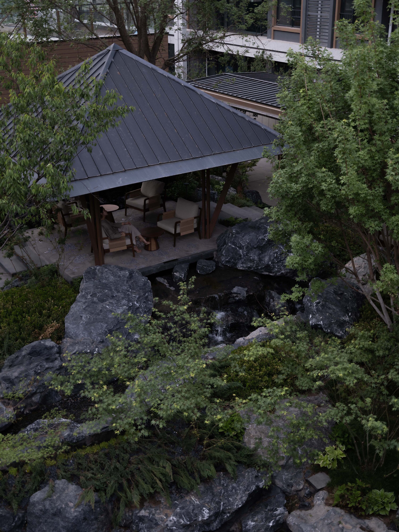
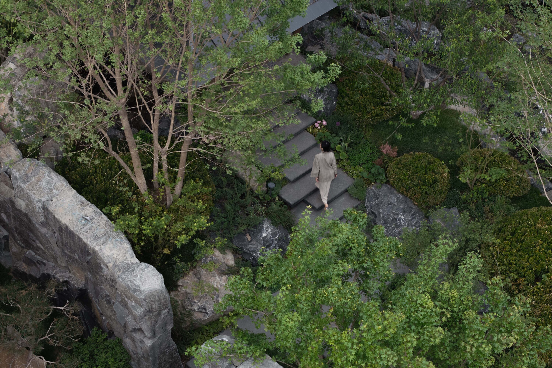
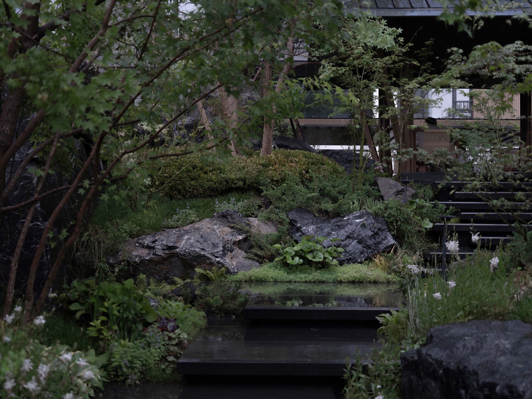
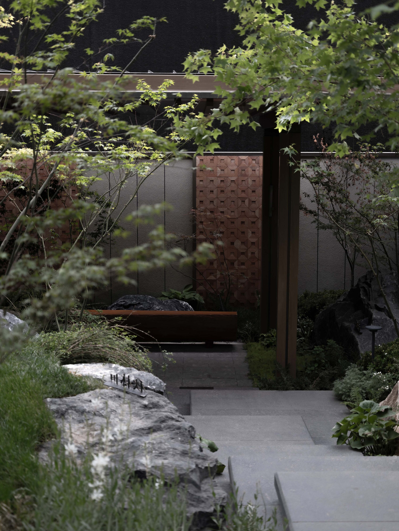
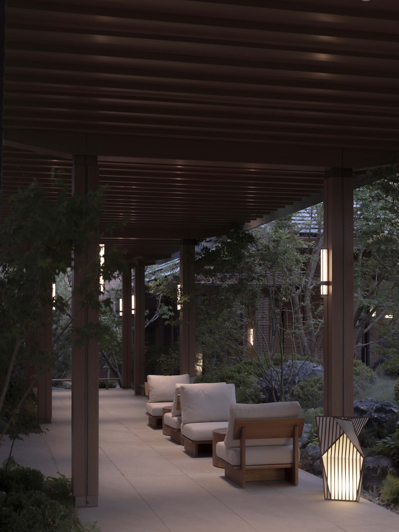
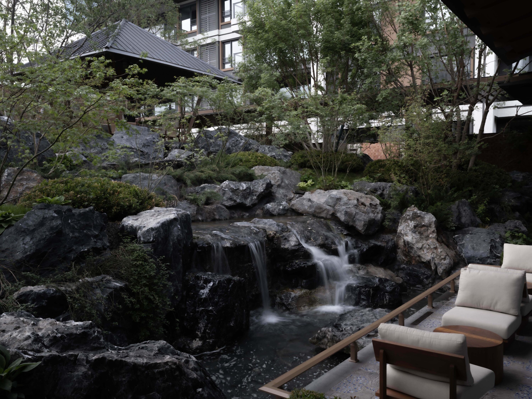
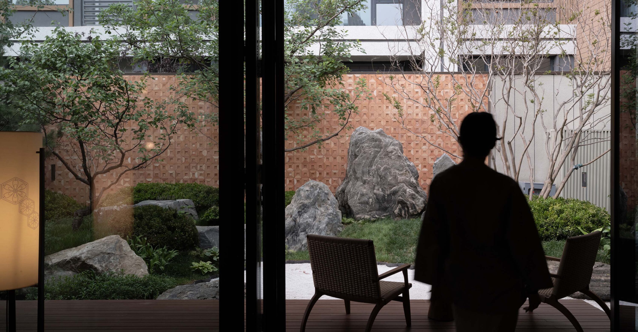
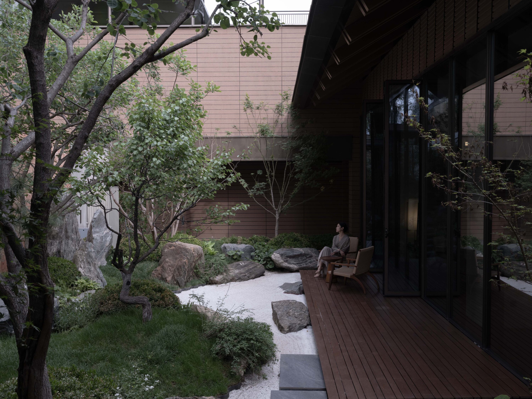
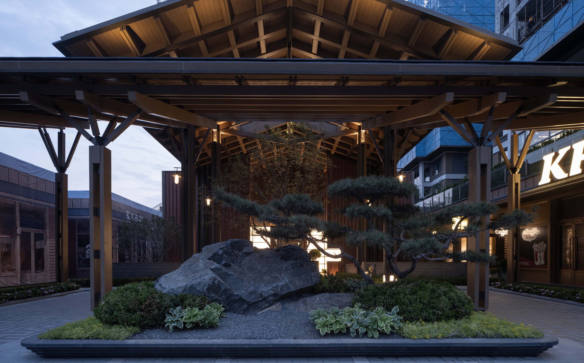
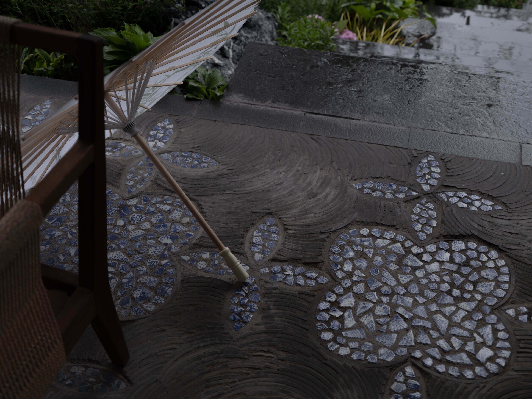
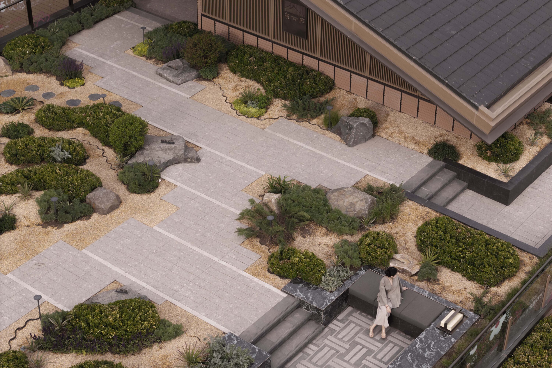
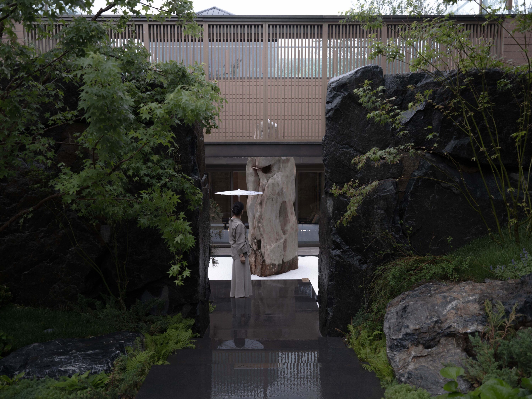
Tianjin Vanke Donglu · Xishan Courtyard, co-designed by THLA and Vanke, draws on Zen philosophy to transform Tianhou Palace’s layout into a “five-entry, ten-scene” sequence. Utilizing a 3m height difference, it creates a maple-lined valley, with a 5.2m Mazu stone echoing Tianjin’s port heritage. Non-fossil ceramic paving and terracotta relief walls reinterpret Eastern materials. Multi-loop paths and seasonal planting condense a healing journey of “observing mountains–stones–self” within 4,000㎡, merging urban life with natural serenity.
Project Information
竣工
3 months
天津
Consultant firms
方纵建筑设计(上海)有限公司
天华规划
G.ART集艾设计
/
/
Design
蔺要同
刘金雷;朱海芹;胡育苗;杜绪安;韩颖;刘持源;刘轩瑞;郑钰丝;邓洪