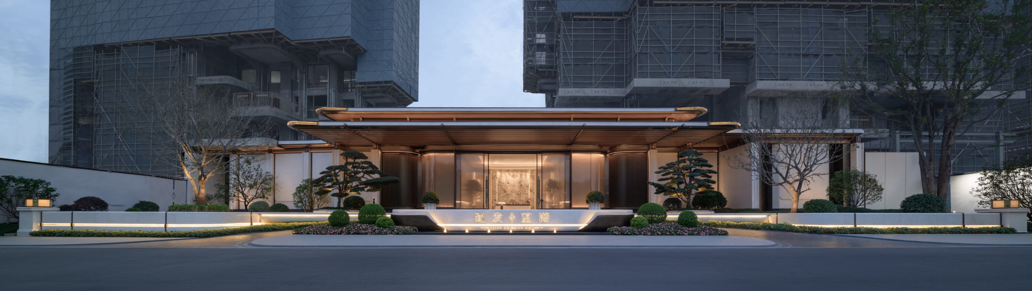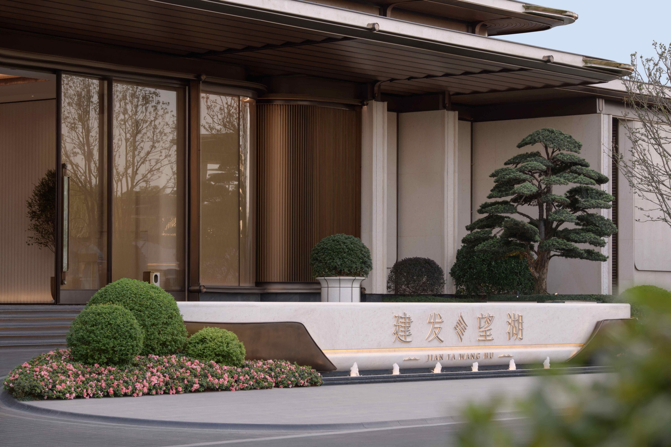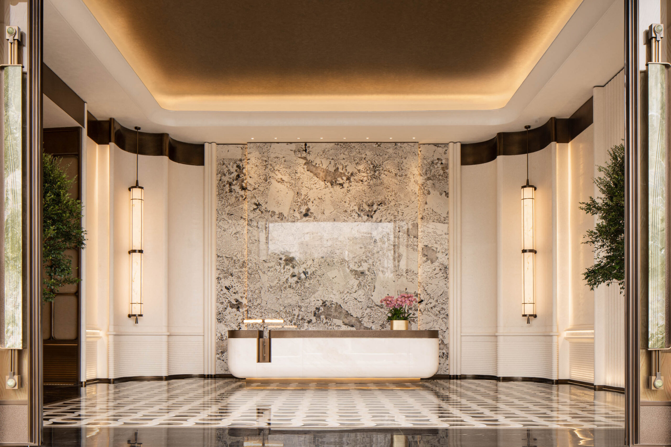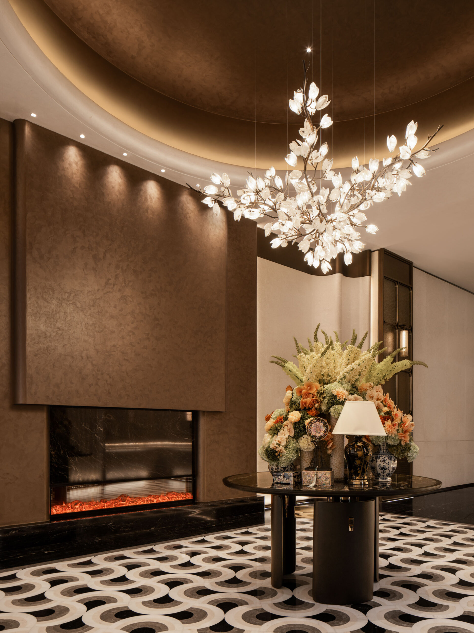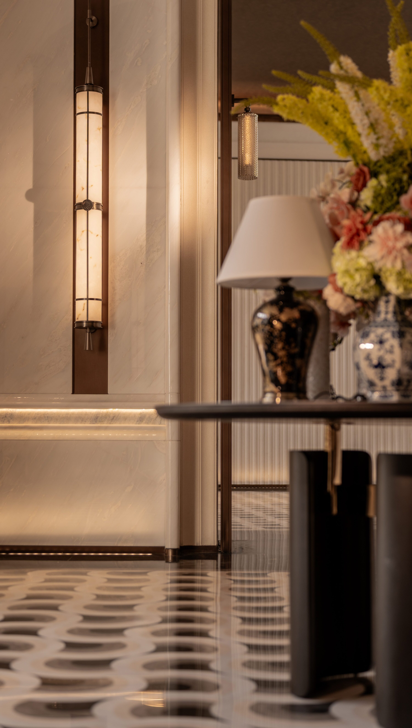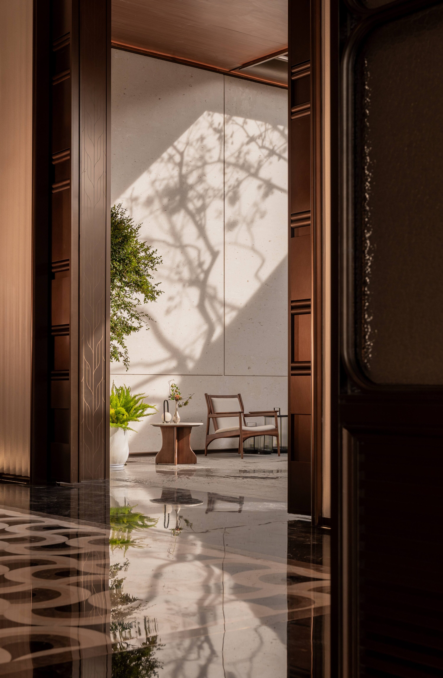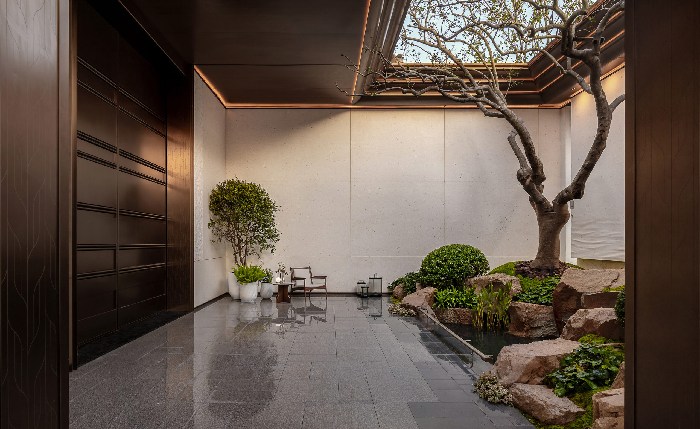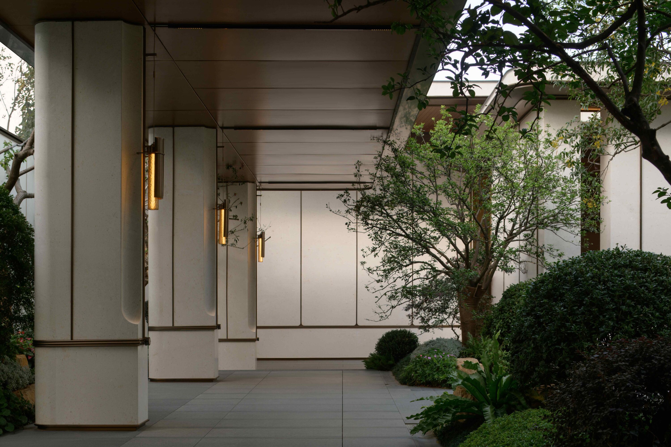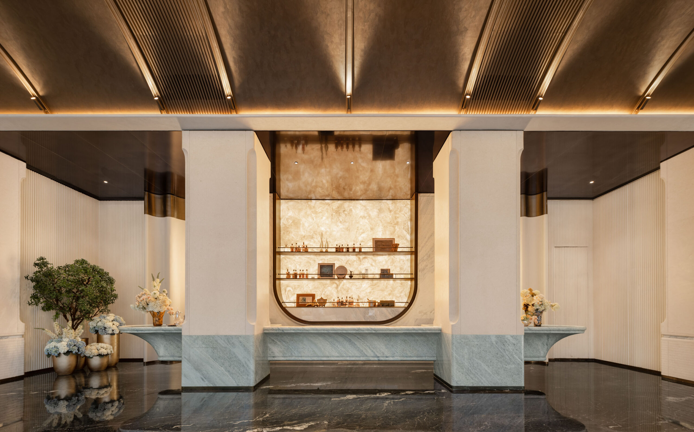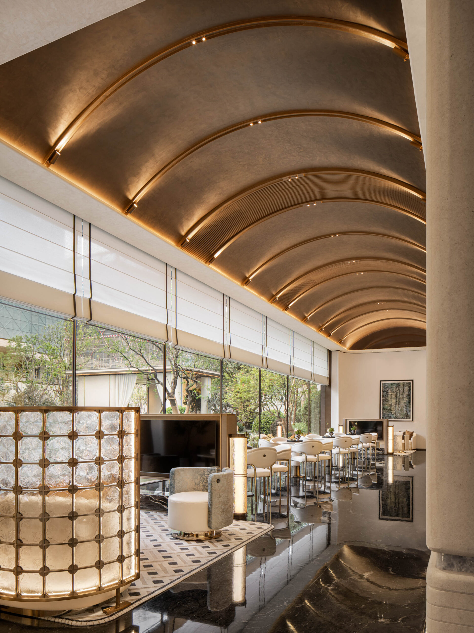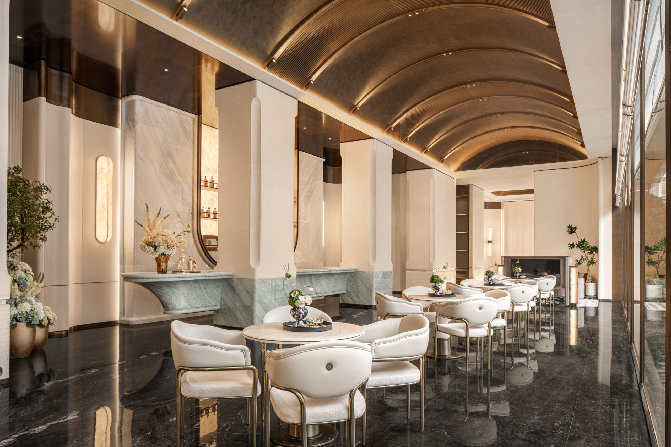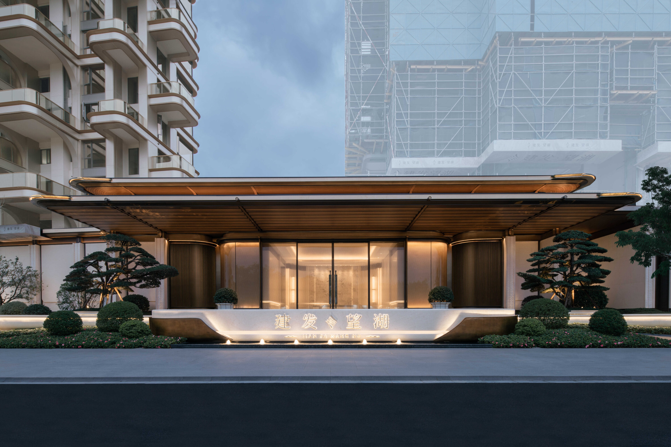
JIAN FA WANG HU, XIAMEN (DEMONSTRATION AREA)
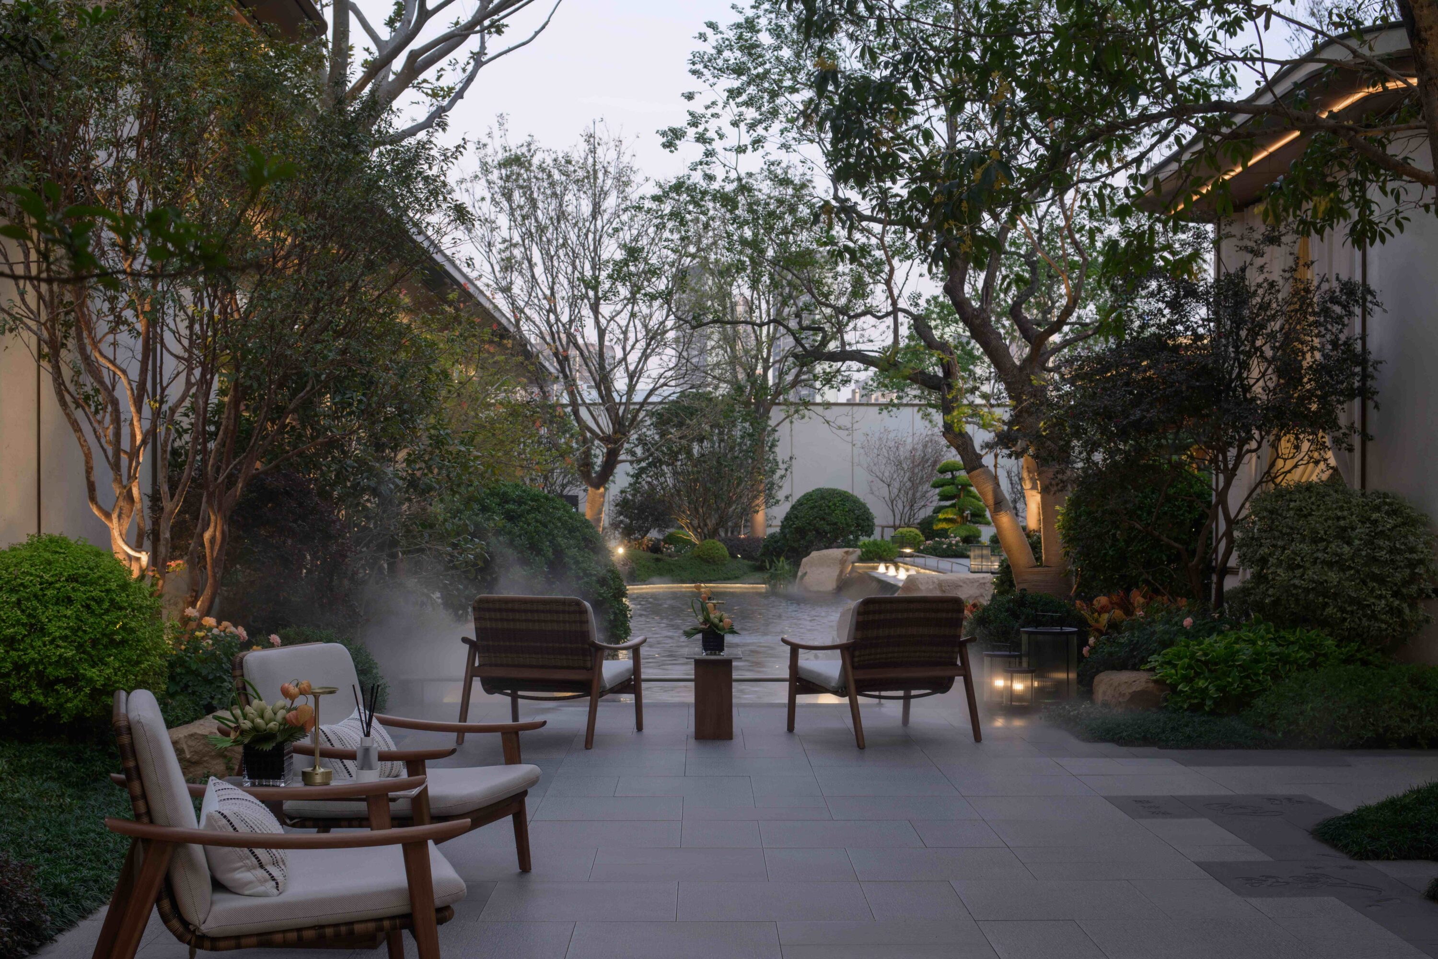
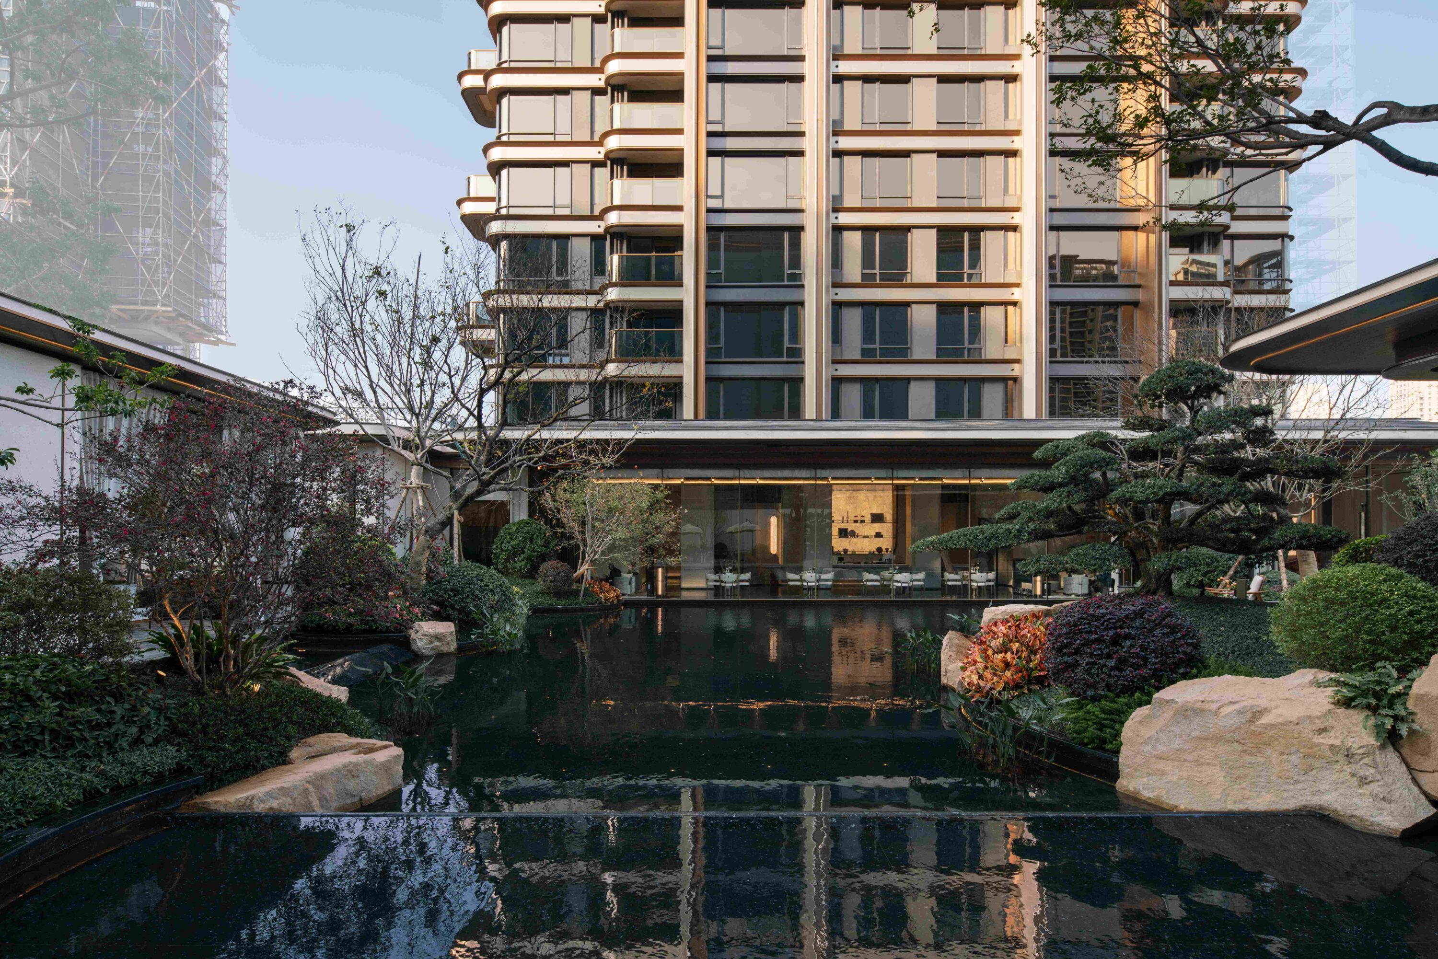
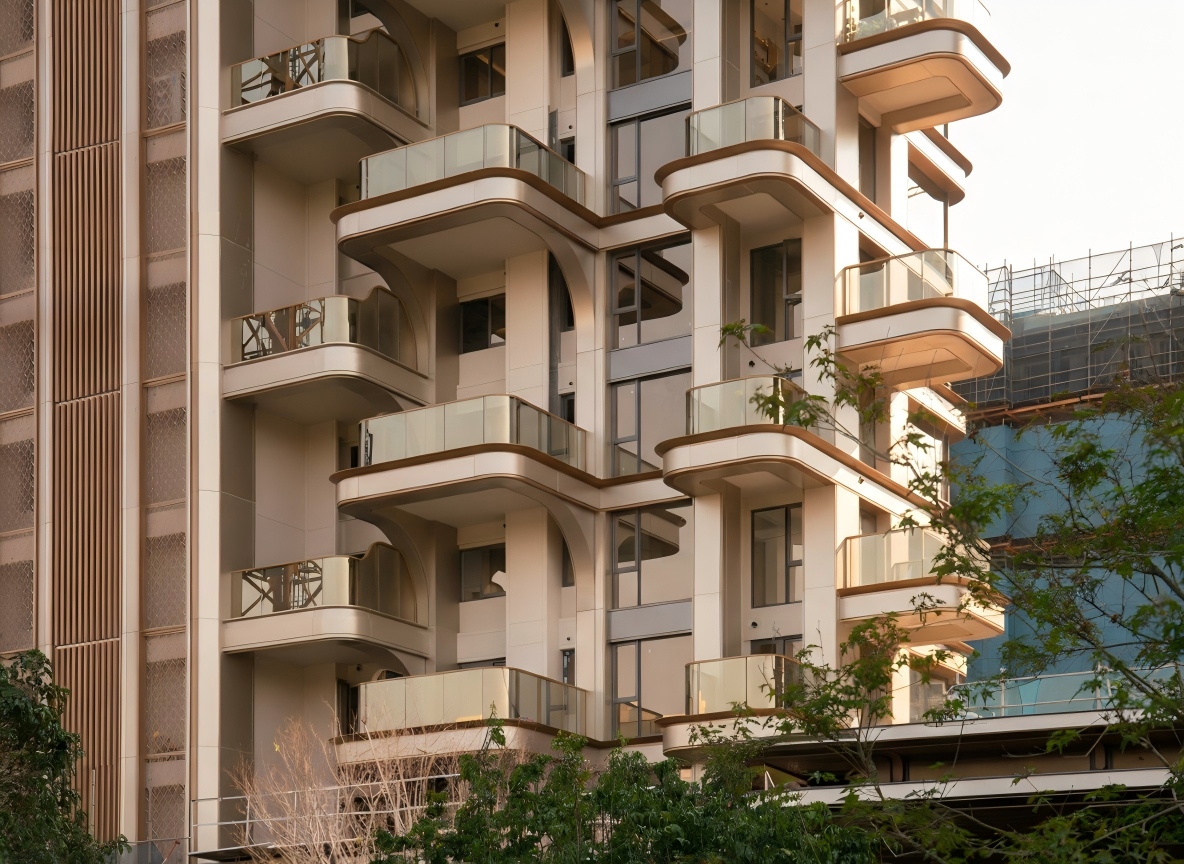
Rooted at Hubian Reservoir in central Xiamen Island, C&D Wanghu begins its design with reverence for the lake. Buildings open north to the water, offering equal lake views to all households and shaping a spatial ethos of “beauty to behold, not to possess”.
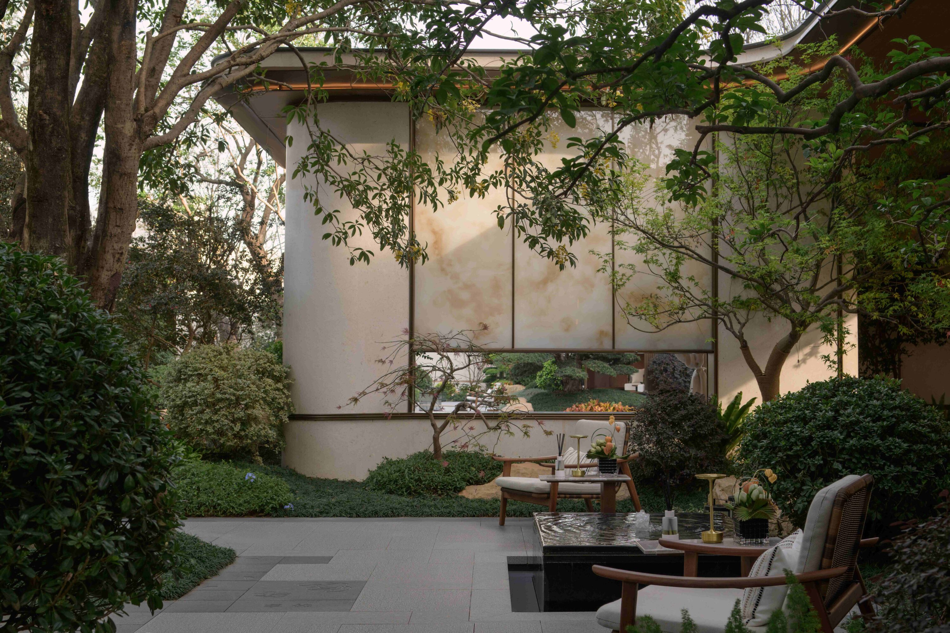
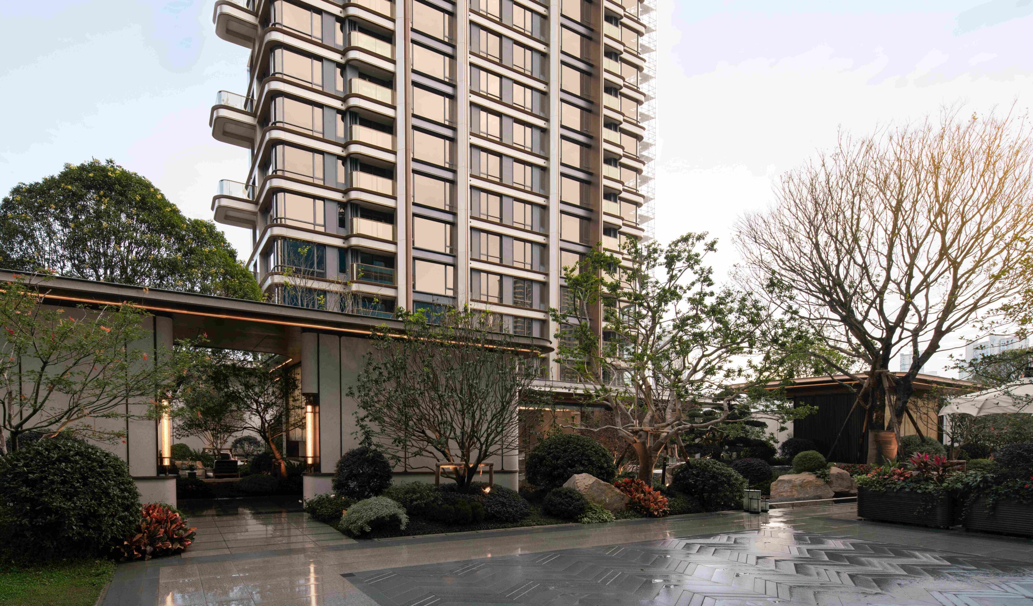
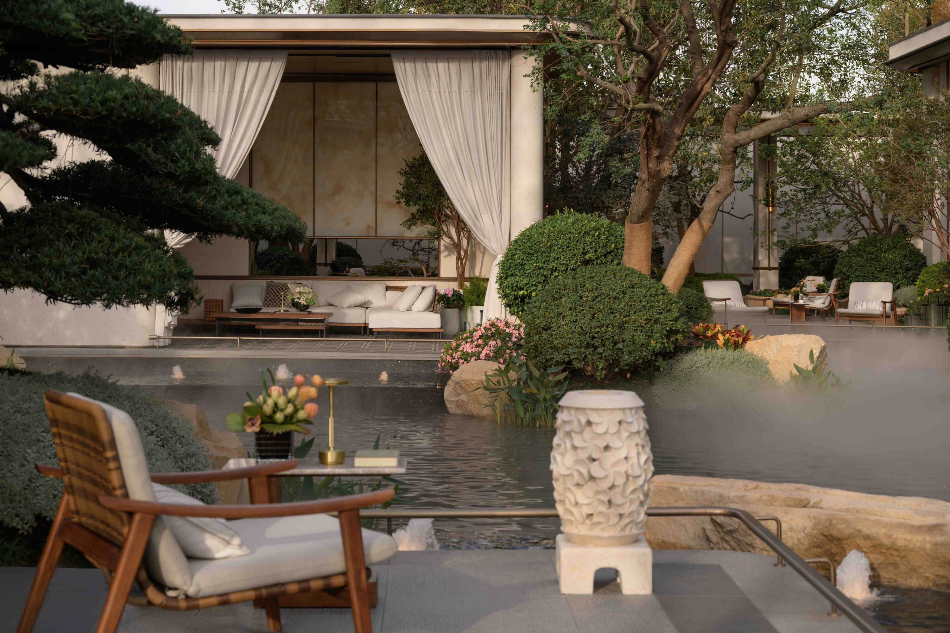
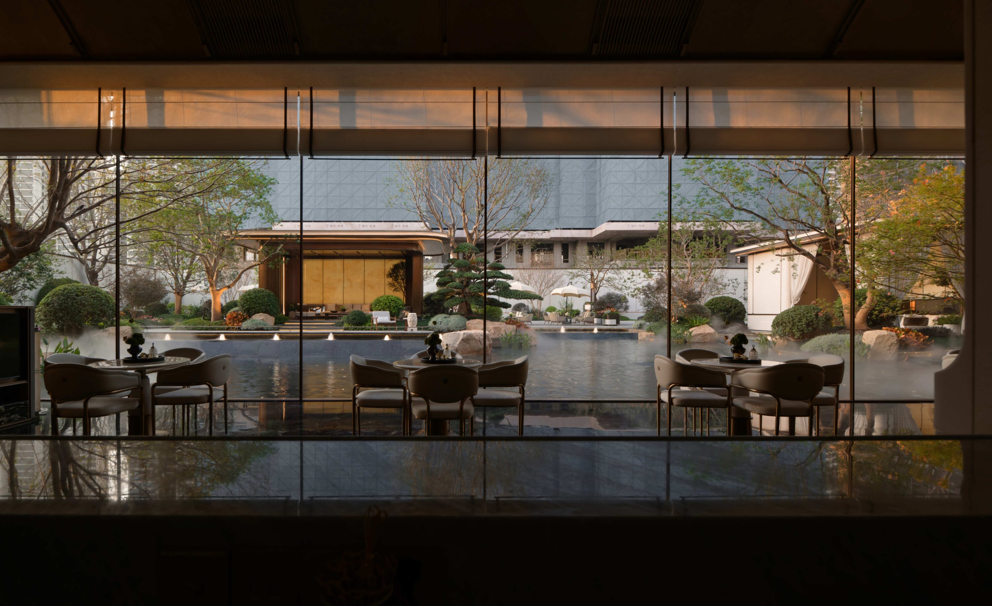
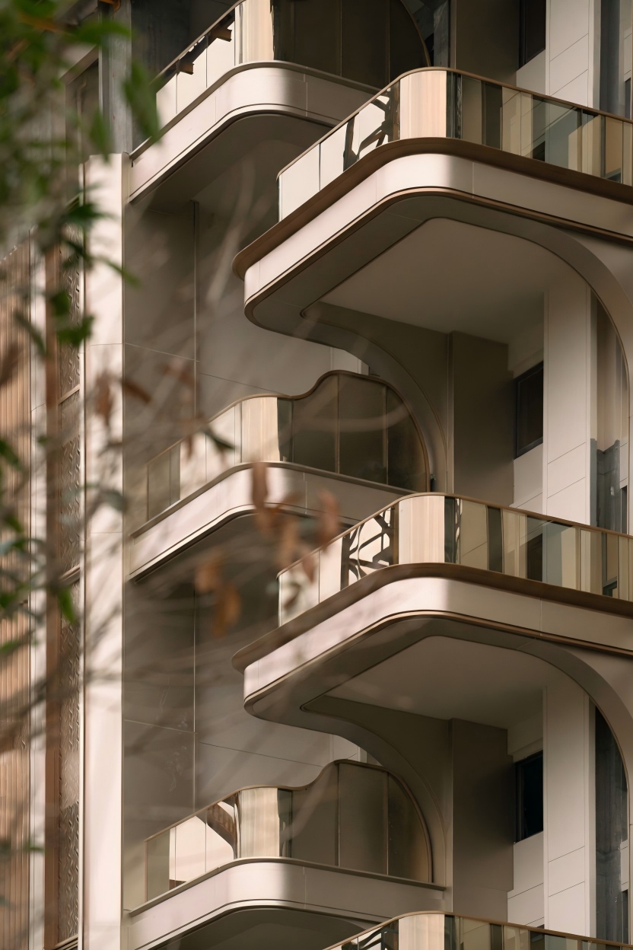
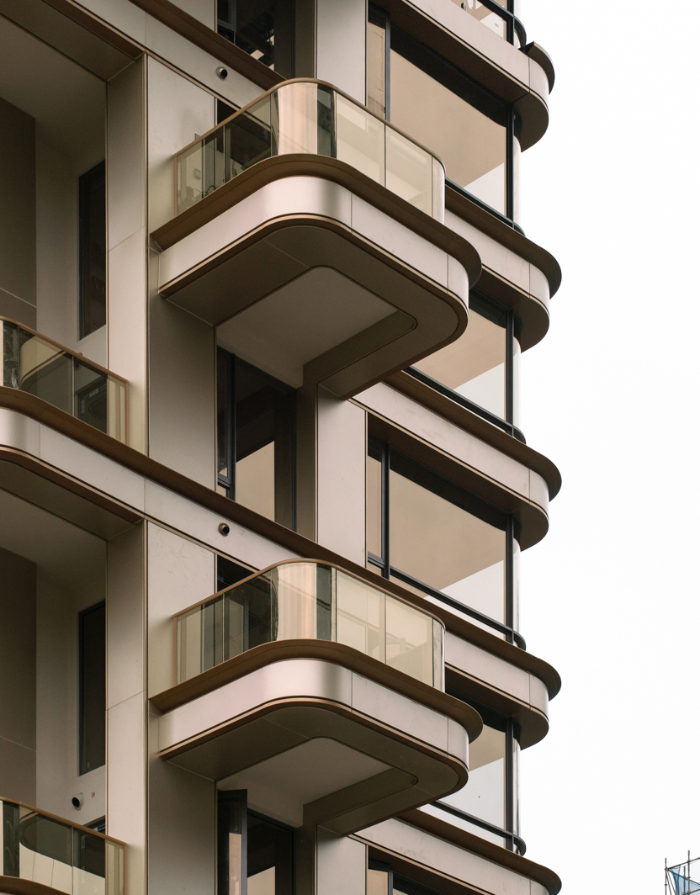
Oriental philosophy manifests as structural poetry: restrained axial sequence, zen gardens woven with waterside pavilions and boardwalks, and a graceful facade inspired by egrets and peacock plumes, interpreting rhythm, order and blankness.
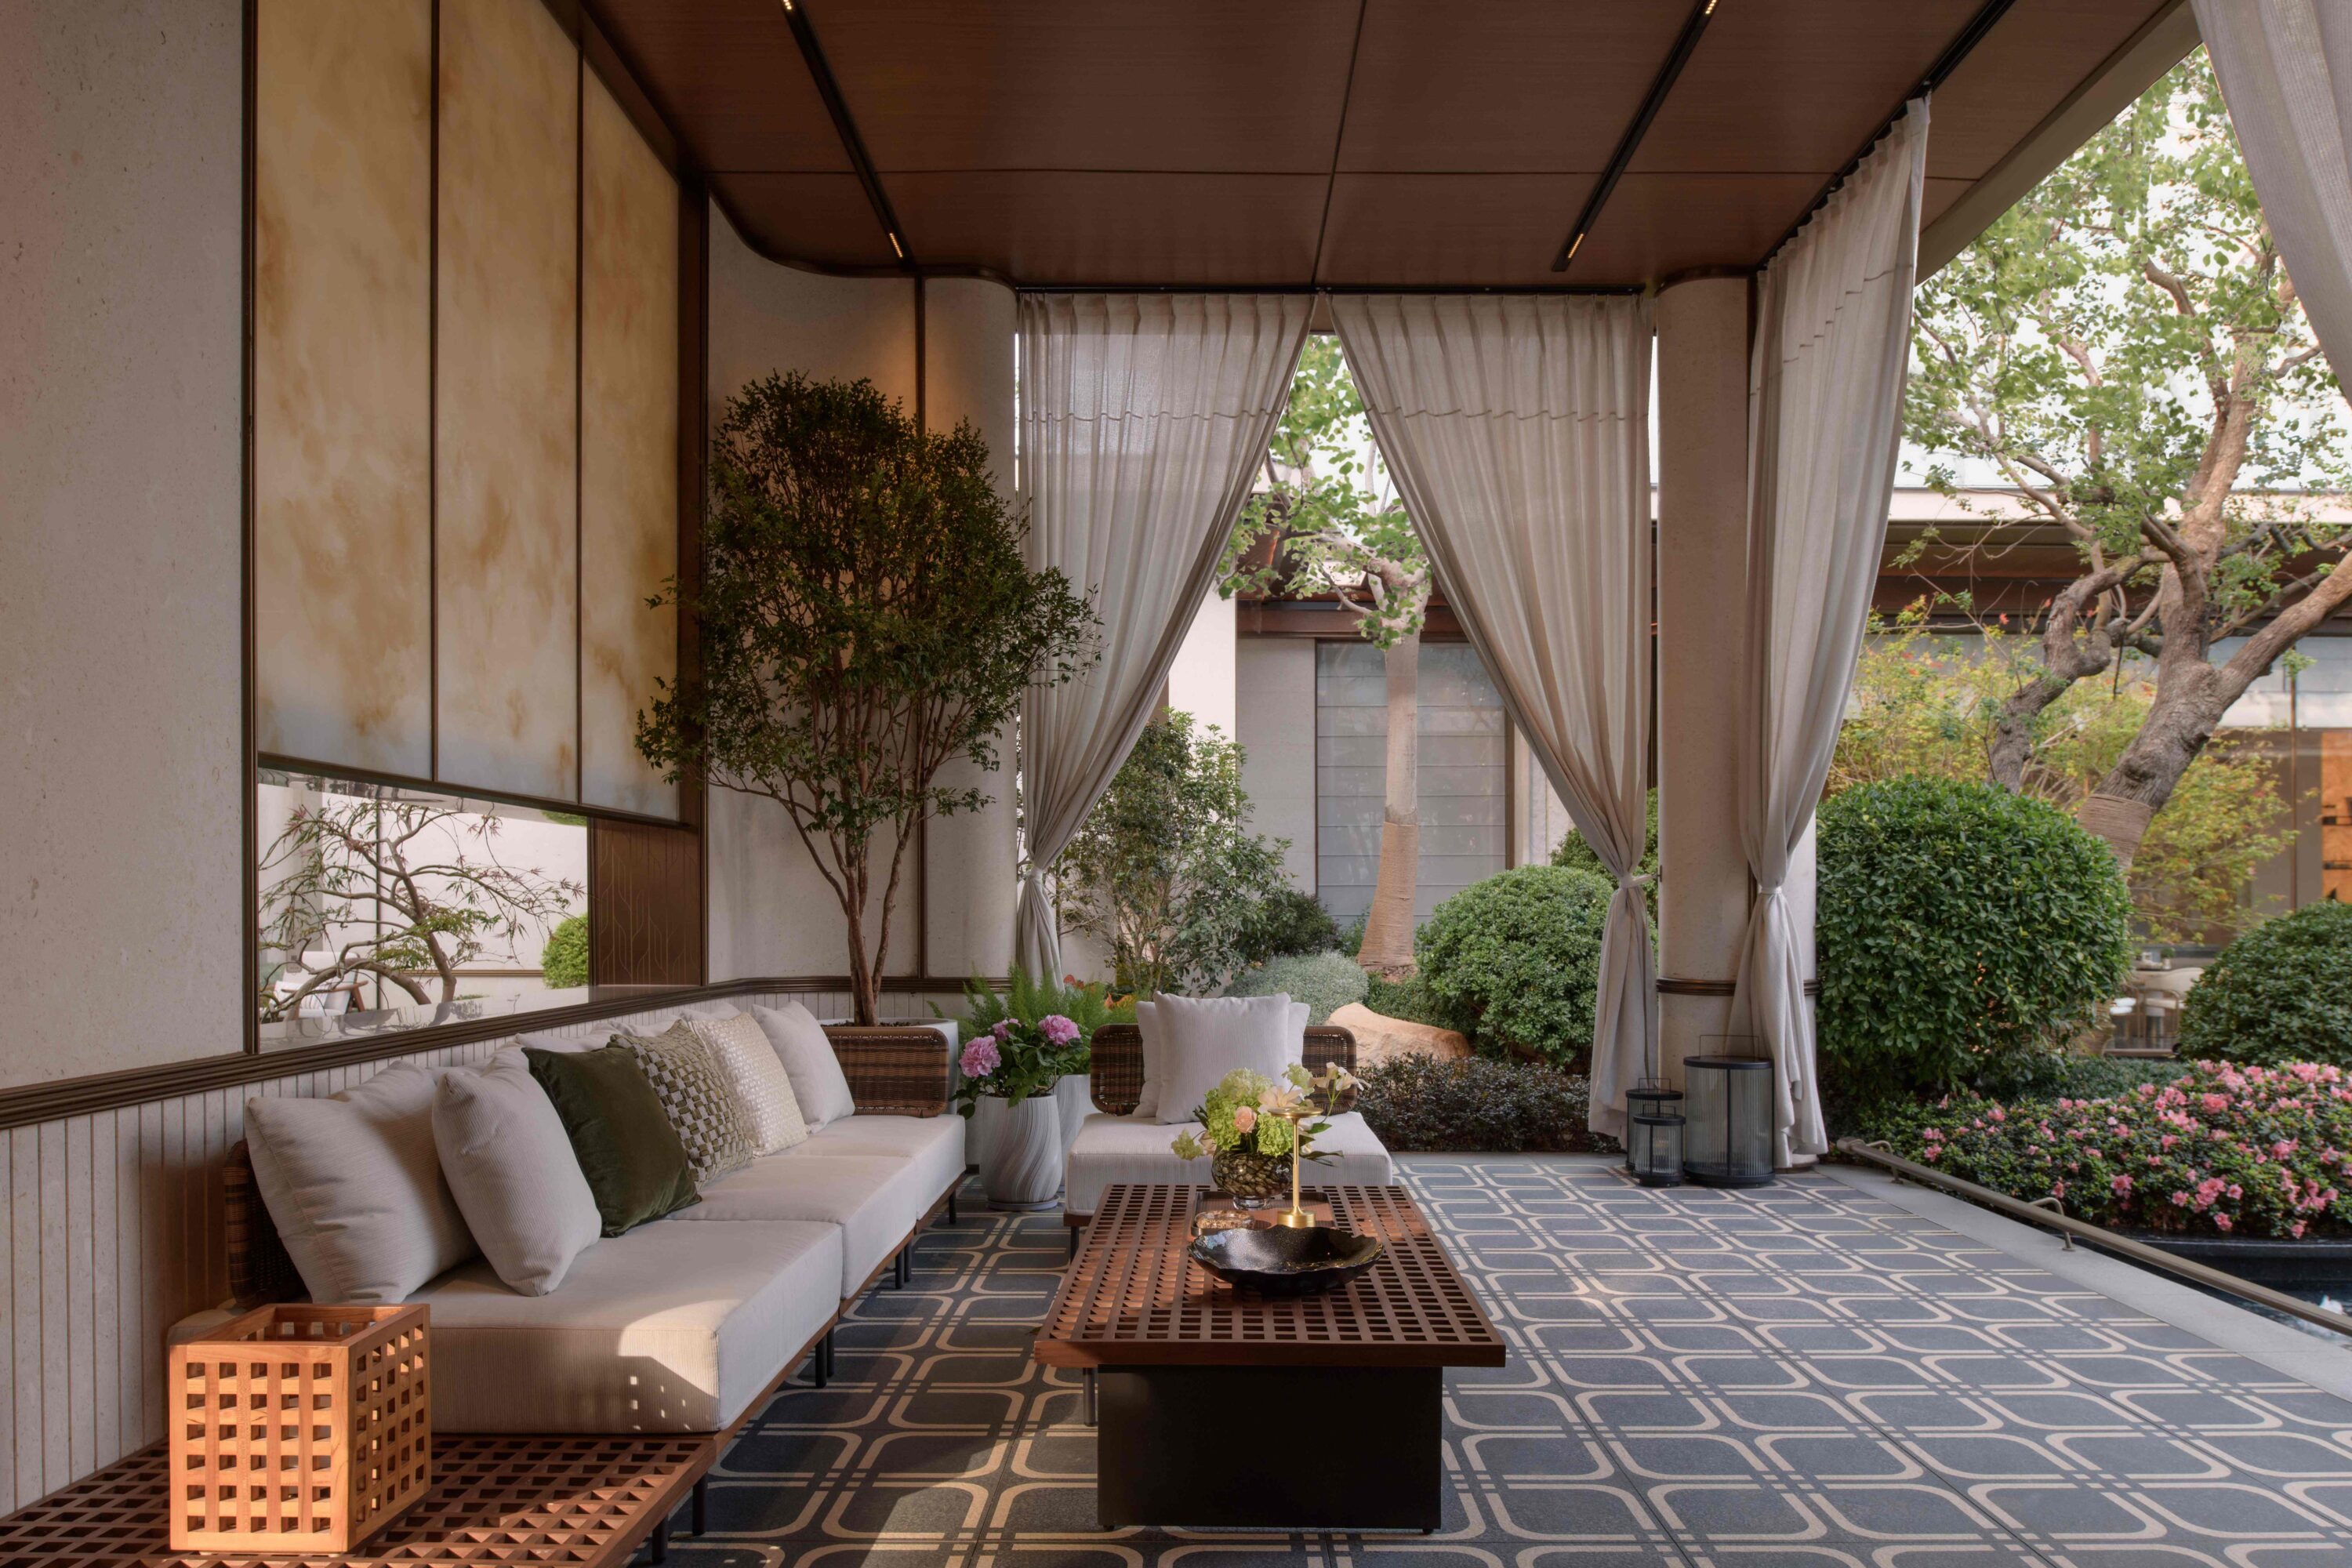
This multi-generational residence erases indoor-outdoor boundaries through staggered terraces and seamless gathering halls, leaving flexibility for diverse, evolving family life. It is a restrained practice integrating the lake, oriental spirit and dwelling within a unified spatial logic.
Project Information
Consultant firms
Design