C&D · JIU LONG GUAN TANG
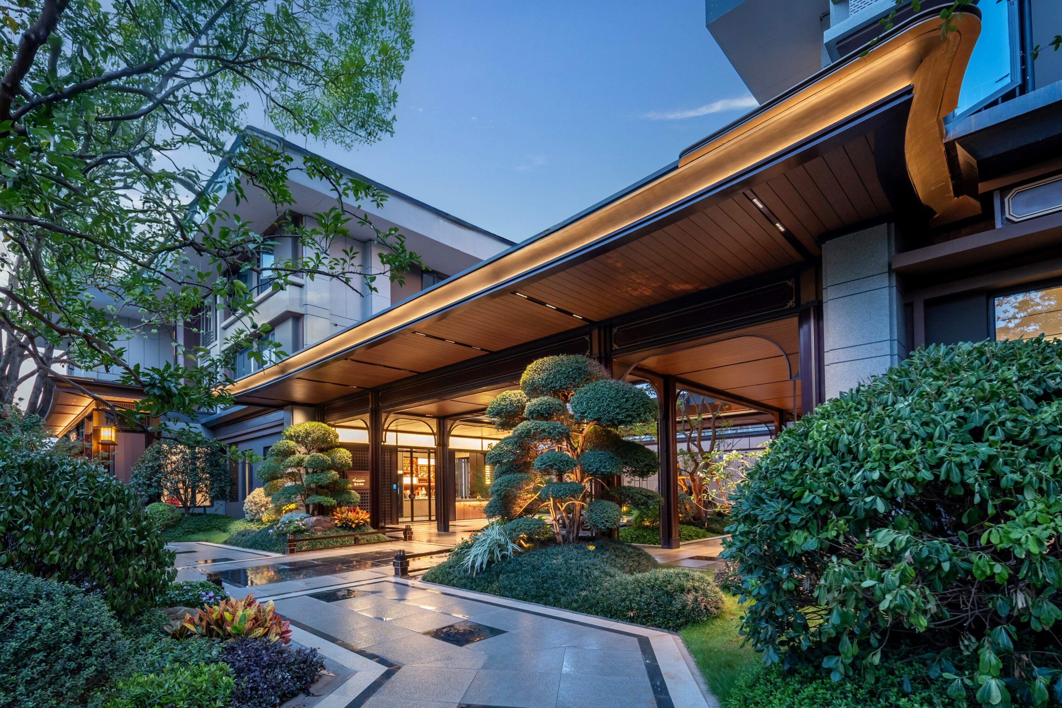
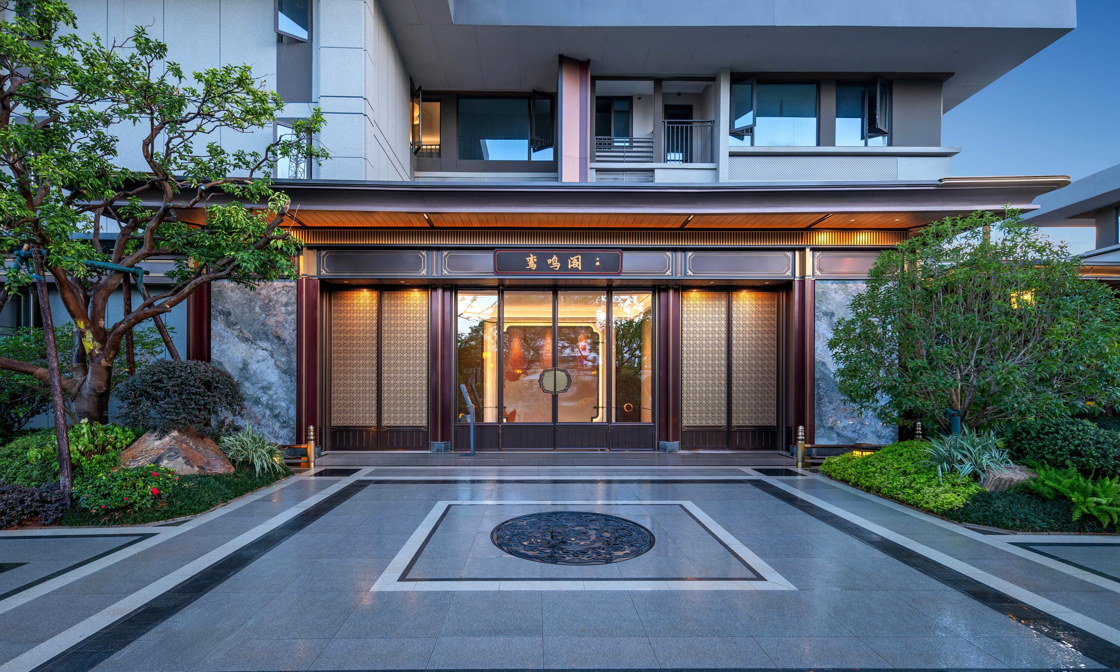
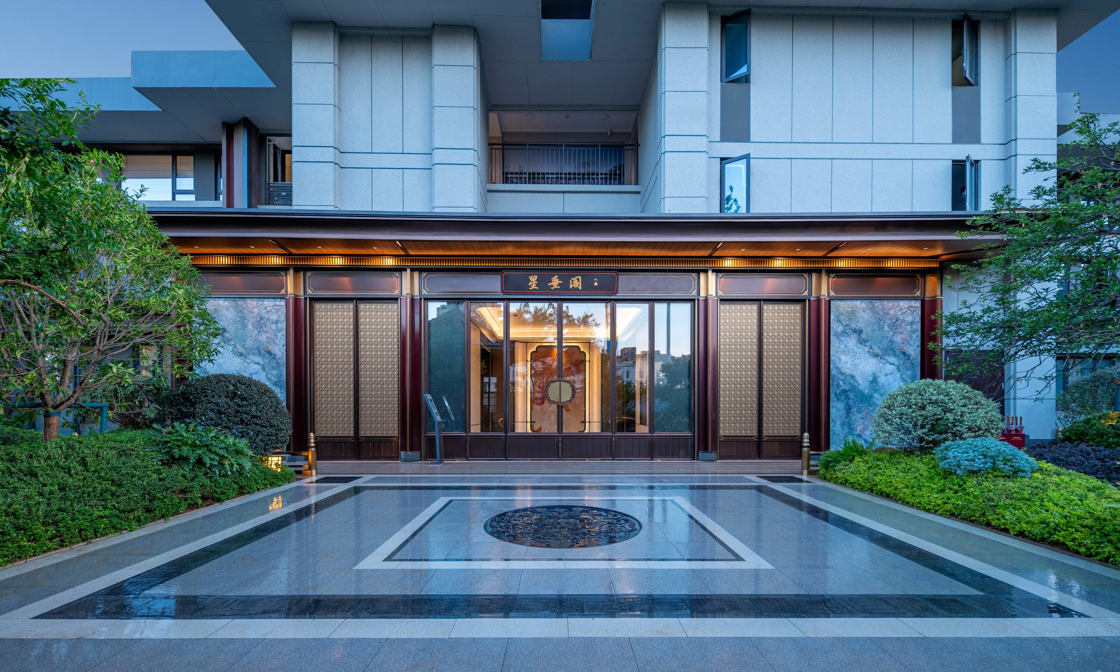
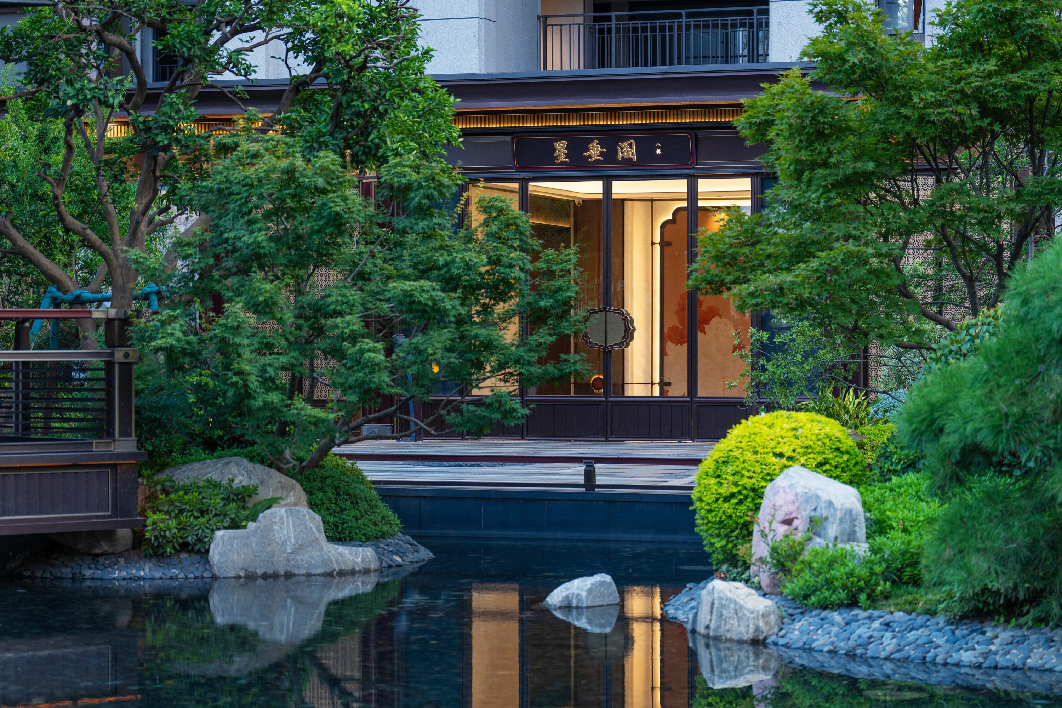
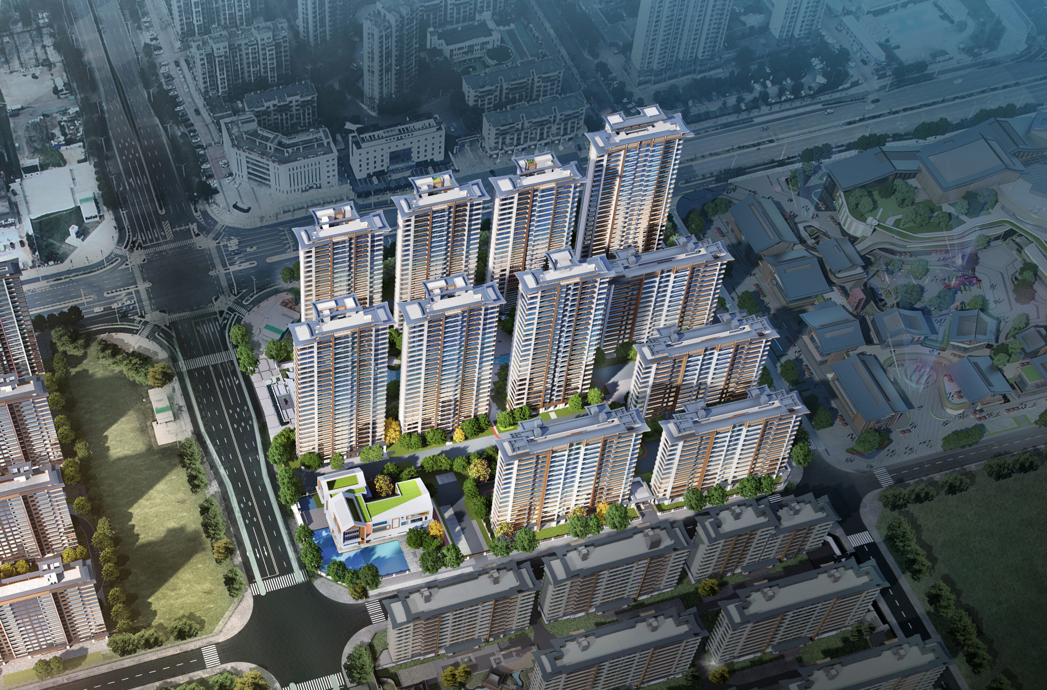
The residential facade of Jianfa Jiulong Guantang draws its core design inspiration from the grand style of the prosperous Tang Dynasty, crafting a residential landmark that seamlessly blends oriental charm with modern sophistication. Adopting the classic three-section facade design, the roof inherits the iconic upturned eaves of Tang Dynasty architecture—graceful and imposing, fully embodying the expansive vision of Tang-era construction. The main structural lines feature the signature red-and-coffee-toned palette of Tang aesthetics, echoing the majestic, opulent spirit of the prosperous Tang era. By integrating the core aesthetic traits of Tang architecture—grandeur, fullness, and magnificence—with the sleek transparency of modern living, the design revives millennium-old Tang elegance in contemporary residences, shaping an urban skyline that balances profound cultural heritage with timeless contemporary flair.
Project Information
Consultant firms
Design