C&D CMSK · CENTRAL ONE (DEMONSTRATION AREA)
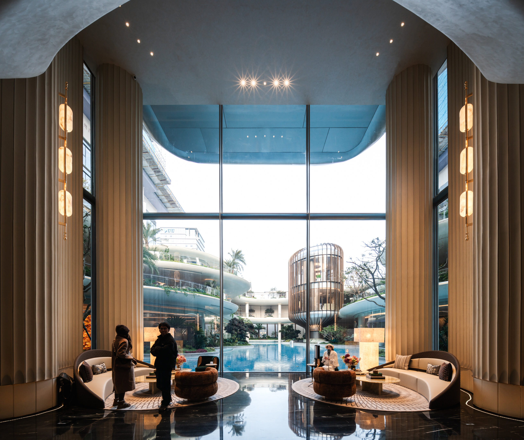
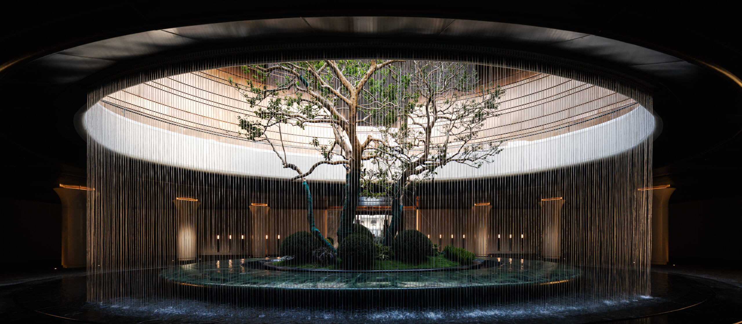
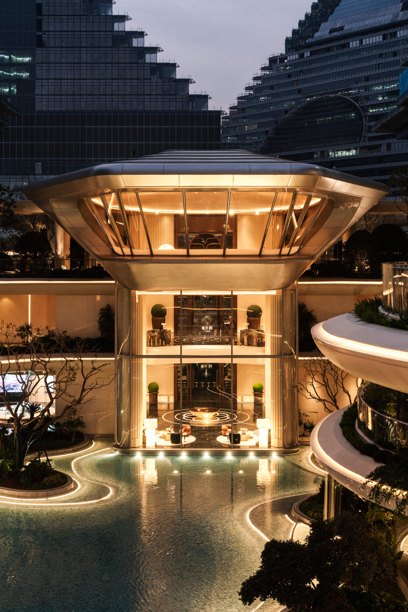
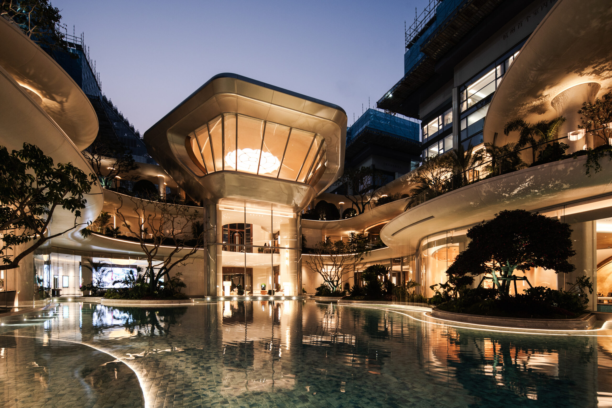
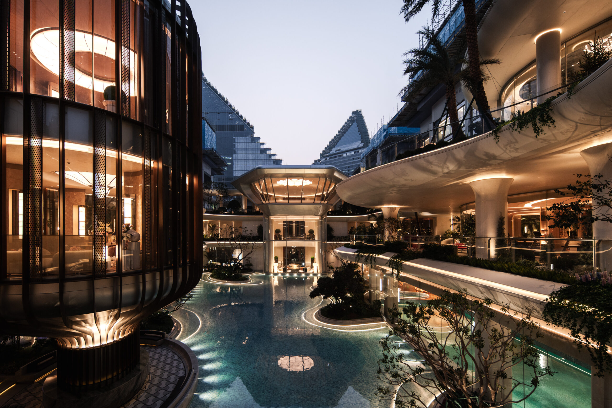
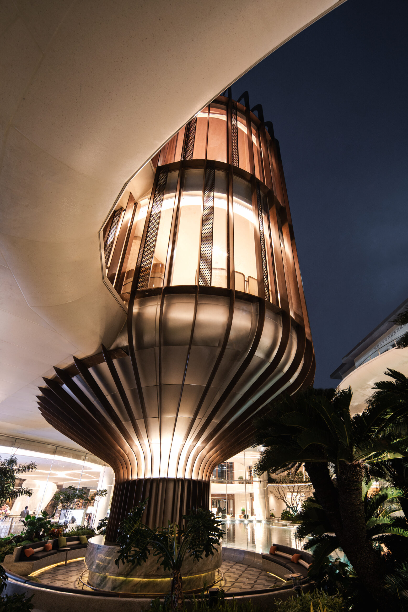
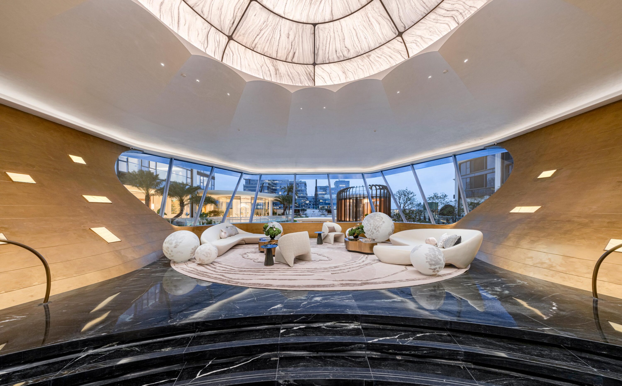
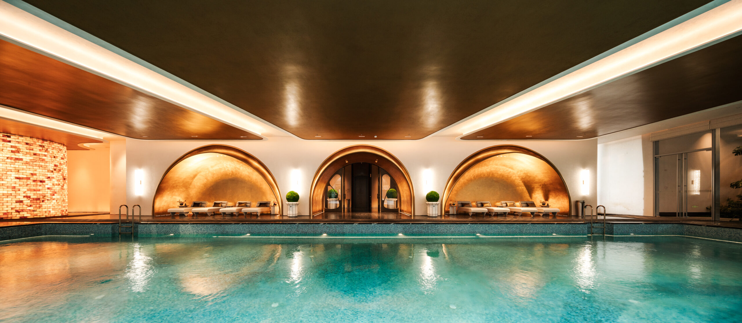
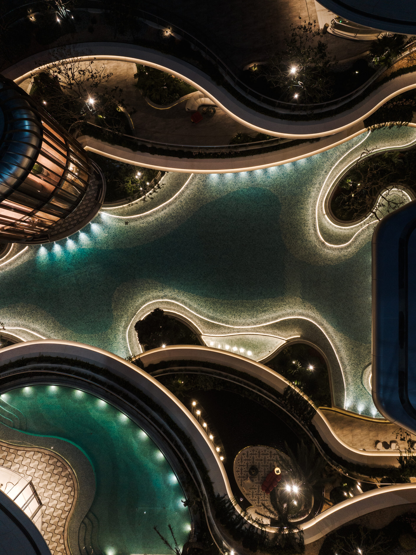
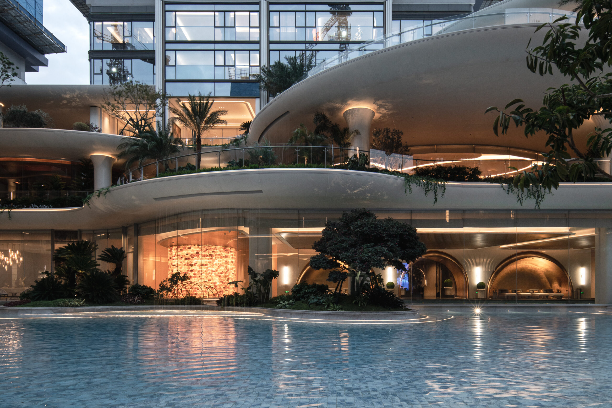
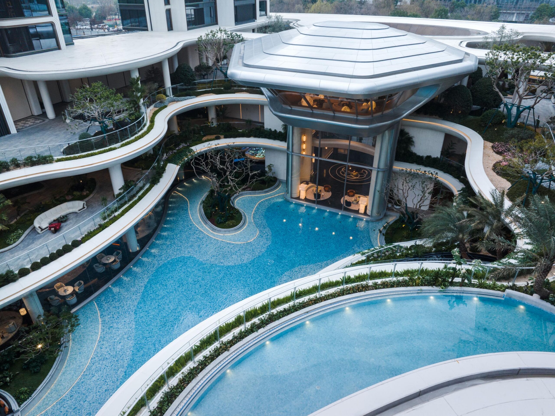
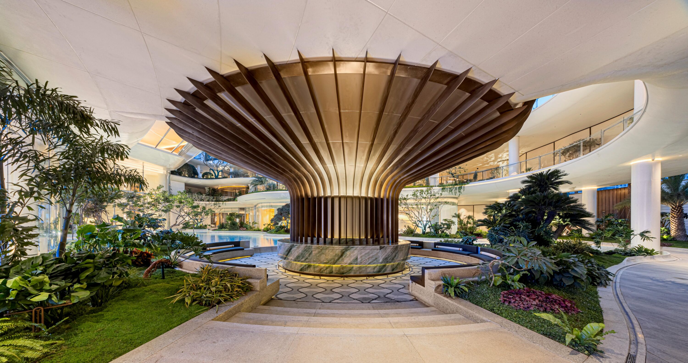
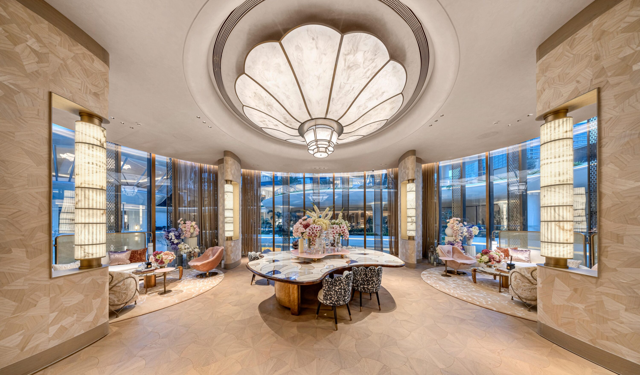
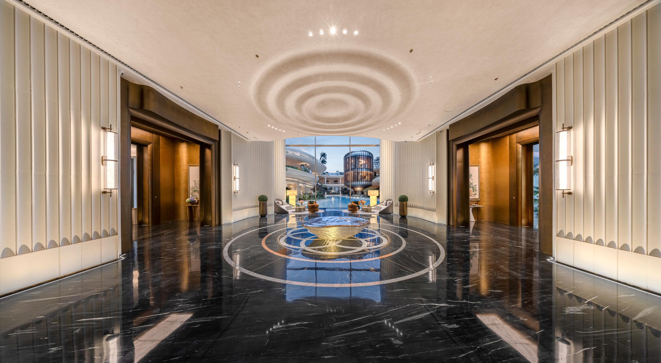
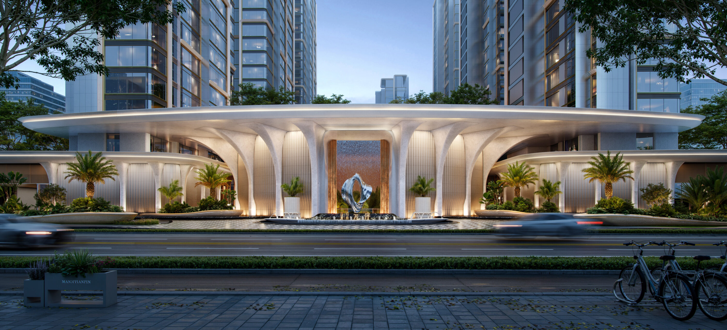
Vertical Garden Luxury Residence Club (Three-story vertical loop circulation, over 15,000 sqm) 1. Main Entrance & Front Plaza Urban Sculpture Entrance portal is 76m in width, nearly 11m in height, with a 108m long landscape wall. It is not only an entrance but also an extraordinary urban sculpture. 2. Second Yard Ceremonial Light Hall Porch & Central Station 3. Third Yard Glimmering Oasis Nearly 900 sqm of sapphire-like serene waterscape inspired by the Heart of the Ocean. The pool floor is finished in varying shades. Flying saucer and time-capsule installations create an ecological, high-tech, relaxed resort-style ‘Pattaya’.
Project Information
示范区建成
6 months
杭州
Consultant firms
澜加(杭州)建筑设计事务所有限公司
重庆蓝调城市景观规划设计有限公司
深圳壹方空间设计有限公司
深圳市郑中设计股份有限公司
厦门禾享照明设计有限公司
泰幕工程咨询(杭州)有限公司
上海天华建筑设计有限公司
Design
孟凡浩