FOSHAN C&D MAN YUN · DENG LAKE
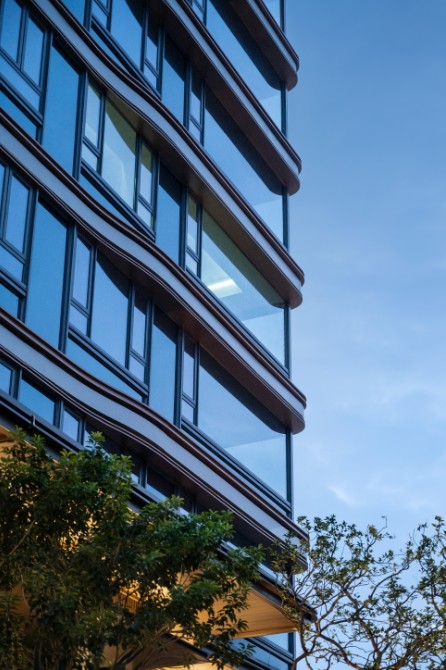
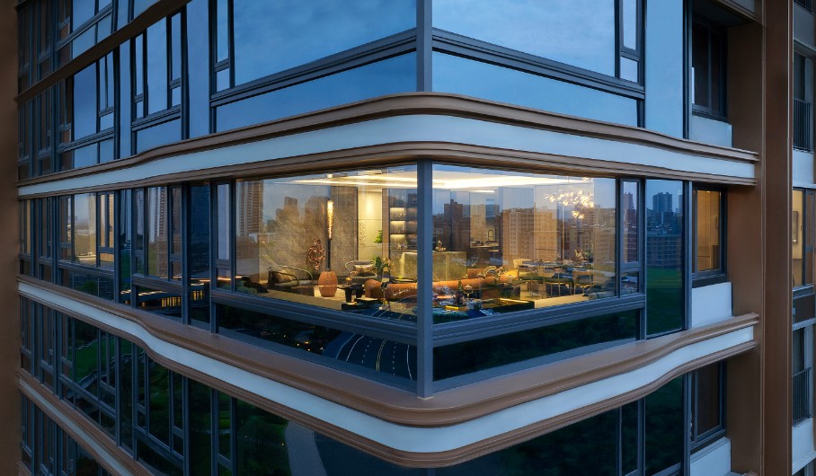
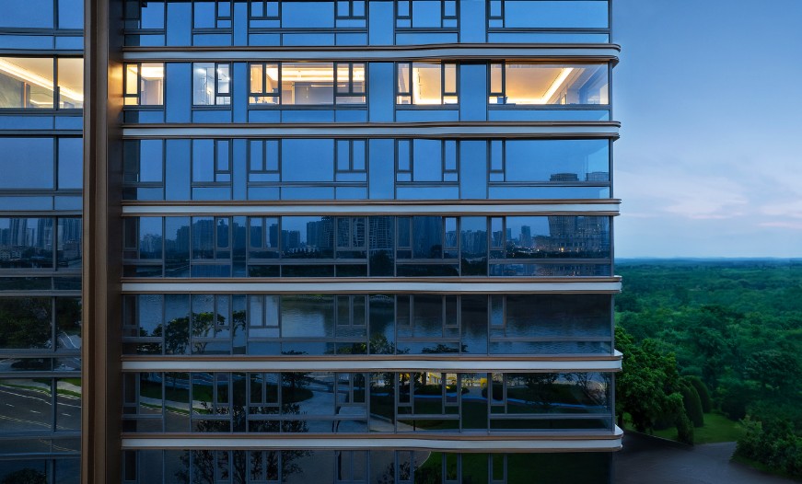
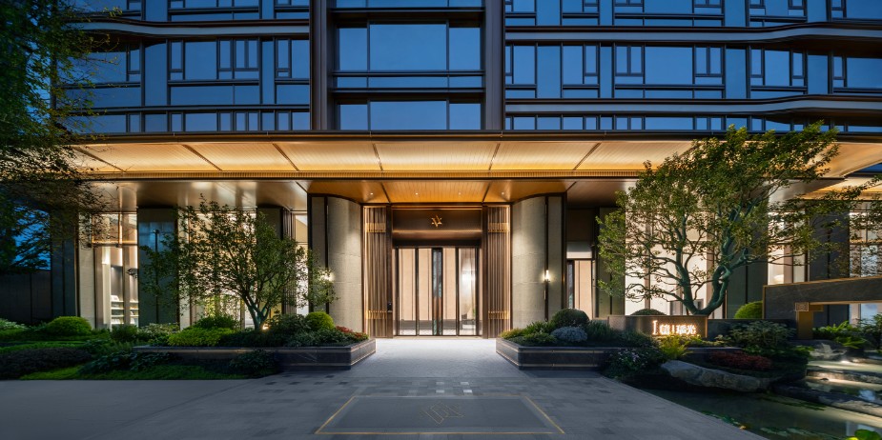
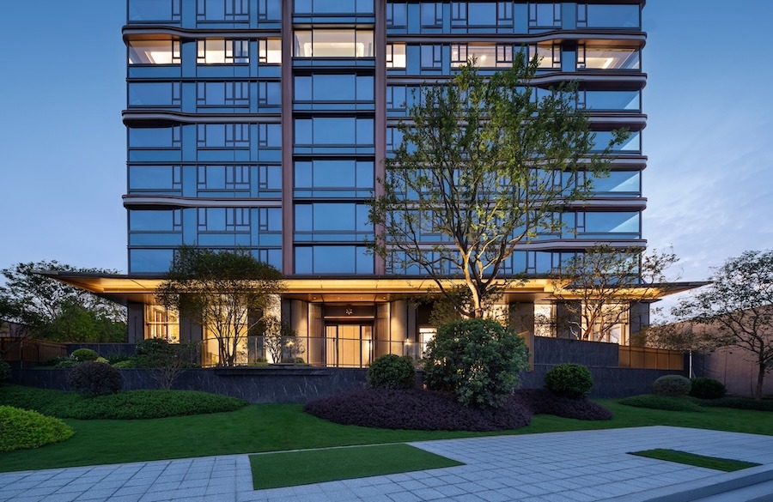
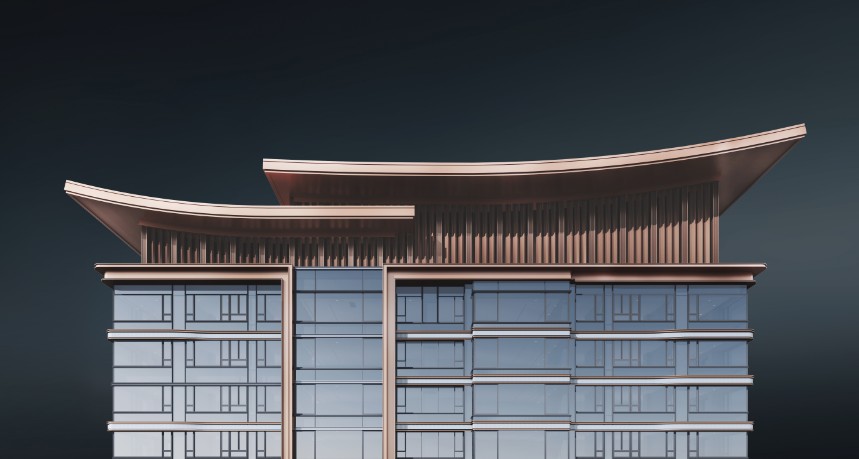
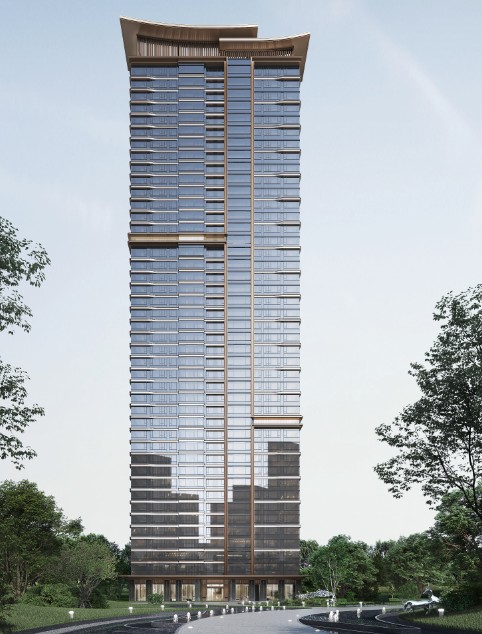
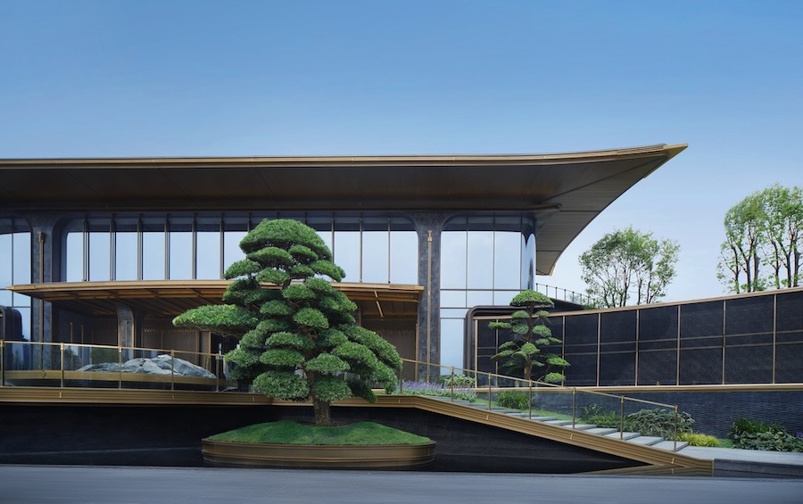
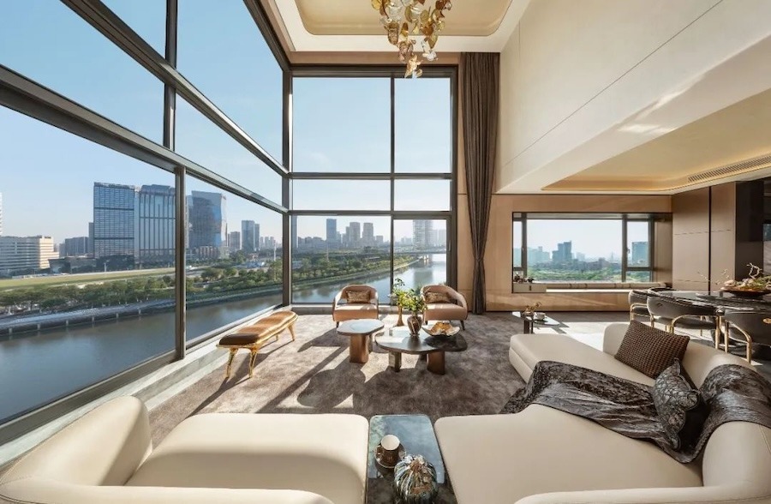
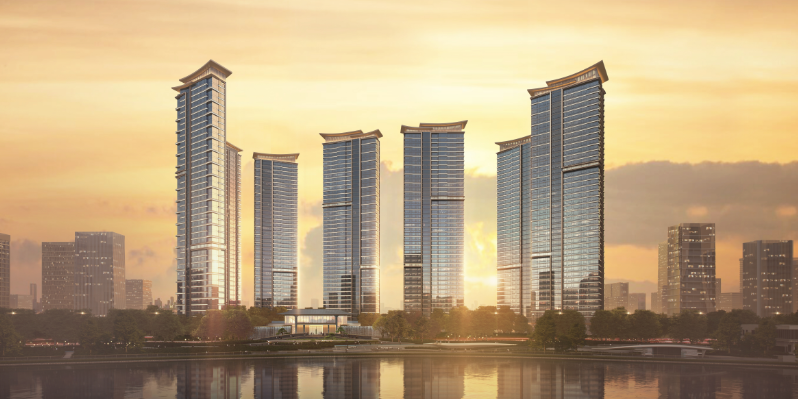
The project comprises 7 super-high-rise towers and public facilities, featuring 175–500㎡ Chinese-style mansions with panoramic river views. The facade adopts an imperial sky-blue glass curtain wall, interwoven with silver lines and bronze accents, achieving over 90% south-facing window-to-wall ratio and 270° IMAX panoramic glass corners that blend ancient and modern Oriental aesthetics. Undulating champagne aluminum lines evoke tidal rhythms, while the “double-eave soaring ridge” roof stands as an aesthetic beacon on Foshan’s skyline.
Project Information
主体施工完成,幕墙施工70%
1 year
佛山
Consultant firms
广州瀚华设计&XAA事务所
广州域道园林尽管设计有限公司
深圳合创装饰工程有限公司
/
上海专一照明科技有限公司
广州瀚华建筑设计有限公司
弗思特建筑科技有限公司
Design
李超
王志焘