HAIWEI ZHONGTIAN · ANPU
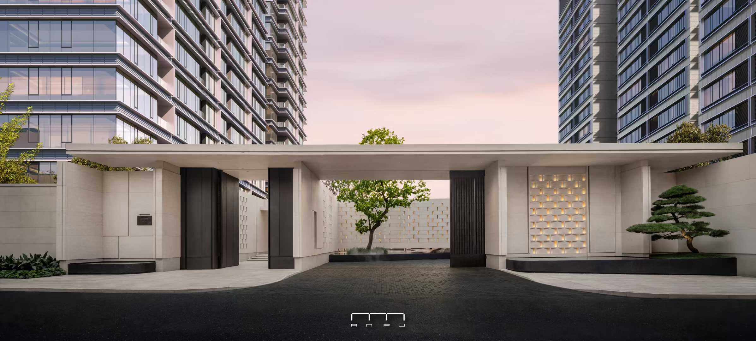
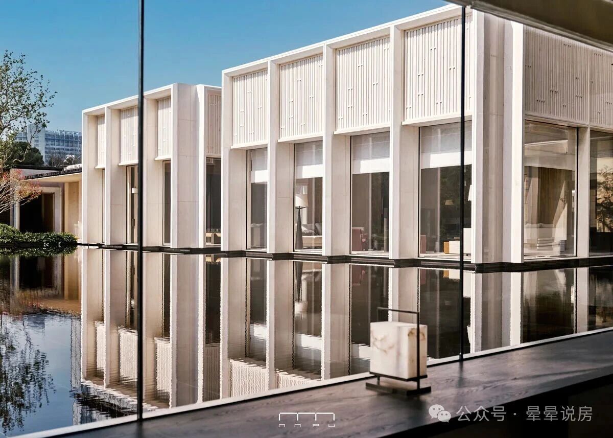
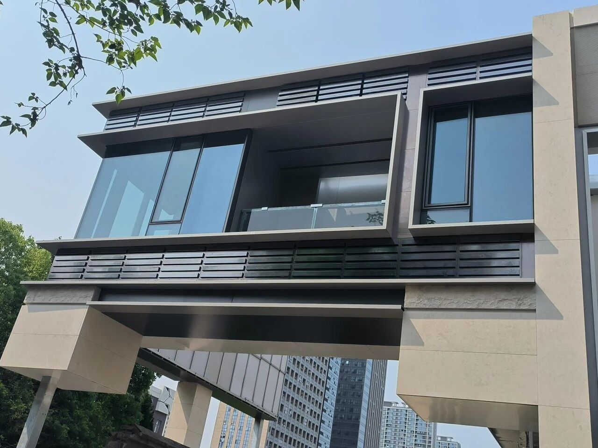
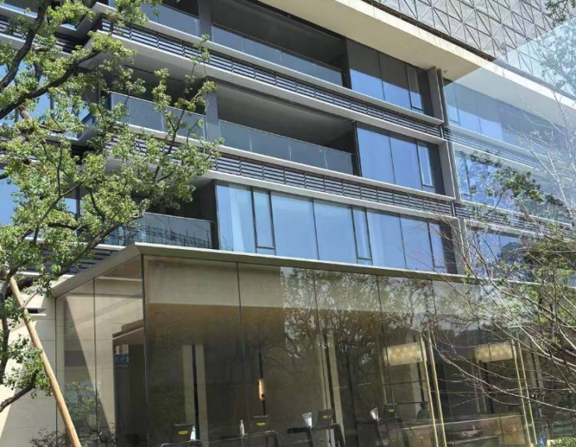
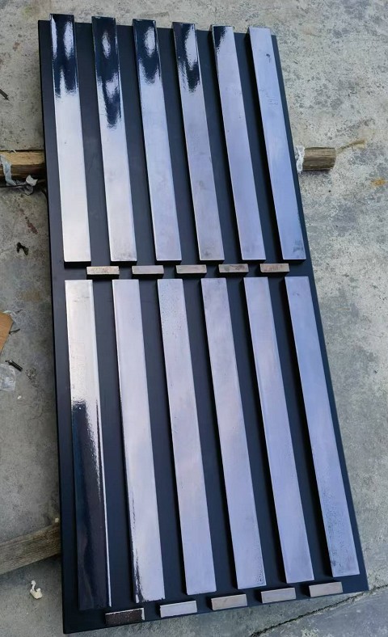
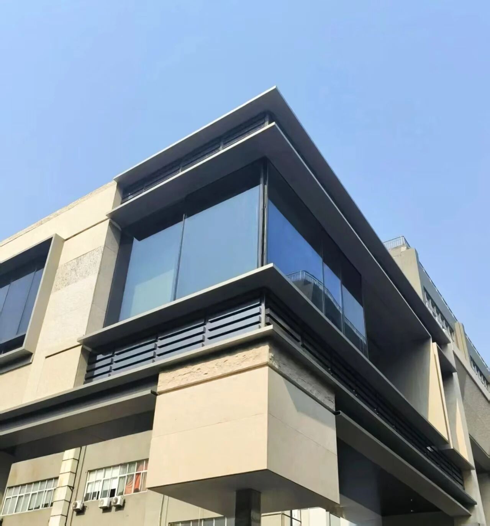
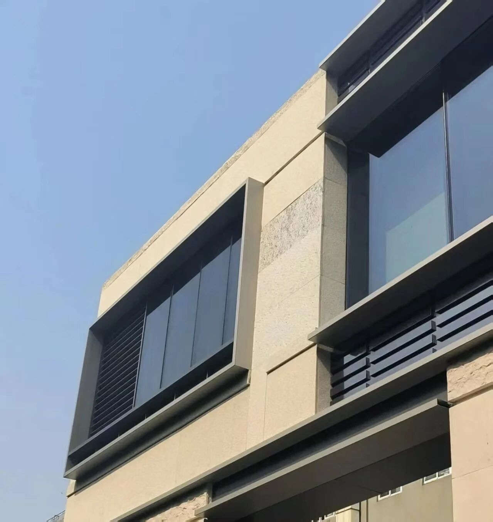
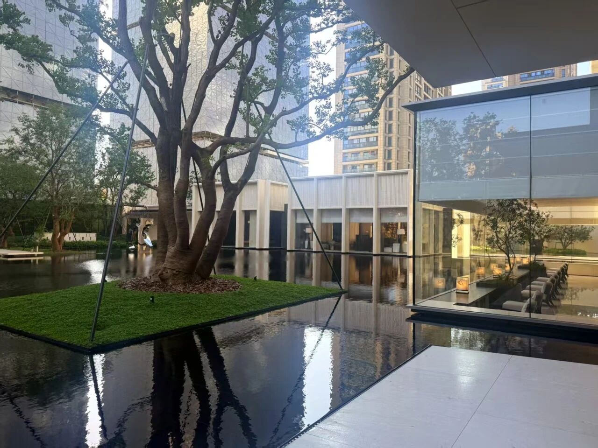
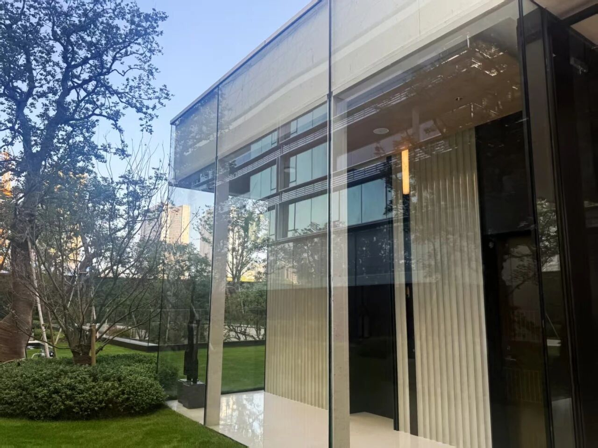
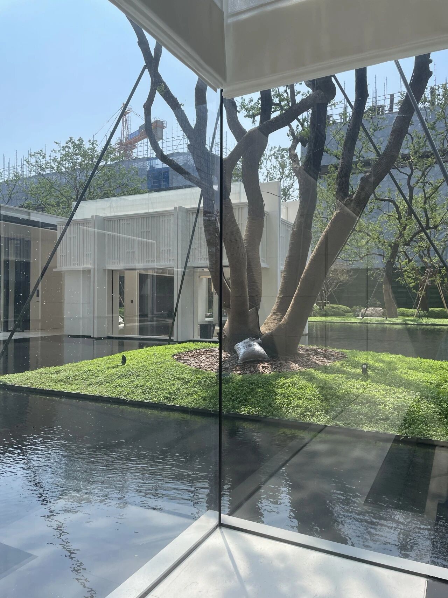
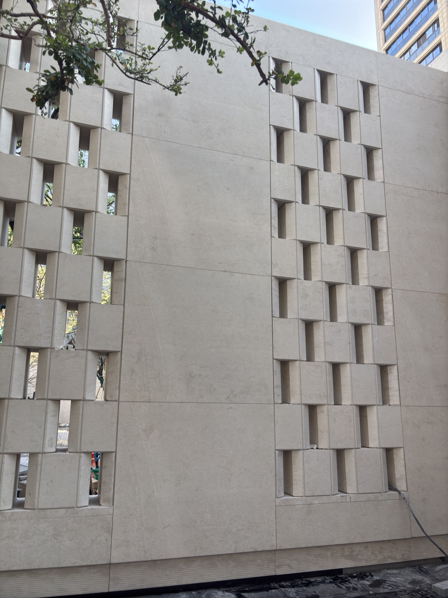
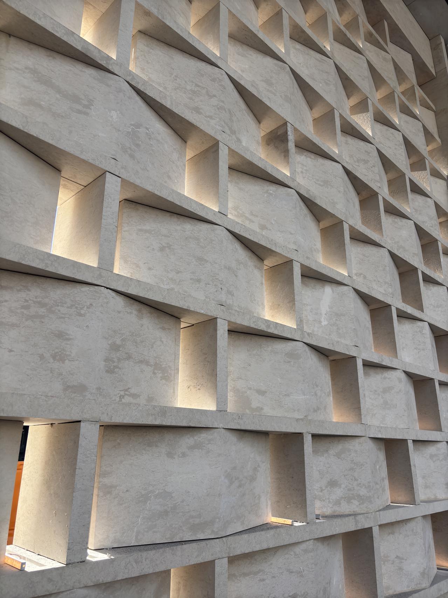
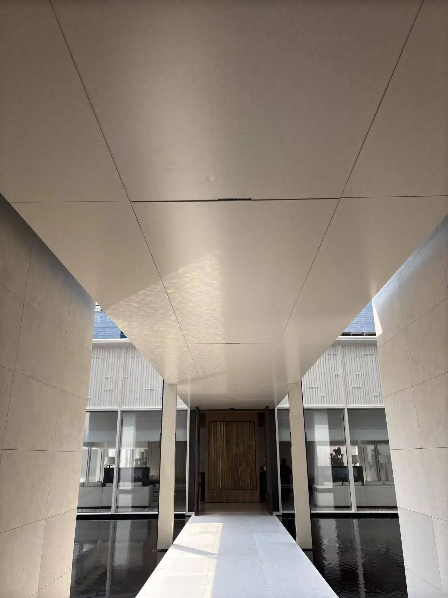
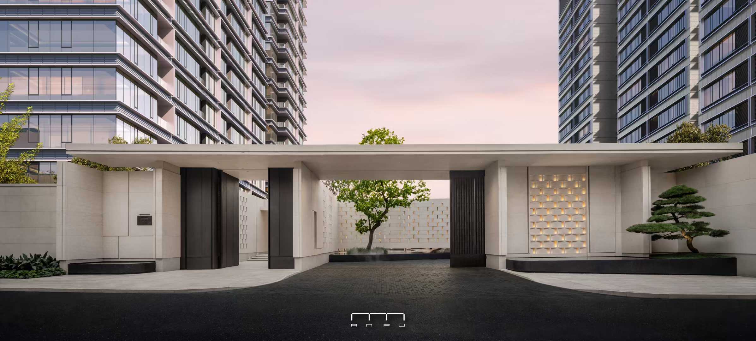
The architectural facade of Anpu is highly distinctive, integrating four materials: stone, aluminum panels, terracotta bricks, and glass curtain walls. The stone base imparts a sense of stability and mass; the aluminum panels outline light and resilient vertical lines; the warm, textured terracotta bricks lend a unique artistic luster; and the expansive glass curtain walls enhance a sense of transparency and modernity. The overall composition is rich in layering, achieving a balance of rigidity and flexibility—subtly evoking the restrained elegance of Chinese aesthetics while embracing the dynamic tension of contemporary architecture. The building tops feature overhanging eaves, which echo the western main entrance—a gate named “Serene Radiance Under Stillness,” measuring 36 meters wide and 5.5 meters high. Together with cascading landscape walls, a soaring eave roof, and time-honored bronze doors, this entrance creates a majestic yet fluid gateway imagery.
Project Information
Consultant firms
Design