INFINIE MASION(DEMONSTRATION AREA)
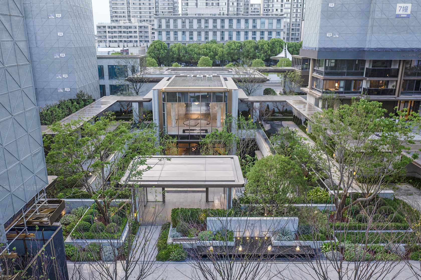
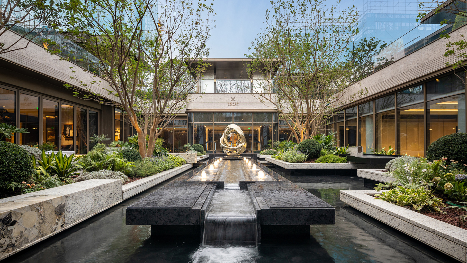
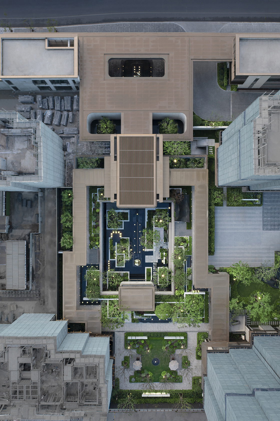
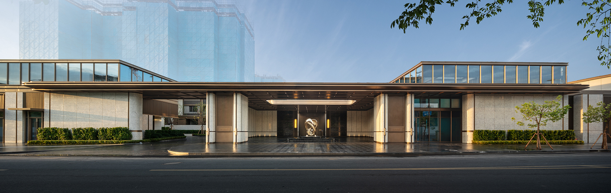
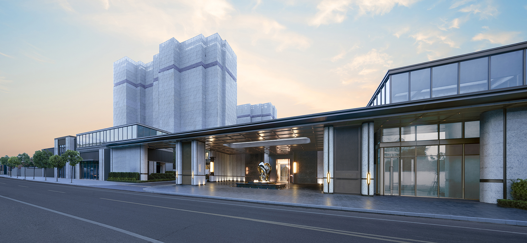
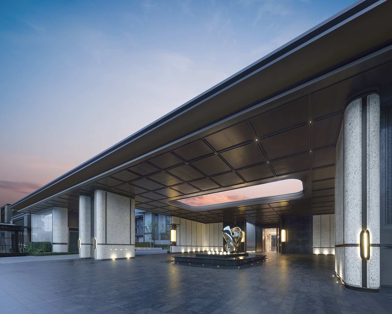
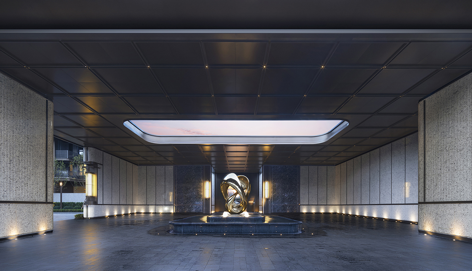
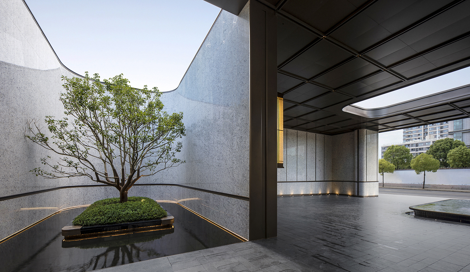
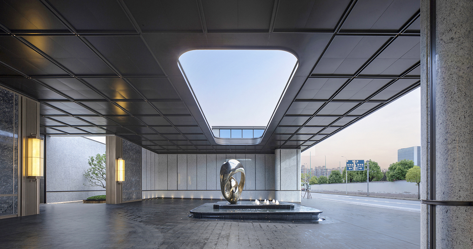
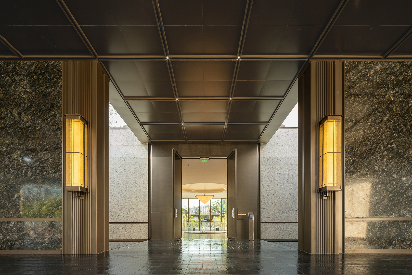
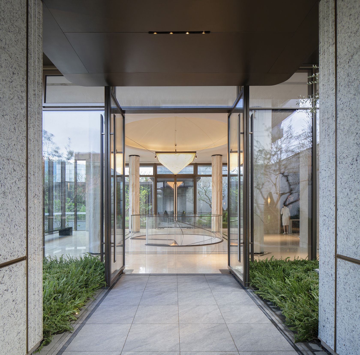
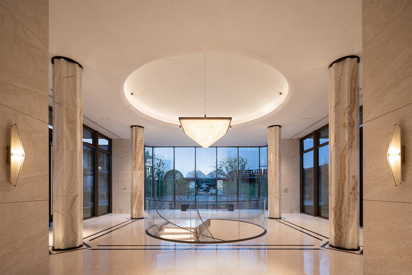
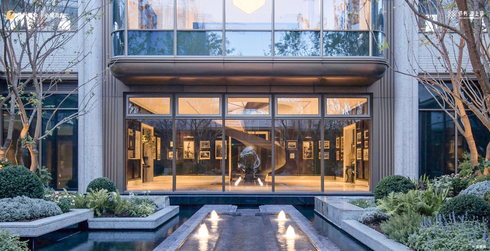
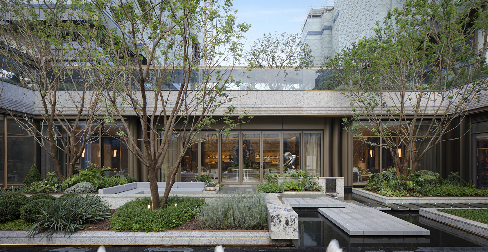
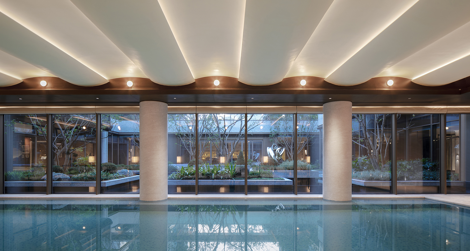
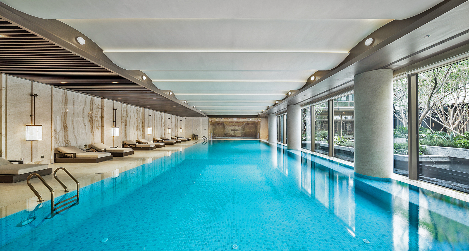
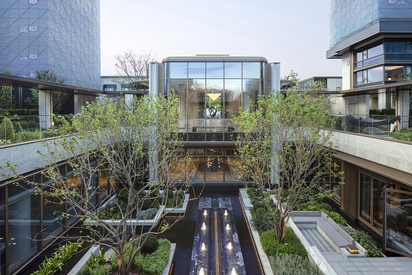
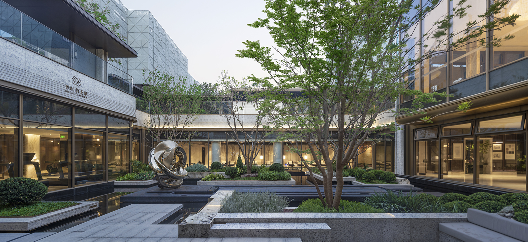
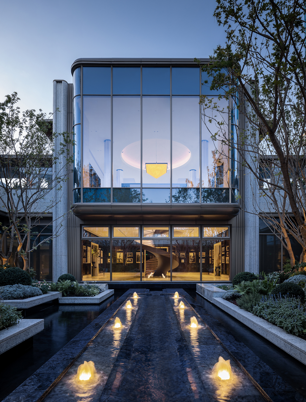
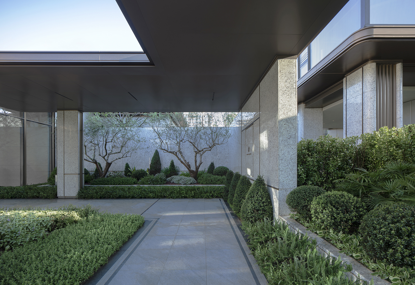
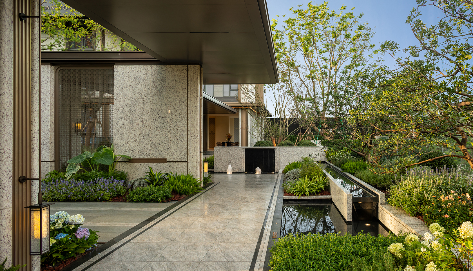
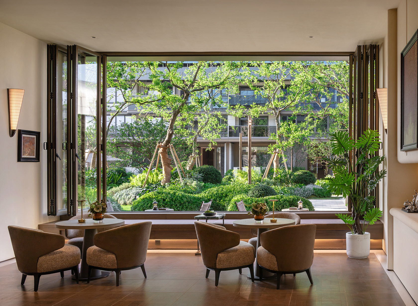
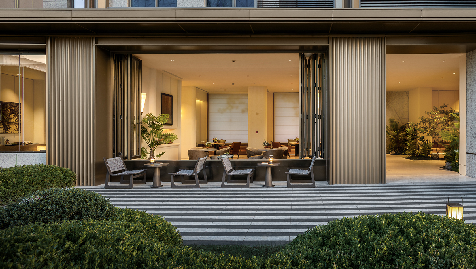
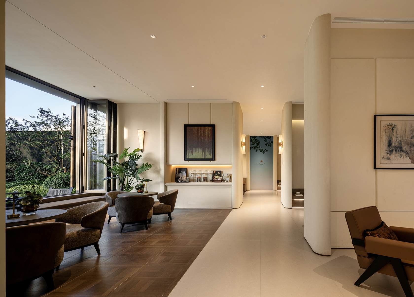
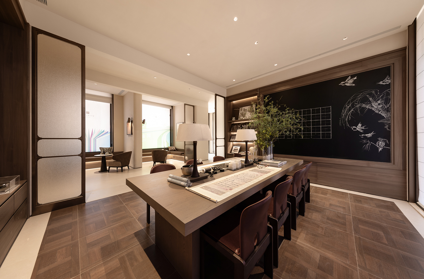
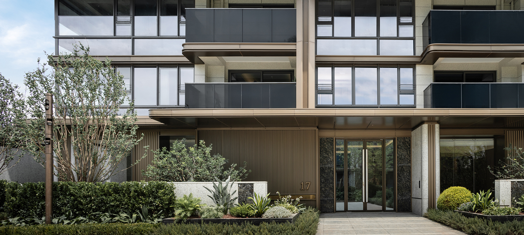
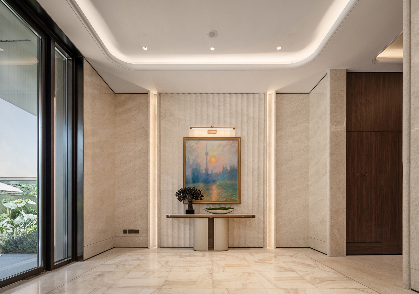
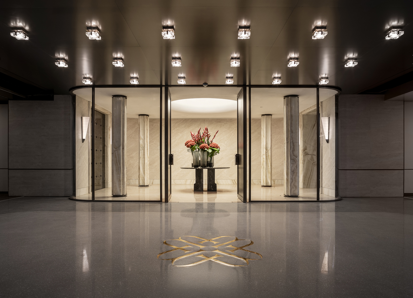
The project integrates refined elegance into the everyday hustle and bustle, creating a high-quality living atmosphere that is intimate, warm, neighborly, and naturally connected. The planning follows a central axis symmetry, forming a spatial layout of one vertical and three horizontal axes. The actual demonstration area is located at the starting point of the central axis. By manipulating spatial scale and controlling sightlines, the arrangement of the entire central axis sequence is enriched, offering both the ceremonial sense of traditional etiquette and the vibrant elegance of abundant scenes. Through diverse scenes such as a super urban interface, a ritual-value axis, a real-life landscape garden, a sunken clubhouse, and elevated open floors, a vibrant and abundant living hub is created.
Project Information
Consultant firms
Design