MOUNTAIN MOON
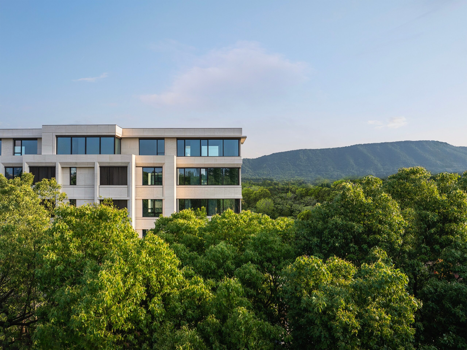
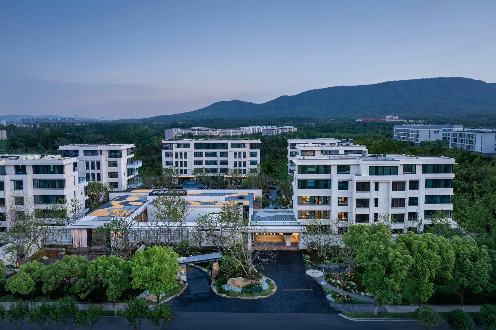
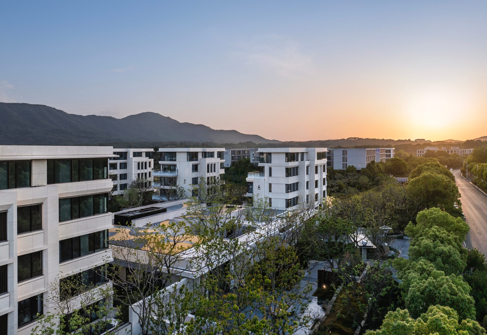
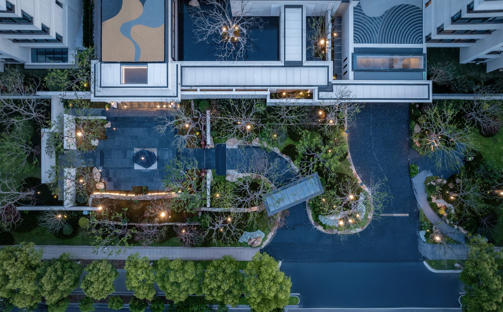
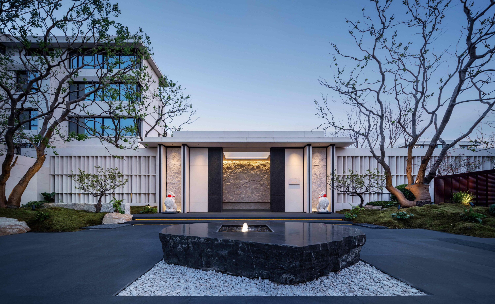
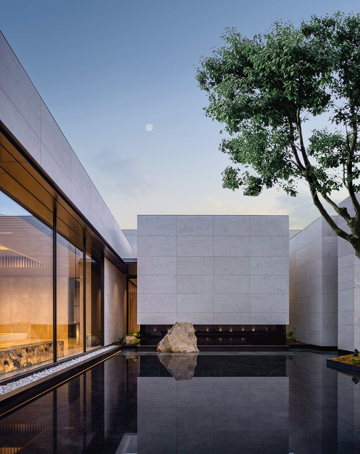
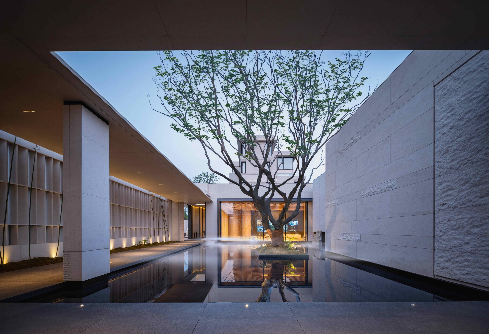
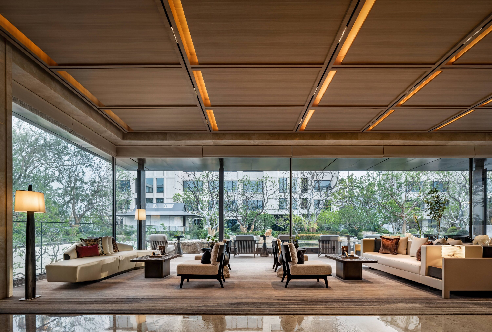
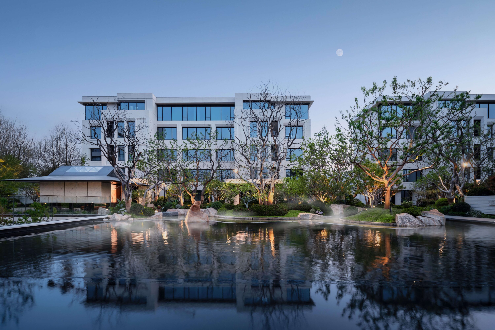
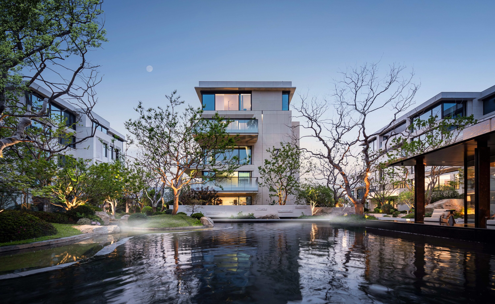
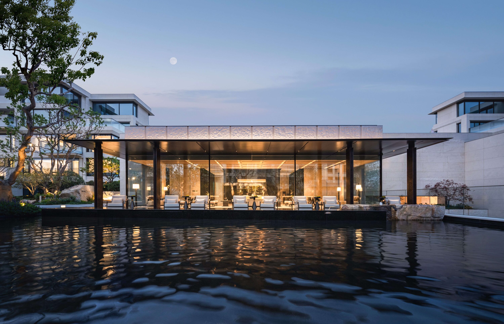
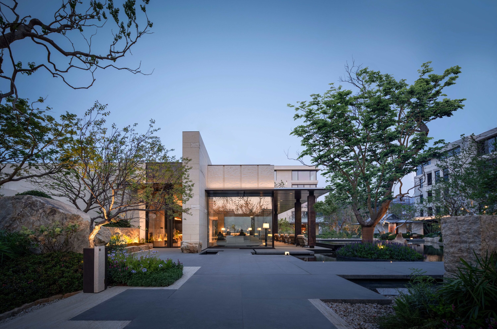
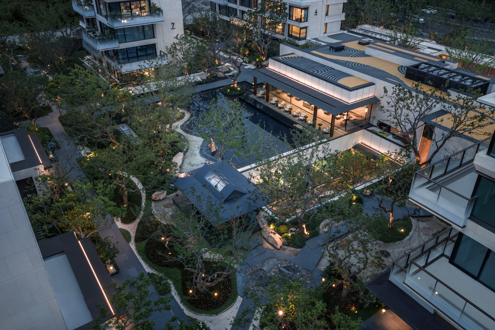
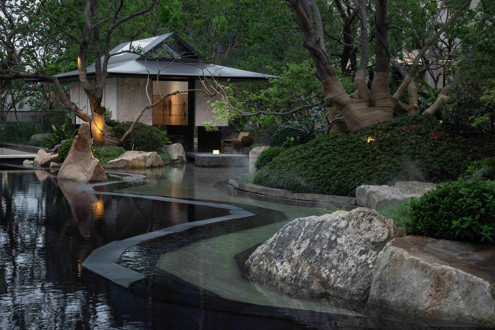
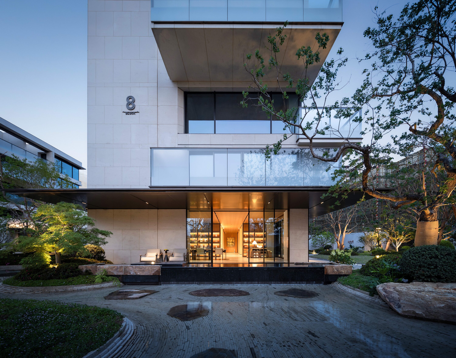
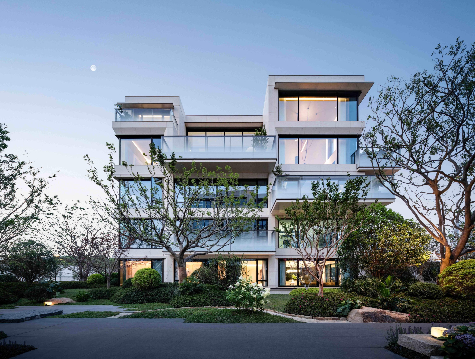
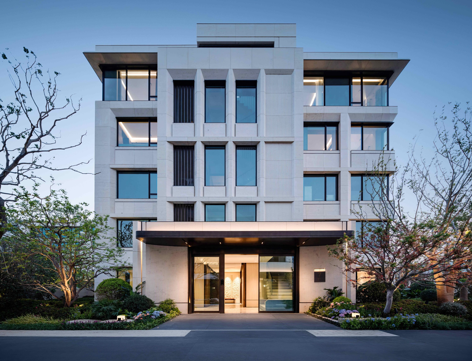
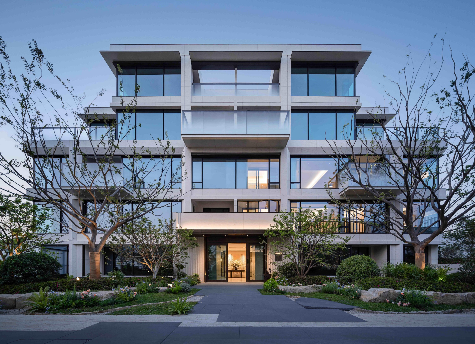
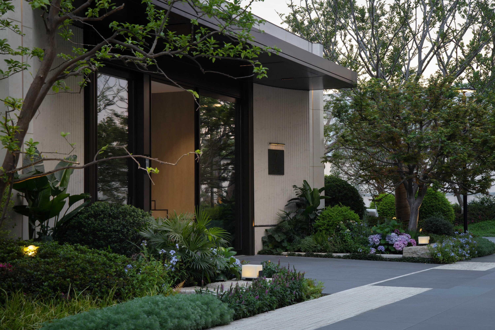
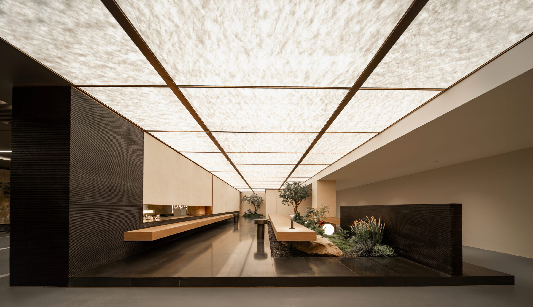
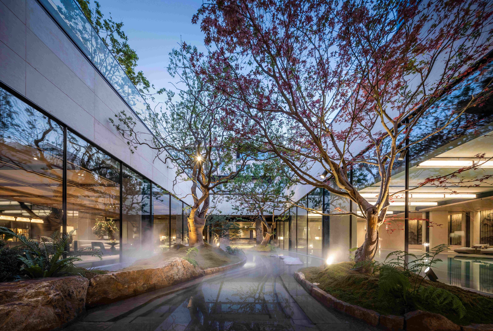
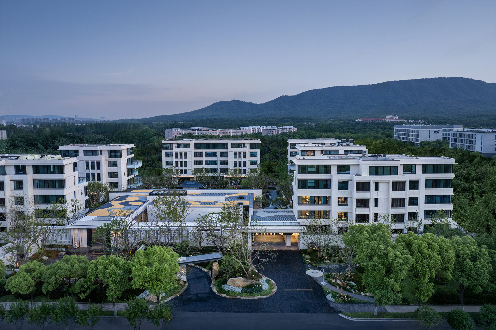
Project Mountain Moon,at Purple Mountain’s foot,is rooted in native forest ecology.The ethos—’seclusion within the city,return to authenticity’—fosters order-freedom coexistence.The north sector introduces a hotel-style arrival sequence:drop-off courtyard,subterranean clubhouse,central water court,and elevated podium form a seamless three-dimensional narrative.The south sector,embracing natural topography,integrates mountain vistas through extended viewing corridors and tiered terraces.The residential design comprises three typologies:Sky Courtyard Villas with expansive terraces,Forest Garden Flats with private courtyard gardens,and Sunken Villas featuring double-height light courts for a villa-like subterranean experience.The facade employs only two materials—luminous Venato Stone and copper-toned metal accents—achieving a minimalist yet refined expression.Cantilevered terraces,enclosed in lightweight gradient-fritted glass,dissolve mass to ease oppression,evoking effortless serenity.
Project Information
Consultant firms
Design