CPIC XINTIANDI COMMERCIAL CENTER
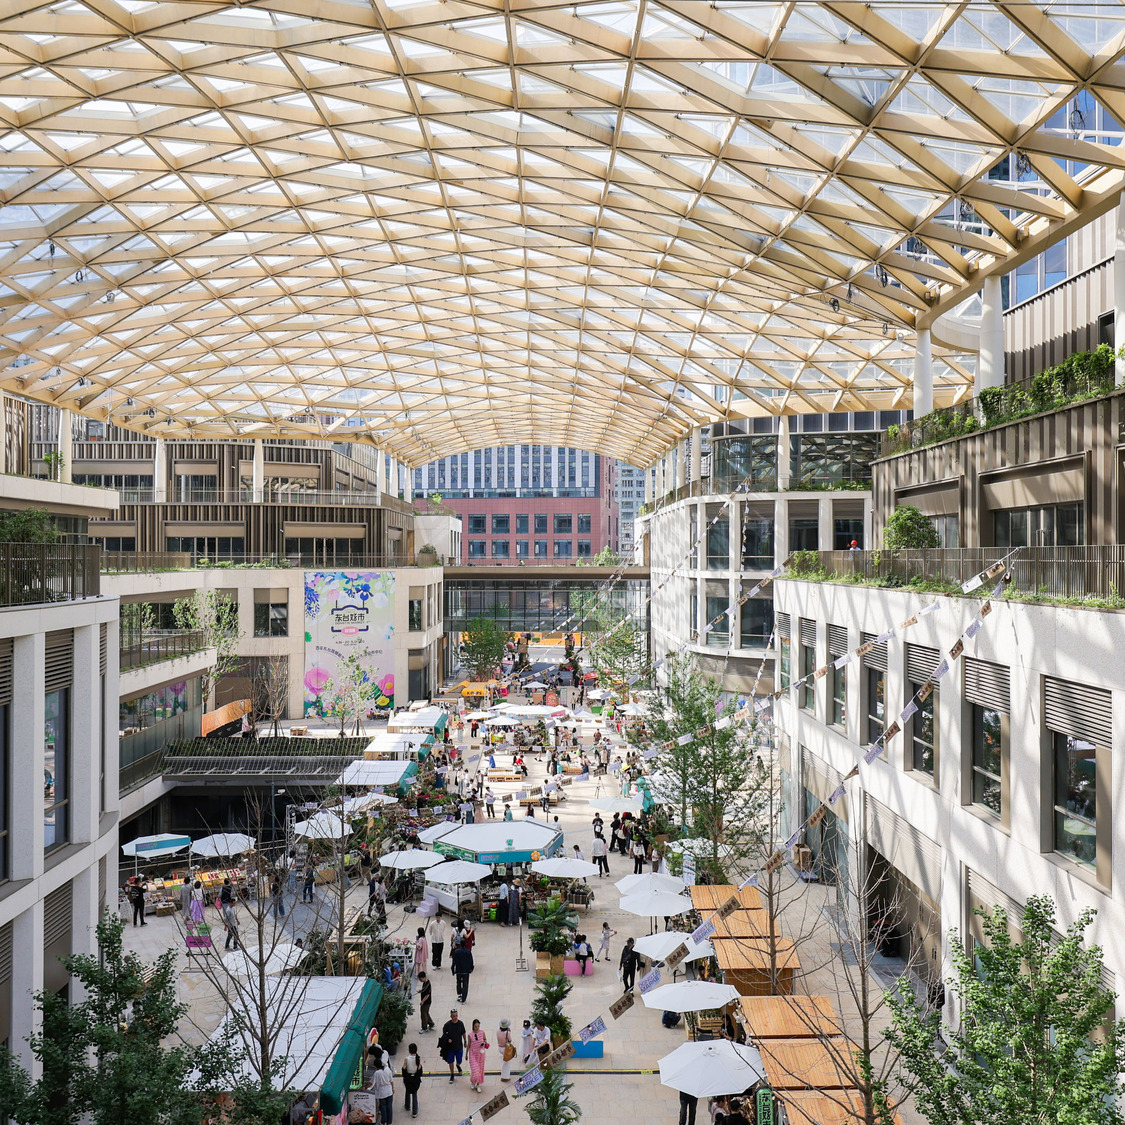
Located on the eastern end of a major urban park Park, the CPIC Xintiandi Commercial Center integrates commercial office space, retail, preserved historic buildings, public parks, and cultural facilities, transforming the Central Business District into a Central Social District.
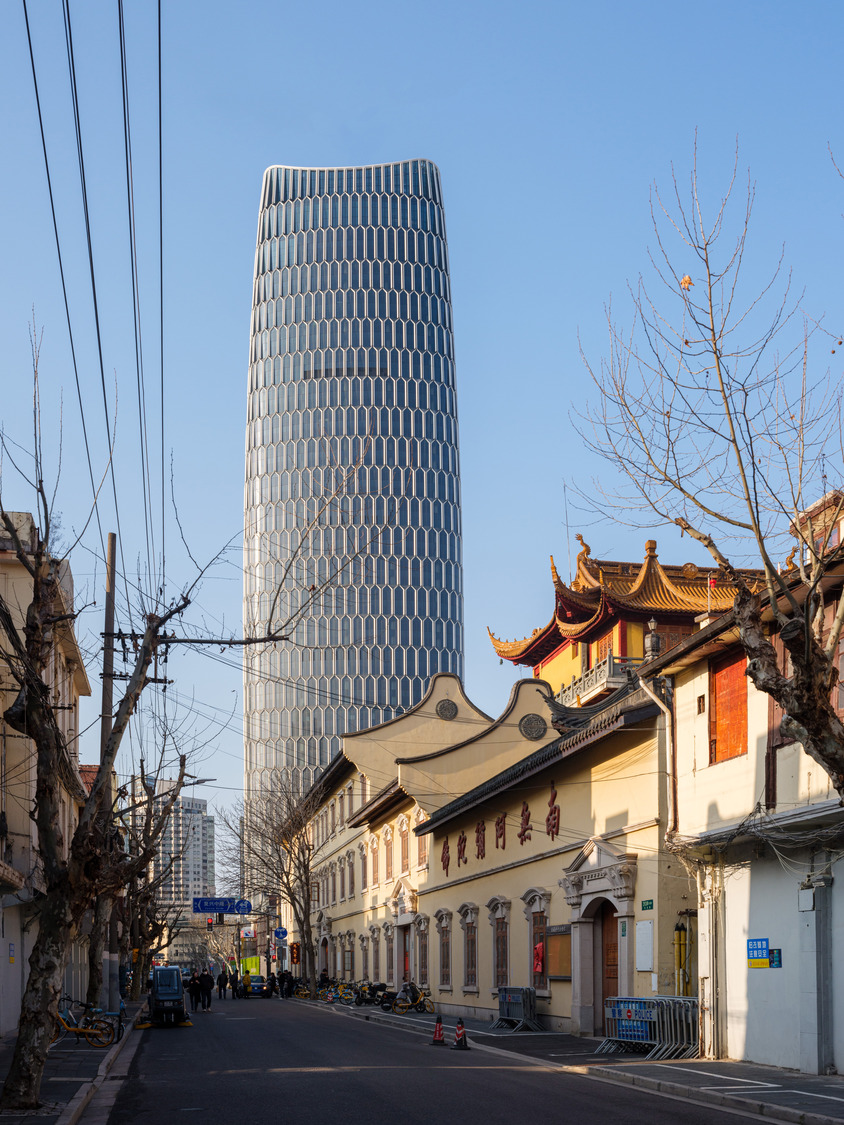
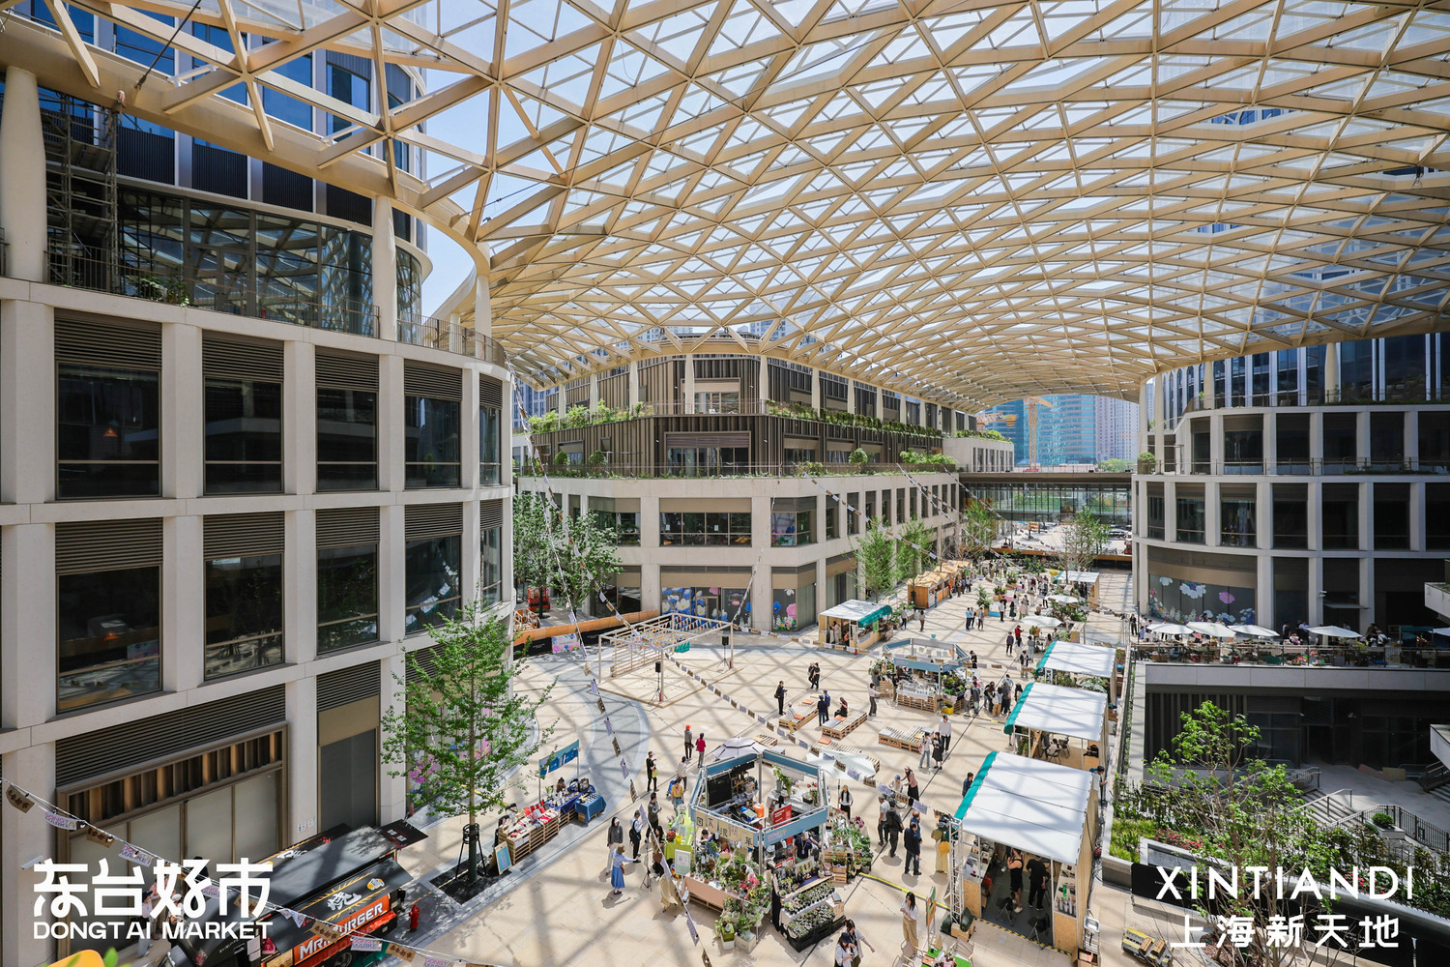
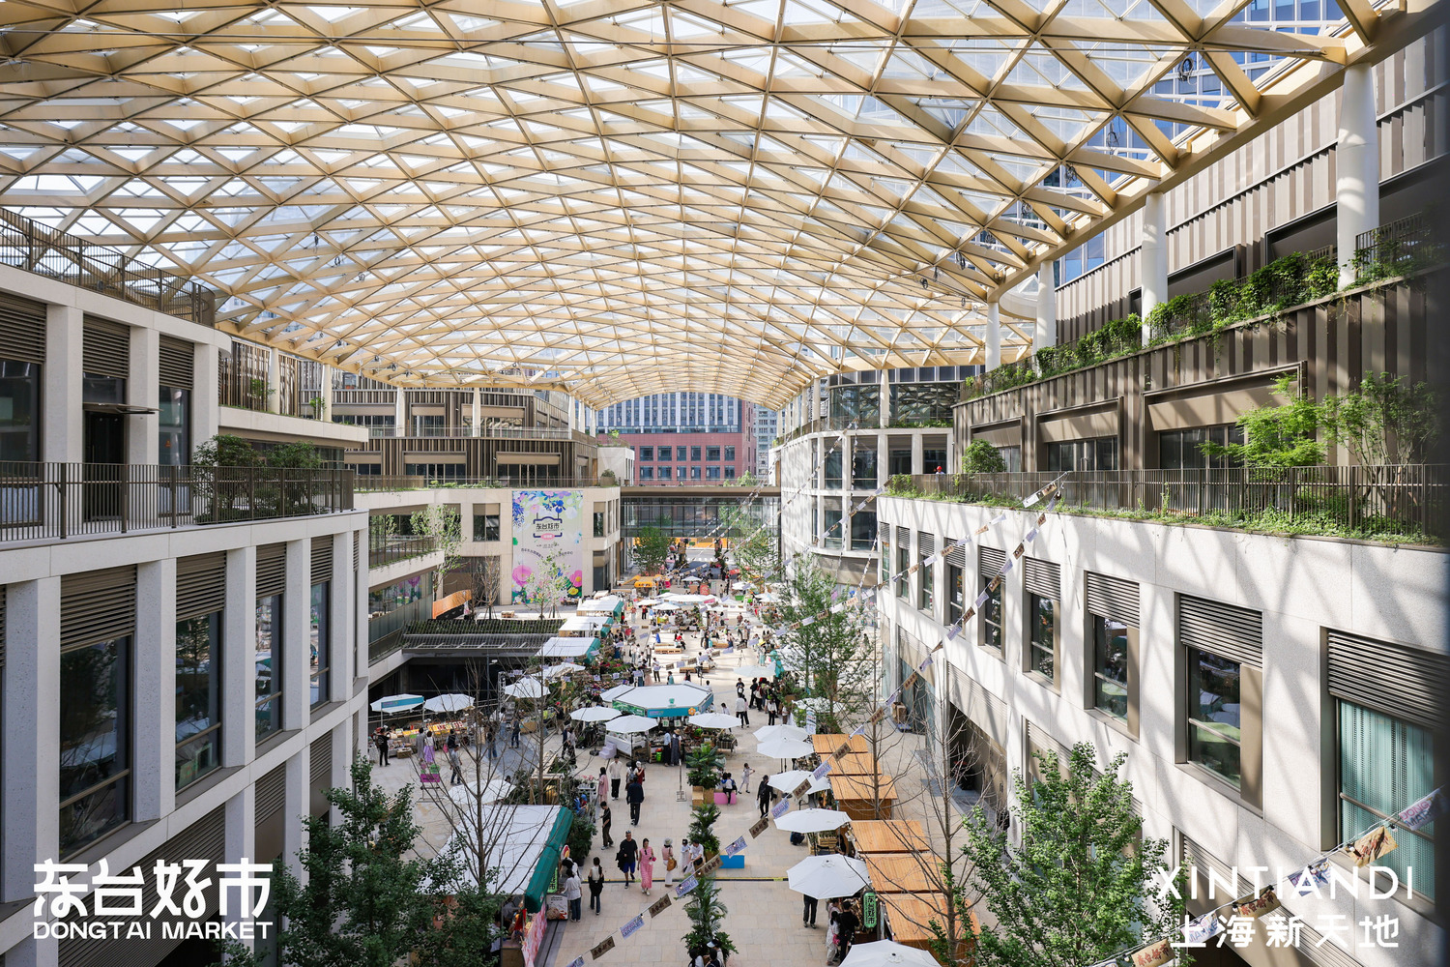
Integrating high-rise towers and pedestrian-focused retail, the CPIC Xintiandi Commercial Center extends the fabric of its historic neighborhood, informing the development’s human-scale design and rich material expression.
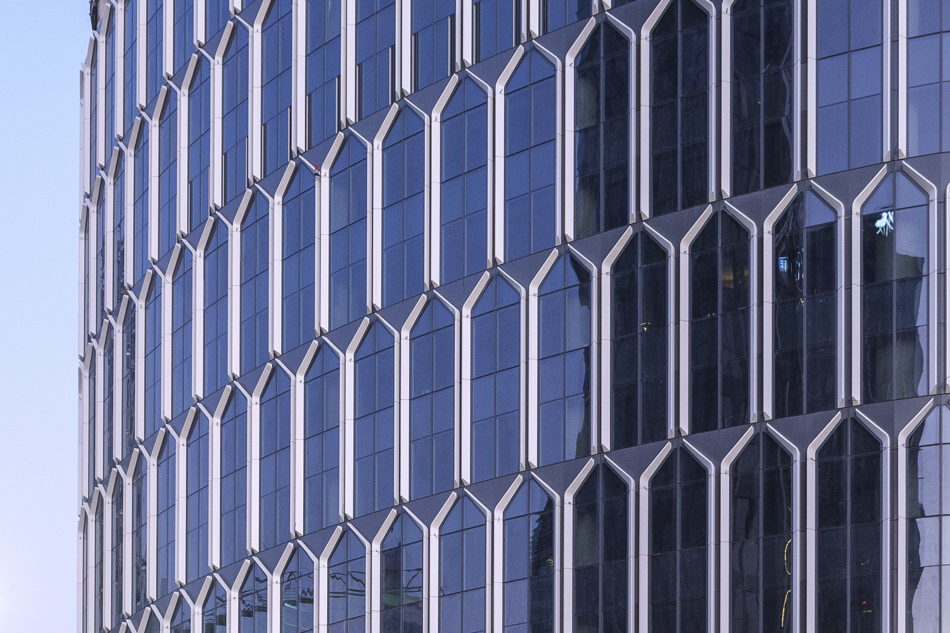
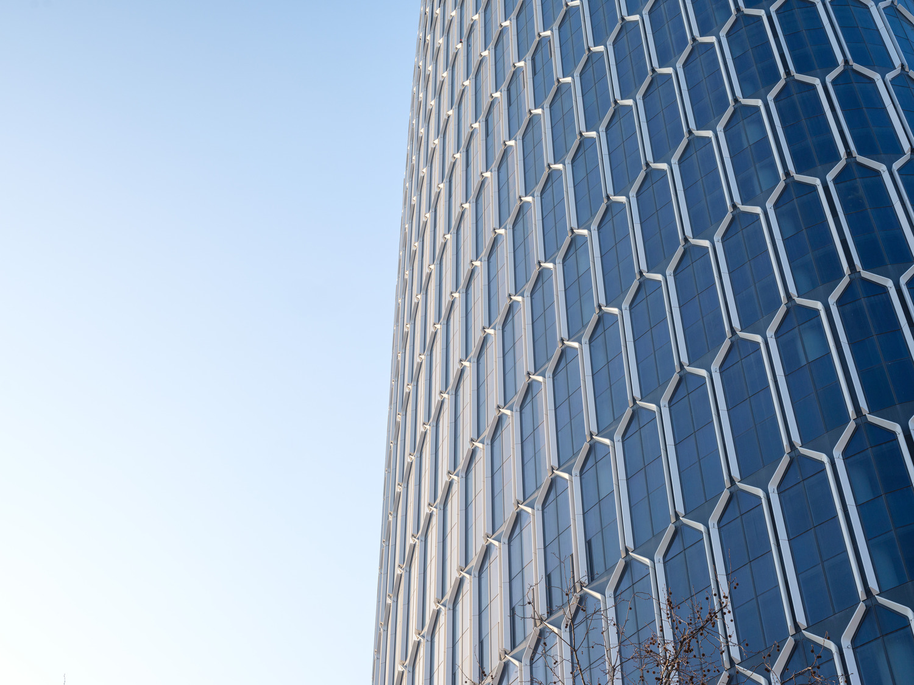
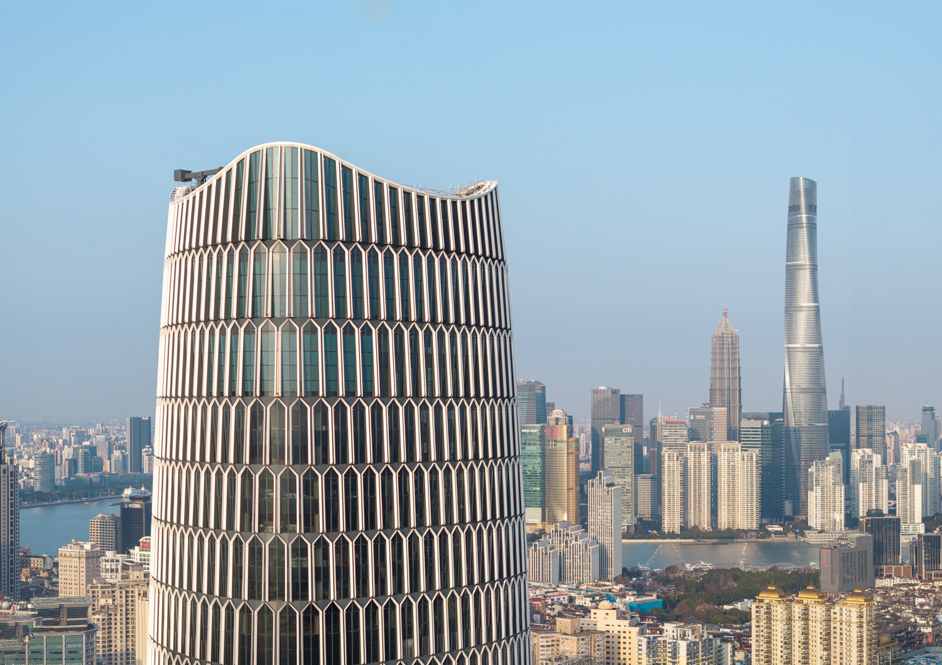
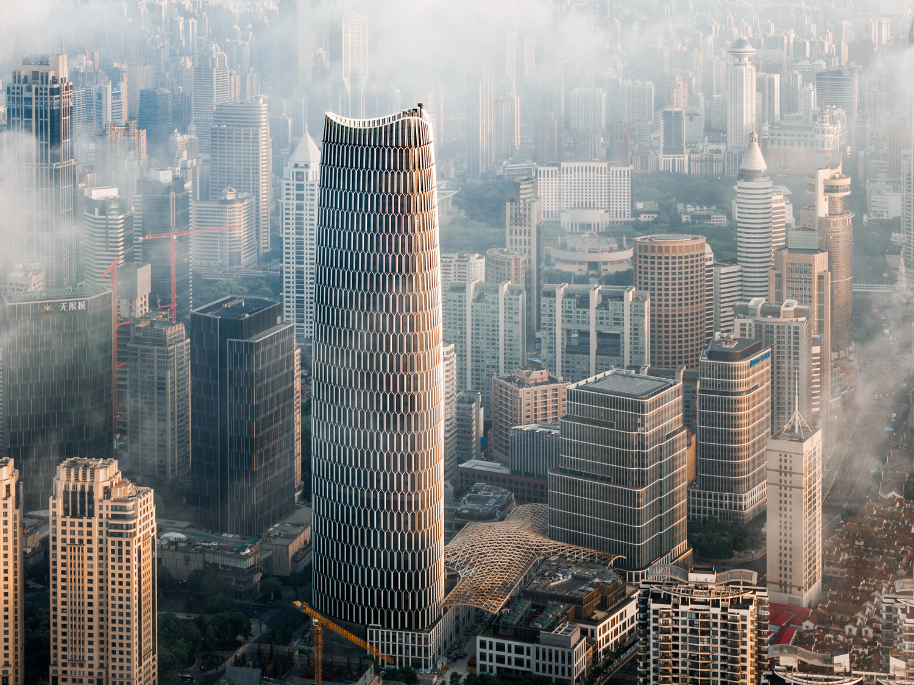
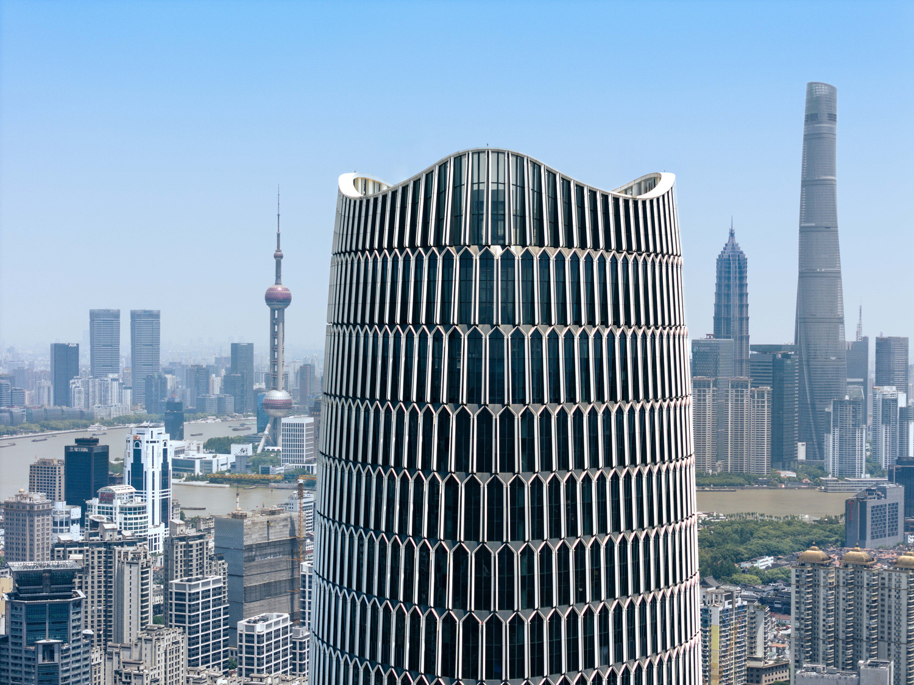
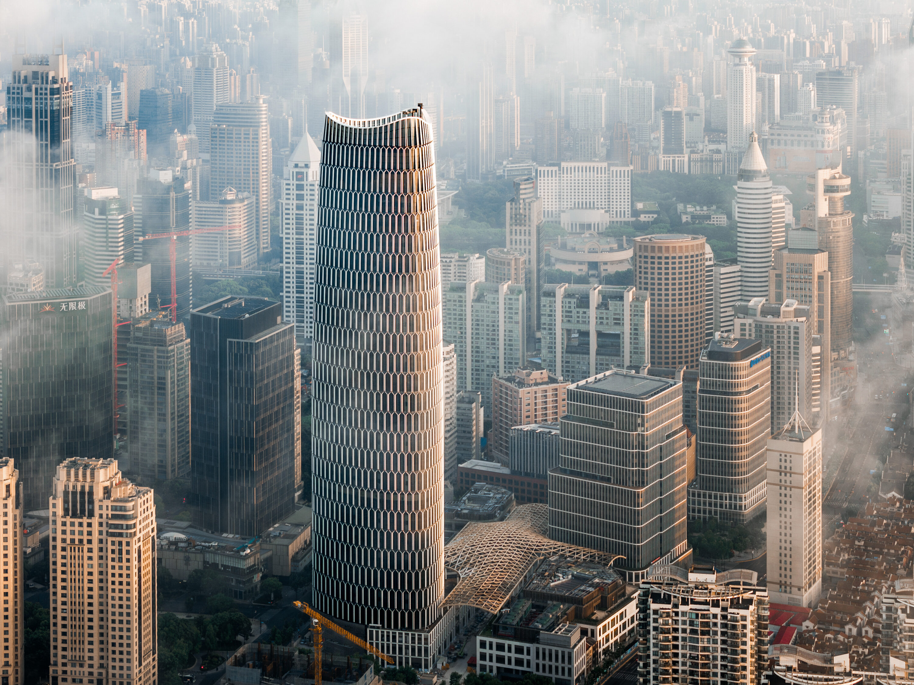
A network of three and four story retail buildings are connected by elevated walkways and link to the below-grade transportation. On the western edge, a 250-meter tower features a curvilinear plan, tapers as it rises, forming a centrepiece for the district. Its façade integrates staggered pairs of two-story-tall metal fins, configured as arches reminiscent of Shanghai’s historic Shikumen Arch. At the northern end of the site, a pair of terraced, office buildings flank a new public park.
Project Information
Consultant firms
Design